Vincent Shaw Residential
1 The Broadway
Cambridge
Cambridgeshire
CB1 3AH


A modern three bedroom, mid terrace house, well situated within the highly acclaimed Trumpington Meadows development, conveniently placed for access to the M11 and Addenbrookes.
FULL DESCRIPTION A modern three bedroom, mid terrace house, well situated within the highly acclaimed Trumpington Meadows development, conveniently placed for access to the M11 and Addenbrooke's Hospital/Biomedical Campus. The property has been lovingly refurbished by the current owners, including new kitchen, bathrooms, new windows and partial rewire.
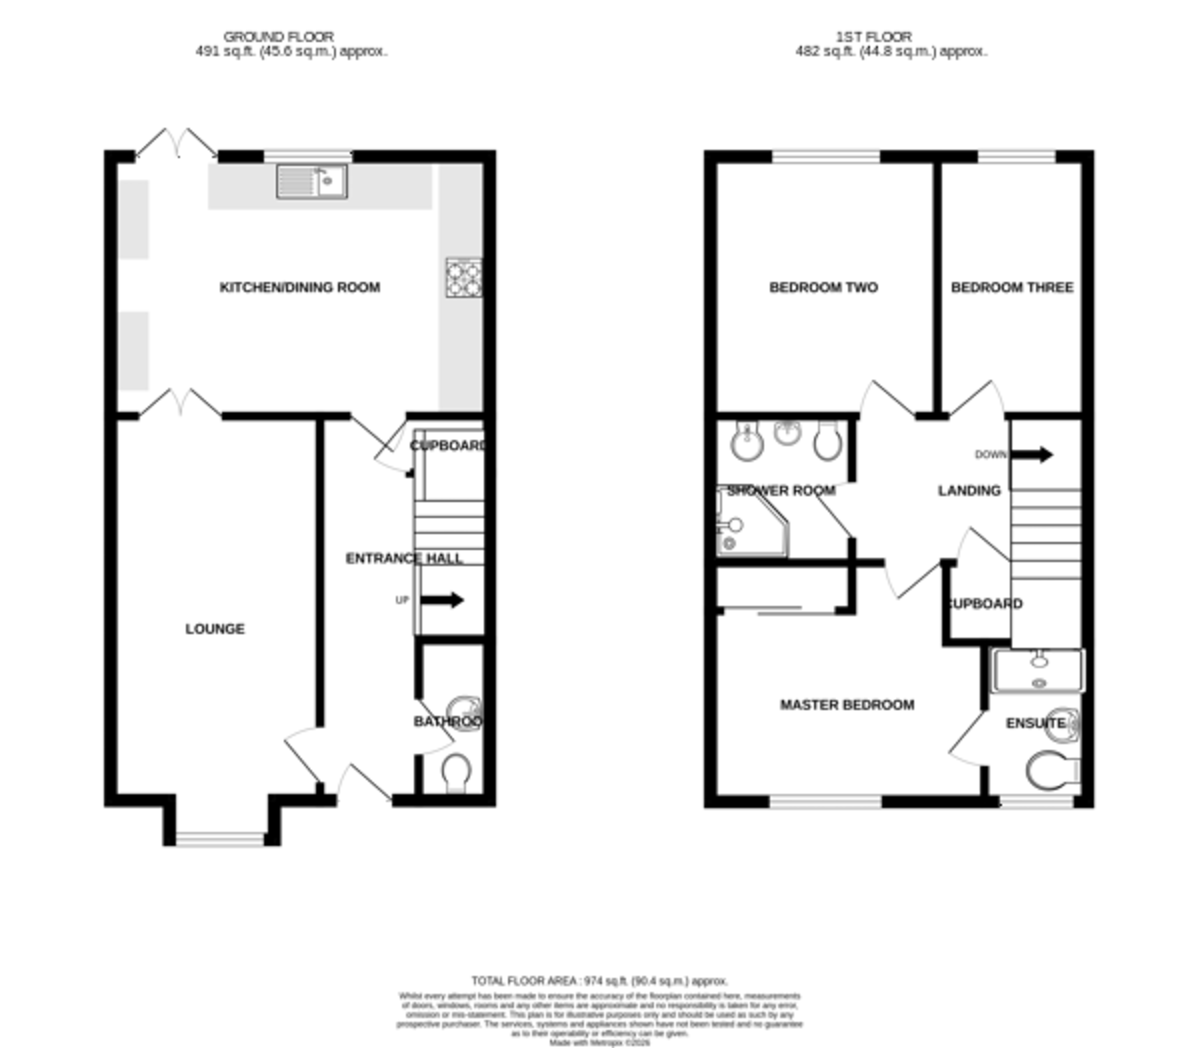
ENTRANCE 3' 7" x 17' 0" (1.1m x 5.2m) Wooden entrance door, large understairs cupboard/pantry, radiator, luxury vinyl tile floor.
CLOAKROOM 3' 1" x 7' 1" (0.95m x 2.17m) Low level wc, handwash basin, LVT flooring.
LIVING ROOM 9' 3" x 17' 1" (2.84m x 5.22m) Beautiful double glazed bay window to front aspect, double doors opening into kitchen/dining room, feature picture inset spotlights, double panel radiator, electric wall mounted fire, LVT floor.
KITCHEN DINING ROOM 16' 11" x 11' 5" (5.16m x 3.48m) Impressive refitted kitchen with a huge amount of storage, integrated appliances and Quartz worktops. Double glazed patio doors, double glazed picture window to rear aspect, range of wall and base mounted units ,1.5 bowl resin sink with mixer tap, integrated Bosch fridge/freezer, Bosch built in combination oven, Bosch built in oven, Bosch induction hob, integrated dishwasher, integrated washing machine, wall mounted conventional gas boiler. LVT flooring, double panel radiator.
LANDING 6' 3" x 8' 8" (1.91m x 2.65m) Carpeted stairs leading to carpeted landing, large airing cupboard housing hot water tank, doors to all bedrooms.
PRINCIPAL BEDROOM 10' 5" x 12' 1" (3.2m x 3.7m) Large floor to ceiling window to front aspect, large, fitted wardrobe, carpet, radiator, door to ensuite.
ENSUITE 4' 6" x 7' 2" (1.38m x 2.19m) Obscured window to front aspect, refitted double shower, low level wc, sink with vanity unit below, mirrored cabinet above sink, vinyl floor.
BEDROOM TWO 11' 9" x 10' 0" (3.59m x 3.05m) Double glazed window to rear aspect, radiator, carpet, large freestanding wardrobe included in the sale.
BEDROOM THREE 11' 8" x 6' 7" (3.58m x 2.03m) Double glazed window to rear aspect, radiator, carpet.
FAMILY SHOWER ROOM 6' 6" x 6' 2" (1.99m x 1.89m) Refitted family shower room, shower enclosure, low level wc, bidet, fitted vanity unit with sink above, mirrored cabinet above, fitted cupboard, vinyl floor.
REAR GARDEN Lovely low maintenance garden fully enclosed by fencing, pedestrian gate leading to garage, Indian sandstone patio and path, large timber storage shed, artificial grass lawn with flower bed to one side.
GARAGE 10' 9" x 20' 2" (3.29m x 6.15m) Electric remote controlled up and over door, obscured window to side aspect, workbench to rear, electrical points and independent consumer unit.
FRONT GARDEN Walled front garden, low maintenance gravel, small storage cupboard with meters and parcel shelf to right side of front door.
AGENT'S NOTE: There is a management charge of £13 pcm
Fill in the form below to request more information or to request a viewing.
Vincent Shaw Residential
1 The Broadway
Cambridge
Cambridgeshire
CB1 3AH


 Send to a friend