 Download PDF EPC
Rendells
57 Fore Street
Totnes
Devon
TQ9 5NL


Guide Price of 300,000 to 310,000. Tucked away in the heart of Totnes is this beautifully presented two-bedroom apartment, combining attractive period features with a stylish and considered modern finish. The property offers well-proportioned and versatile accommodation, centred around an impressive open-plan living space, alongside two double bedrooms and a well-appointed family bathroom. Ideally positioned for enjoying everything Totnes has to offer, the property is just moments from the town's independent shops, artisan coffee shops, restaurants and everyday amenities, with the mainline railway station also within easy reach. Despite its central setting, the apartment enjoys a sense of privacy and tranquillity, while the rare addition of allocated parking further enhances its appeal.
Totnes is a vibrant and historic market town situated in the heart of the South Hams. The area is renowned for its outstanding natural beauty, with Dartmoor National Park approximately ten miles to the north and the South Devon coastline and beaches approximately ten miles to the south.
The town itself is particularly well known for its independent character, with a thriving market, a wide selection of independent shops, cafés, restaurants, inns and everyday amenities. Totnes also benefits from a mainline railway station, providing direct connections towards London and Exeter, together with excellent road access to the A38 Devon Expressway, linking Plymouth and Exeter and onwards to the M5.
The area is well served by a number of highly regarded primary and secondary schools, while the surrounding South Hams countryside provides an exceptional setting for walking, cycling and enjoying the coast and countryside.
RRES
The Accommodation
Entrance Porch
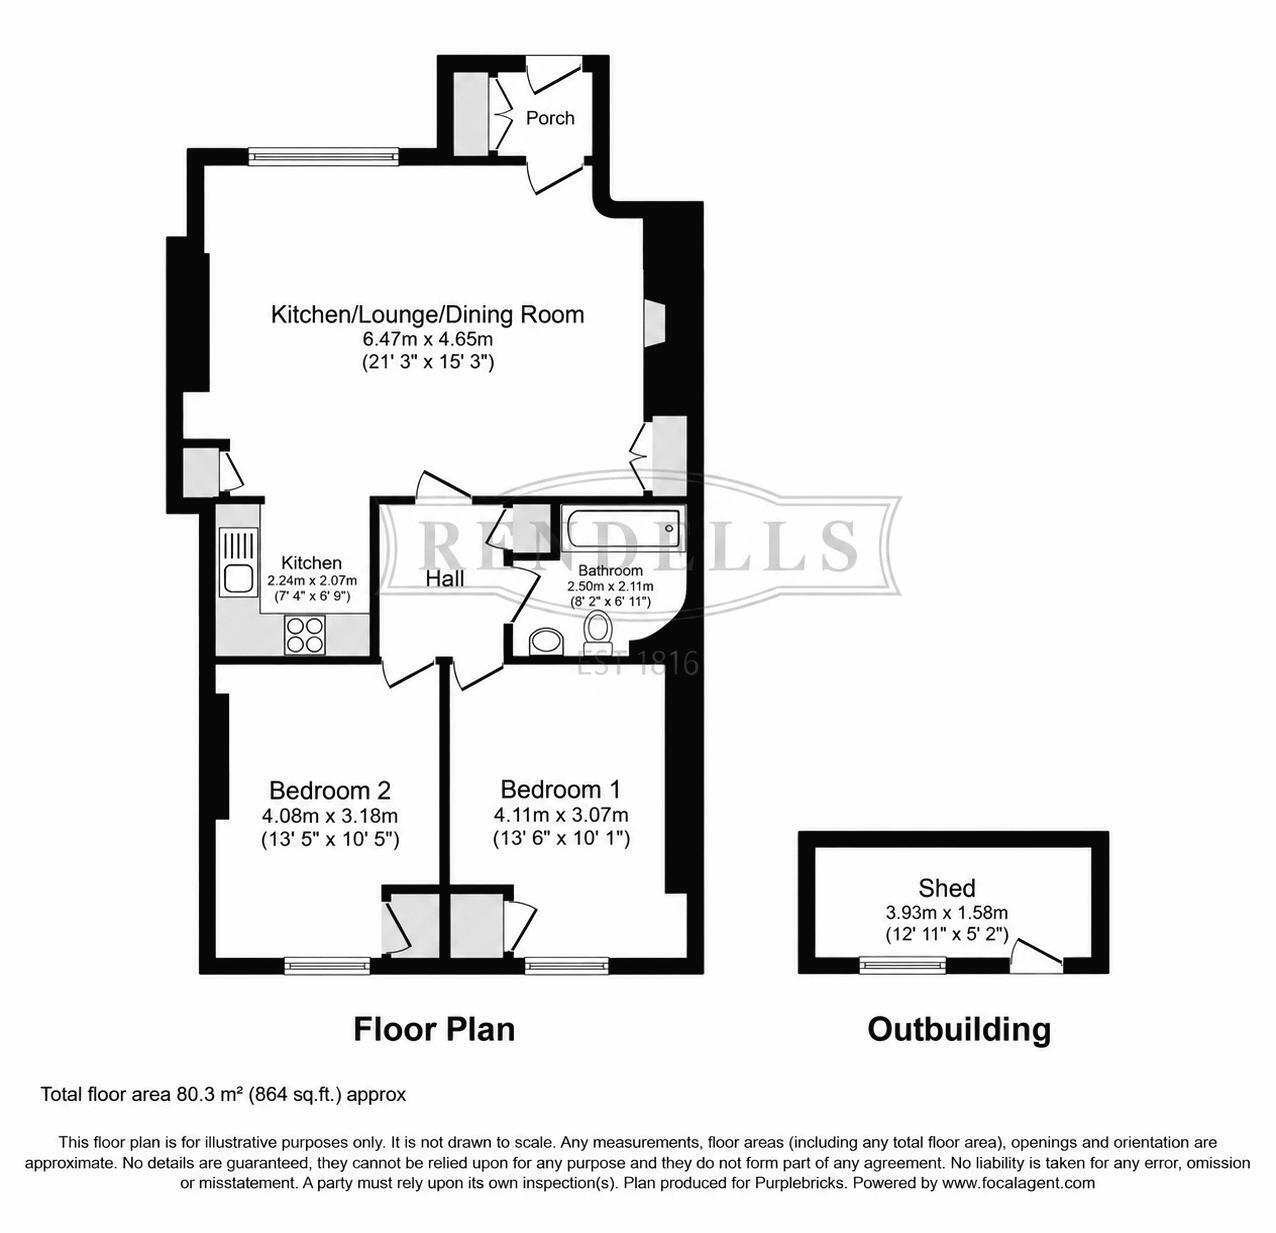
A welcoming entrance porch provides a useful transition into the apartment, with built-in cabinetry offering excellent storage for coats, shoes and other everyday belongings. The space creates a natural separation between the outside world and the accommodation beyond.
The Living Space
The principal living area is a particularly appealing feature of the property, arranged as a generous L-shaped open-plan space which lends itself equally well to relaxed evenings and entertaining.
The sitting area is finished in crisp neutral tones, complemented by traditional herringbone oak flooring and a wood-burning stove set within an attractive stone fireplace. Bespoke-style built-in cabinetry and shelving provide useful storage while adding character to the room.
Kitchen/Diner
The dining area flows naturally from the sitting room, creating a sociable and versatile space for both everyday dining and entertaining. Beyond this, the kitchen has been thoughtfully fitted with a neutral gloss cabinetry and warm oak worktops, providing ample storage alongside an integral electric oven, gas hob and extractor fan.
A ceramic sink with mixer tap sits beneath the neutral finishes, while wood panelling and traditional-style flooring add warmth and texture. A cleverly designed shelving unit provides an attractive and practical solution for frequently used cooking ingredients, while space is also provided for a washing machine.
Inner Hall
The inner hall provides a clear division between the principal living areas and the bedrooms and bathroom beyond. The vendors have made particularly good use of this space, incorporating useful storage together with a traditional-style clothes airer, adding a charming and practical touch to the apartment.
Principal Bedroom
A calm and restful principal bedroom, beautifully finished in soft off-white tones with a light carpet which enhances the sense of space and complements the period character of the property.
The generous floor area provides considerable flexibility for freestanding bedroom furniture, creating a comfortable and well-proportioned principal bedroom with a peaceful ambience.
Bedroom Two
The second bedroom is generous enough to function comfortably as a principal bedroom in its own right. With good floor space and attractive neutral décor, the room feels bright and welcoming, while its proportions allow for a variety of uses.
It would make an excellent guest bedroom, although the space could equally lend itself to a generous home office or study, depending on the requirements of the next owner.
Bathroom
The bathroom is finished in a clean and understated style, with a panelled bath incorporating an overhead shower and folding glass screen. White wall tiling provides a fresh backdrop, complemented by warmer, earthy tones elsewhere in the room.
The suite comprises a WC and pedestal wash basin with useful undersink storage, together with a chrome heated towel rail completing the space.
The External Spaces
One of the property's particularly noteworthy features is its allocated parking space, located beside the rear gate of the apartment. Allocated parking in such a central Totnes location is a valuable and relatively uncommon benefit, adding considerably to the property's practicality.
The property also enjoys use of a well-maintained shared garden, providing a pleasant and tranquil outdoor space within easy reach of the apartment.
A further benefit is the provision of a outside shed, offering useful additional storage.
The Situation
Totnes is a vibrant and historic market town situated in the heart of the South Hams. The area is renowned for its outstanding natural beauty, with Dartmoor National Park approximately ten miles to the north and the South Devon coastline and beaches approximately ten miles to the south.
The town itself is particularly well known for its independent character, with a thriving market, a wide selection of independent shops, cafés, restaurants, inns and everyday amenities. Totnes also benefits from a mainline railway station, providing direct connections towards London and Exeter, together with excellent road access to the A38 Devon Expressway, linking Plymouth and Exeter and onwards to the M5.
The area is well served by a number of highly regarded primary and secondary schools, while the surrounding South Hams countryside provides an exceptional setting for walking, cycling and enjoying the coast and countryside.
The Additional Information
Services
Mains electricity, Mains Water, Mains Drainage, Mains Gas (New Boiler Installed in February 2026)
Lease Information
Lease: 950 years left (11/11/2976)
Services Charge: £100 Management charge
Ground Rent: £1 fixed with no review period.
Council Tax
Band B.
Local Authority
South Hams District Council Follaton House, Plymouth Rd, Totnes TQ9 5NE.
Viewing Arrangements
Strictly by appointment through Rendells Estate Agents Totnes.
Mileages
Plymouth approx. 23.2 miles, Exeter approx. 28.6 miles (London Paddington via Totnes Train Station approx. 2.45 hours).
Directions
Located on Fore Street in the heart of Totnes, the property is accessed discreetly from the high street via a private entrance and pathway, positioned alongside the refined Gather restaurant.
From the entrance, a private pathway leads away from the bustle of Fore Street towards the rear of the property, where a short flight of steps provides access to the apartment.
Fill in the form below to request more information or to request a viewing.


 Send to a friend

