 Download PDF EPC
 Download PDF Brochure
Watts & Morgan
55 High Street
Cowbridge
CF71 7AE


A very well-presented two double bedroom mid-terraced property, situated on the popular Llanmead development within the popular village of Rhoose. Ideally positioned within walking distance of local amenities, shops, school and train station, providing convenient access to Cardiff, Barry and Bridgend.
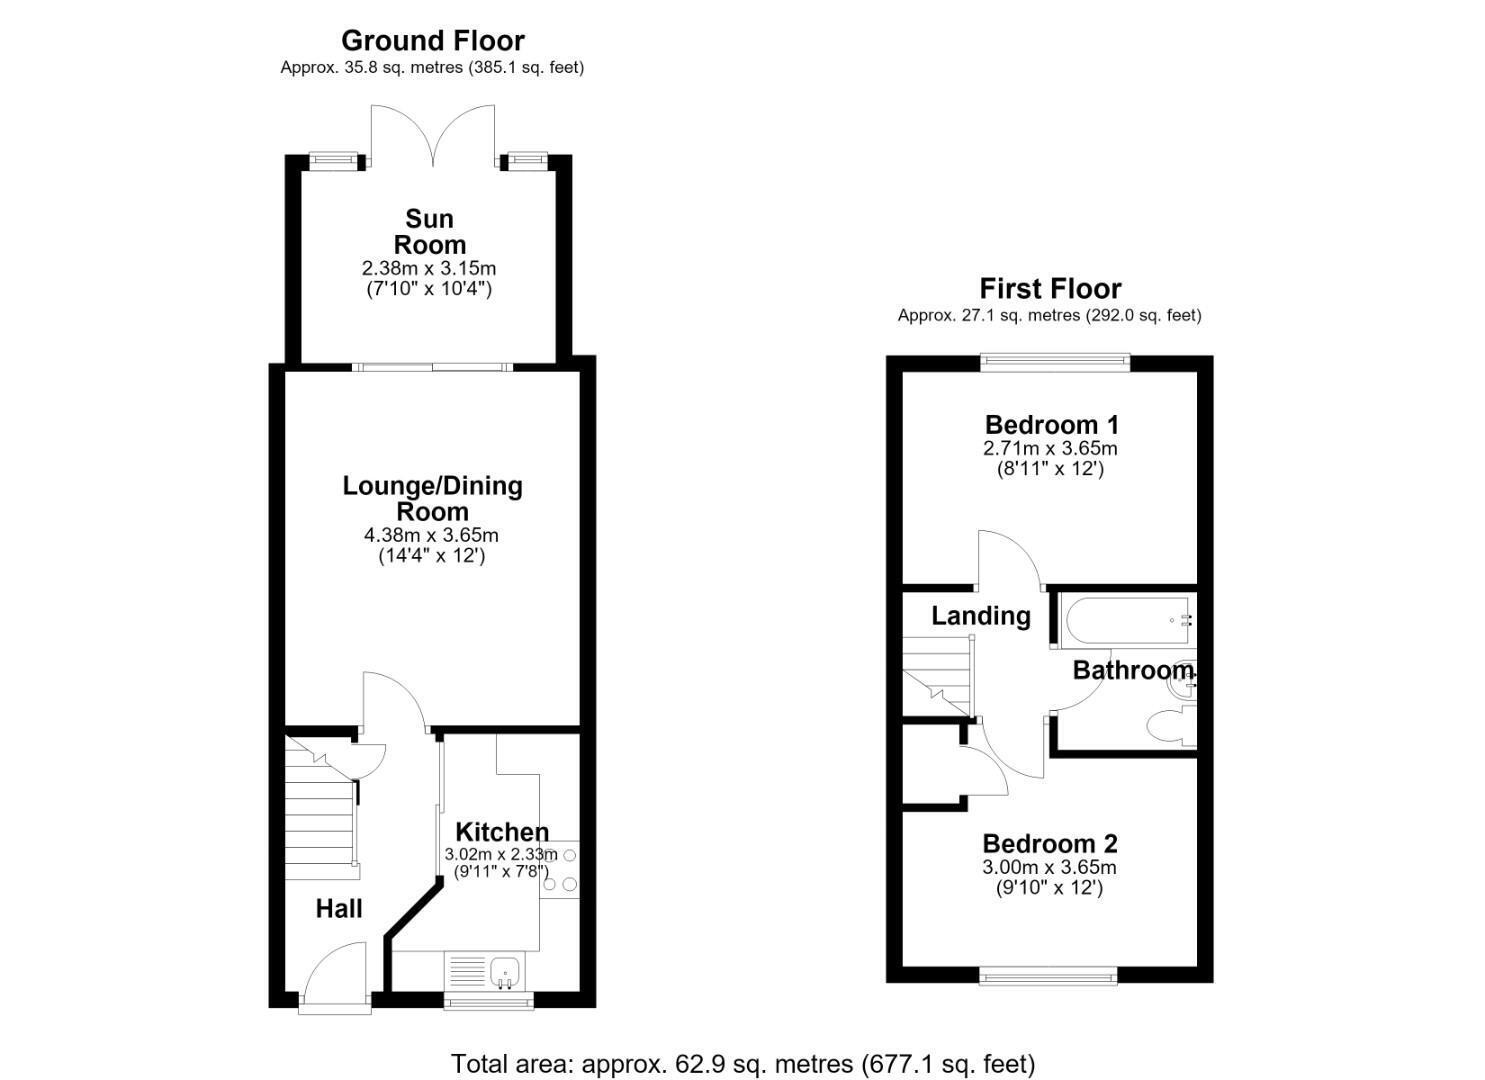
The accommodation includes; a welcoming entrance hallway, spacious lounge/dining room, fitted kitchen and conservatory. To the first floor are two double bedrooms and a 3-piece bathroom.
Outside, the property benefits from a low maintenance south-facing rear garden, with pergola and timber shed. Also, a front driveway provides off-road parking for two vehicles.
EPC Rating: C.
SITUATION
Rhoose provides a mixture of old and new properties located close to the coast. The Village of Rhoose offers a school, a number of shops and eateries and a train station allowing for good transport links. The near by town of Barry offers a great number of facilities and open spaces. Rhoose is situated in the Vale of Glamorgan and is surrounded by some delightful countryside yet is still within easy commuting distance of major centres such as the Capital City of Cardiff and Bridgend, as well as being in close proximity to Cardiff International Airport.
ABOUT THE PROPERTY
4 St Siors Meade is neatly tucked away in the popular Llanmead development in the village of Rhoose, which offers elevated sea views and move straight into accommodation.
A composite door opens into the welcoming hallway with stairs rising to the first floor and a useful cupboard for shoes. The kitchen is positioned to the front of the property and is fitted with a range of wall and base units with laminate work surfaces. Integrated appliances to remain to include; an electric oven, four-ring gas hob and extractor, with space and plumbing provided for further appliances. To the rear of the property, the lounge/dining room provides a comfortable principal reception space, with double glazed sliding patio doors opening directly into the conservatory. The conservatory enjoys plenty of natural light and has French doors opening onto the rear garden, creating a useful additional reception or sitting area.
To the first floor are two well-proportioned double bedrooms and the family bathroom. The principal bedroom overlooks the rear of the property and benefits from distant elevated sea views, whilst the second bedroom is positioned to the front and includes a useful built-in shelved laundry cupboard. The family bathroom is fitted with a 3-piece white suite, complemented by part-tiled walls and a heated towel rail. The landing provides access to the boarded loft space, which benefits from power, lighting and houses the newly-fitted (Aug 2026) gas-combi boiler.
GARDENS AND GROUNDS
To the rear of the property is an enclosed south-facing garden, predominantly laid to shingle with a paved patio area and decorative slate chippings, providing a pleasant space for outdoor seating and entertaining. Timber fencing encloses the garden, with a rear access gate and timber shed to remain.
To the front, a double driveway provides off-road parking for two vehicles side-by-side, with a further patio area finished with decorative stone chippings. An outside water tap is also provided.
ADDITIONAL INFORMATION
Freehold. All mains services connected. Gas-combi central heating (fitted Aug 2026). Council tax band C.
Fill in the form below to request more information or to request a viewing.


 Send to a friend