
 Download PDF Brochure
Allan Morris
3/3a Worcester Road
Malvern
Worcestershire
WR14 4QY




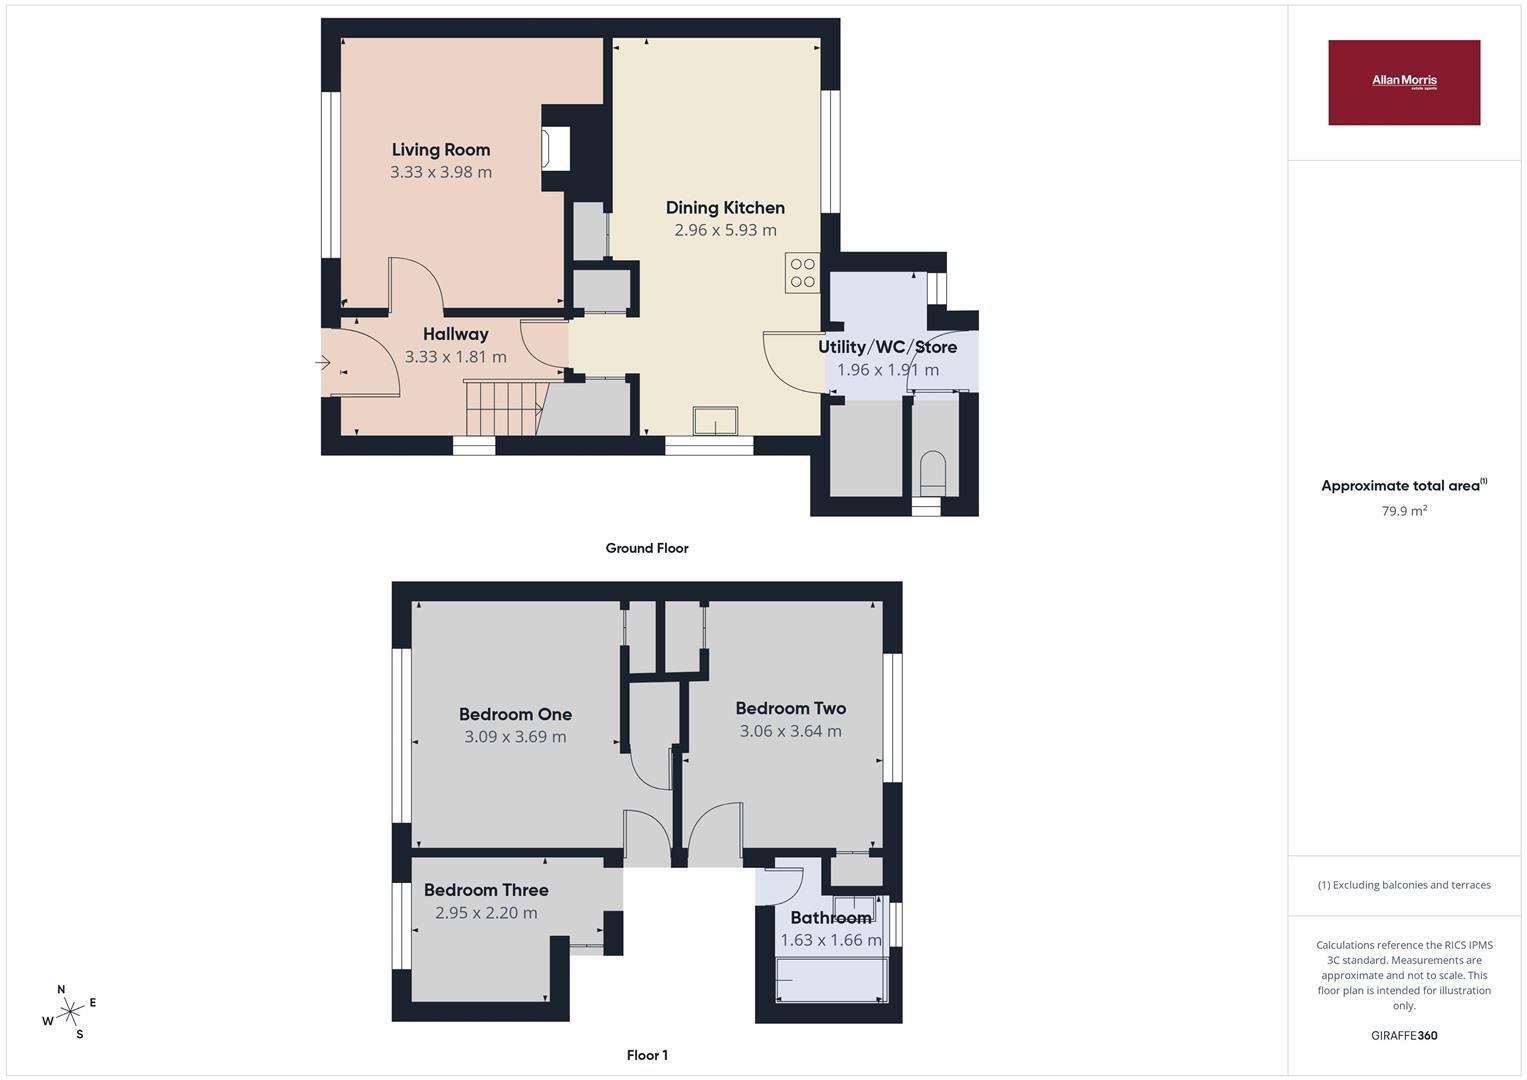
Nestled in residential cul de sac, this refurbished, three bedroomed semi-detached house offers well laid out accommodation, an enclosed garden and very generous parking. In brief, the accommodation comprises: hallway living room, newly installed dining kitchen, refurbished bathroom, rear hallway with utility area, gardener's WC and store room. Complementing this is a good sized garden which is fully enclosed and has a summer house and shed with gateway to the frontage. Being a corner plot it enjoys a fenced and lawned front garden and parking for several vehicles. The property offers easy access to local amenities, including shops, schools, parks and road and rail networks. Offered in a NO CHAIN SALE situation, we strongly recommend viewing to appreciate what is on offer.
Approached either throught the pedestrian gate on the frontage, or via the driveway and walkway to the front door, opening into:
HALLWAY
With shelving and built-in cupard housimg the metres and fuse board, stairs to the first floor, side facing double glazed window and door to:
LIVING ROOM
With front facing double glazed windows offer an obscured view to the Hills, radiator,fireplace with wooden mantle shelf and inset log burner on stone hearth.
DINING KITCHEN
Two useful built-in cupboards before entering the body of the room which has been newly fitted with a matching range of wall and base units, inset stainless steel sink unit, side and rear facing double glazed windows looking over the garden, radiator, plenty of space for a dining table and chairs, upright fridge freezer and concertina door to a walk-in cupboard with coat hooks, electric hob with cooker hood over, deep drawers, and good sized cupboards. A solid door opens to the:
UTILITY/REAR PORCH
A useful area offering good storage with a rear facing double glazed window and small room with plumbing and power for washing machine and a separate Gardener's WC with an obscure double glazed window and close coupled WC. Rear door leading to the garden.
FIRST FLOOR
Landing with obscure side facing double glazed window, access to the loft space and doors leading to:
BEDROOM ONE
Front facing double glazed window looking up to the Hills, walk-in wardrobe, shelving and radiator.
BEDROOM TWO
With rear facing double glazed windows looking over the rear garden, concertina door opening into cupboard with Worcester Bosch central heating boiler and offering storatge, further cupboard with shelving, radiator.
BATHROOM
Newly installed white suite comprising: pedestal hand basin, bath with shower over. obscure double glazed window, medicine cabinet extractor unit and downlights.
BEDROOM THREE
Front facing double glazed window, radiator, built-in cupboard.
EXTERNAL
The rear garden is of a good size and fully enclosed. There is a concrete hardstanding area for either al fresco dining or maybe as a base for a greenhouse or similar, pretty summer house, side border with shrubs, pebbled area again offering further seating, log store, further shed , flower bed and gate through to the front. There is a very generous frontage which is essentially lawned and fenced and sweeps round the front of the property with a pedestrian gate, to the side and with access to the driveway which offers parking for several vehicles.
DIRECTIONS
From the Malvern Office of Allan Morris turn right and then proceed down Church Street, over the traffic lights towards Barnards Green. Turn left into Madresfield Road, turn right into Cotswold Road and take the first right into Elmley Close where the property can be found on the left hand side as indicated by the agent's sale board.
Fill in the form below to request more information or to request a viewing.


 Send to a friend

