Fry & Kent
7-9 Stanley Street
Southsea
Hampshire
PO5 2DS


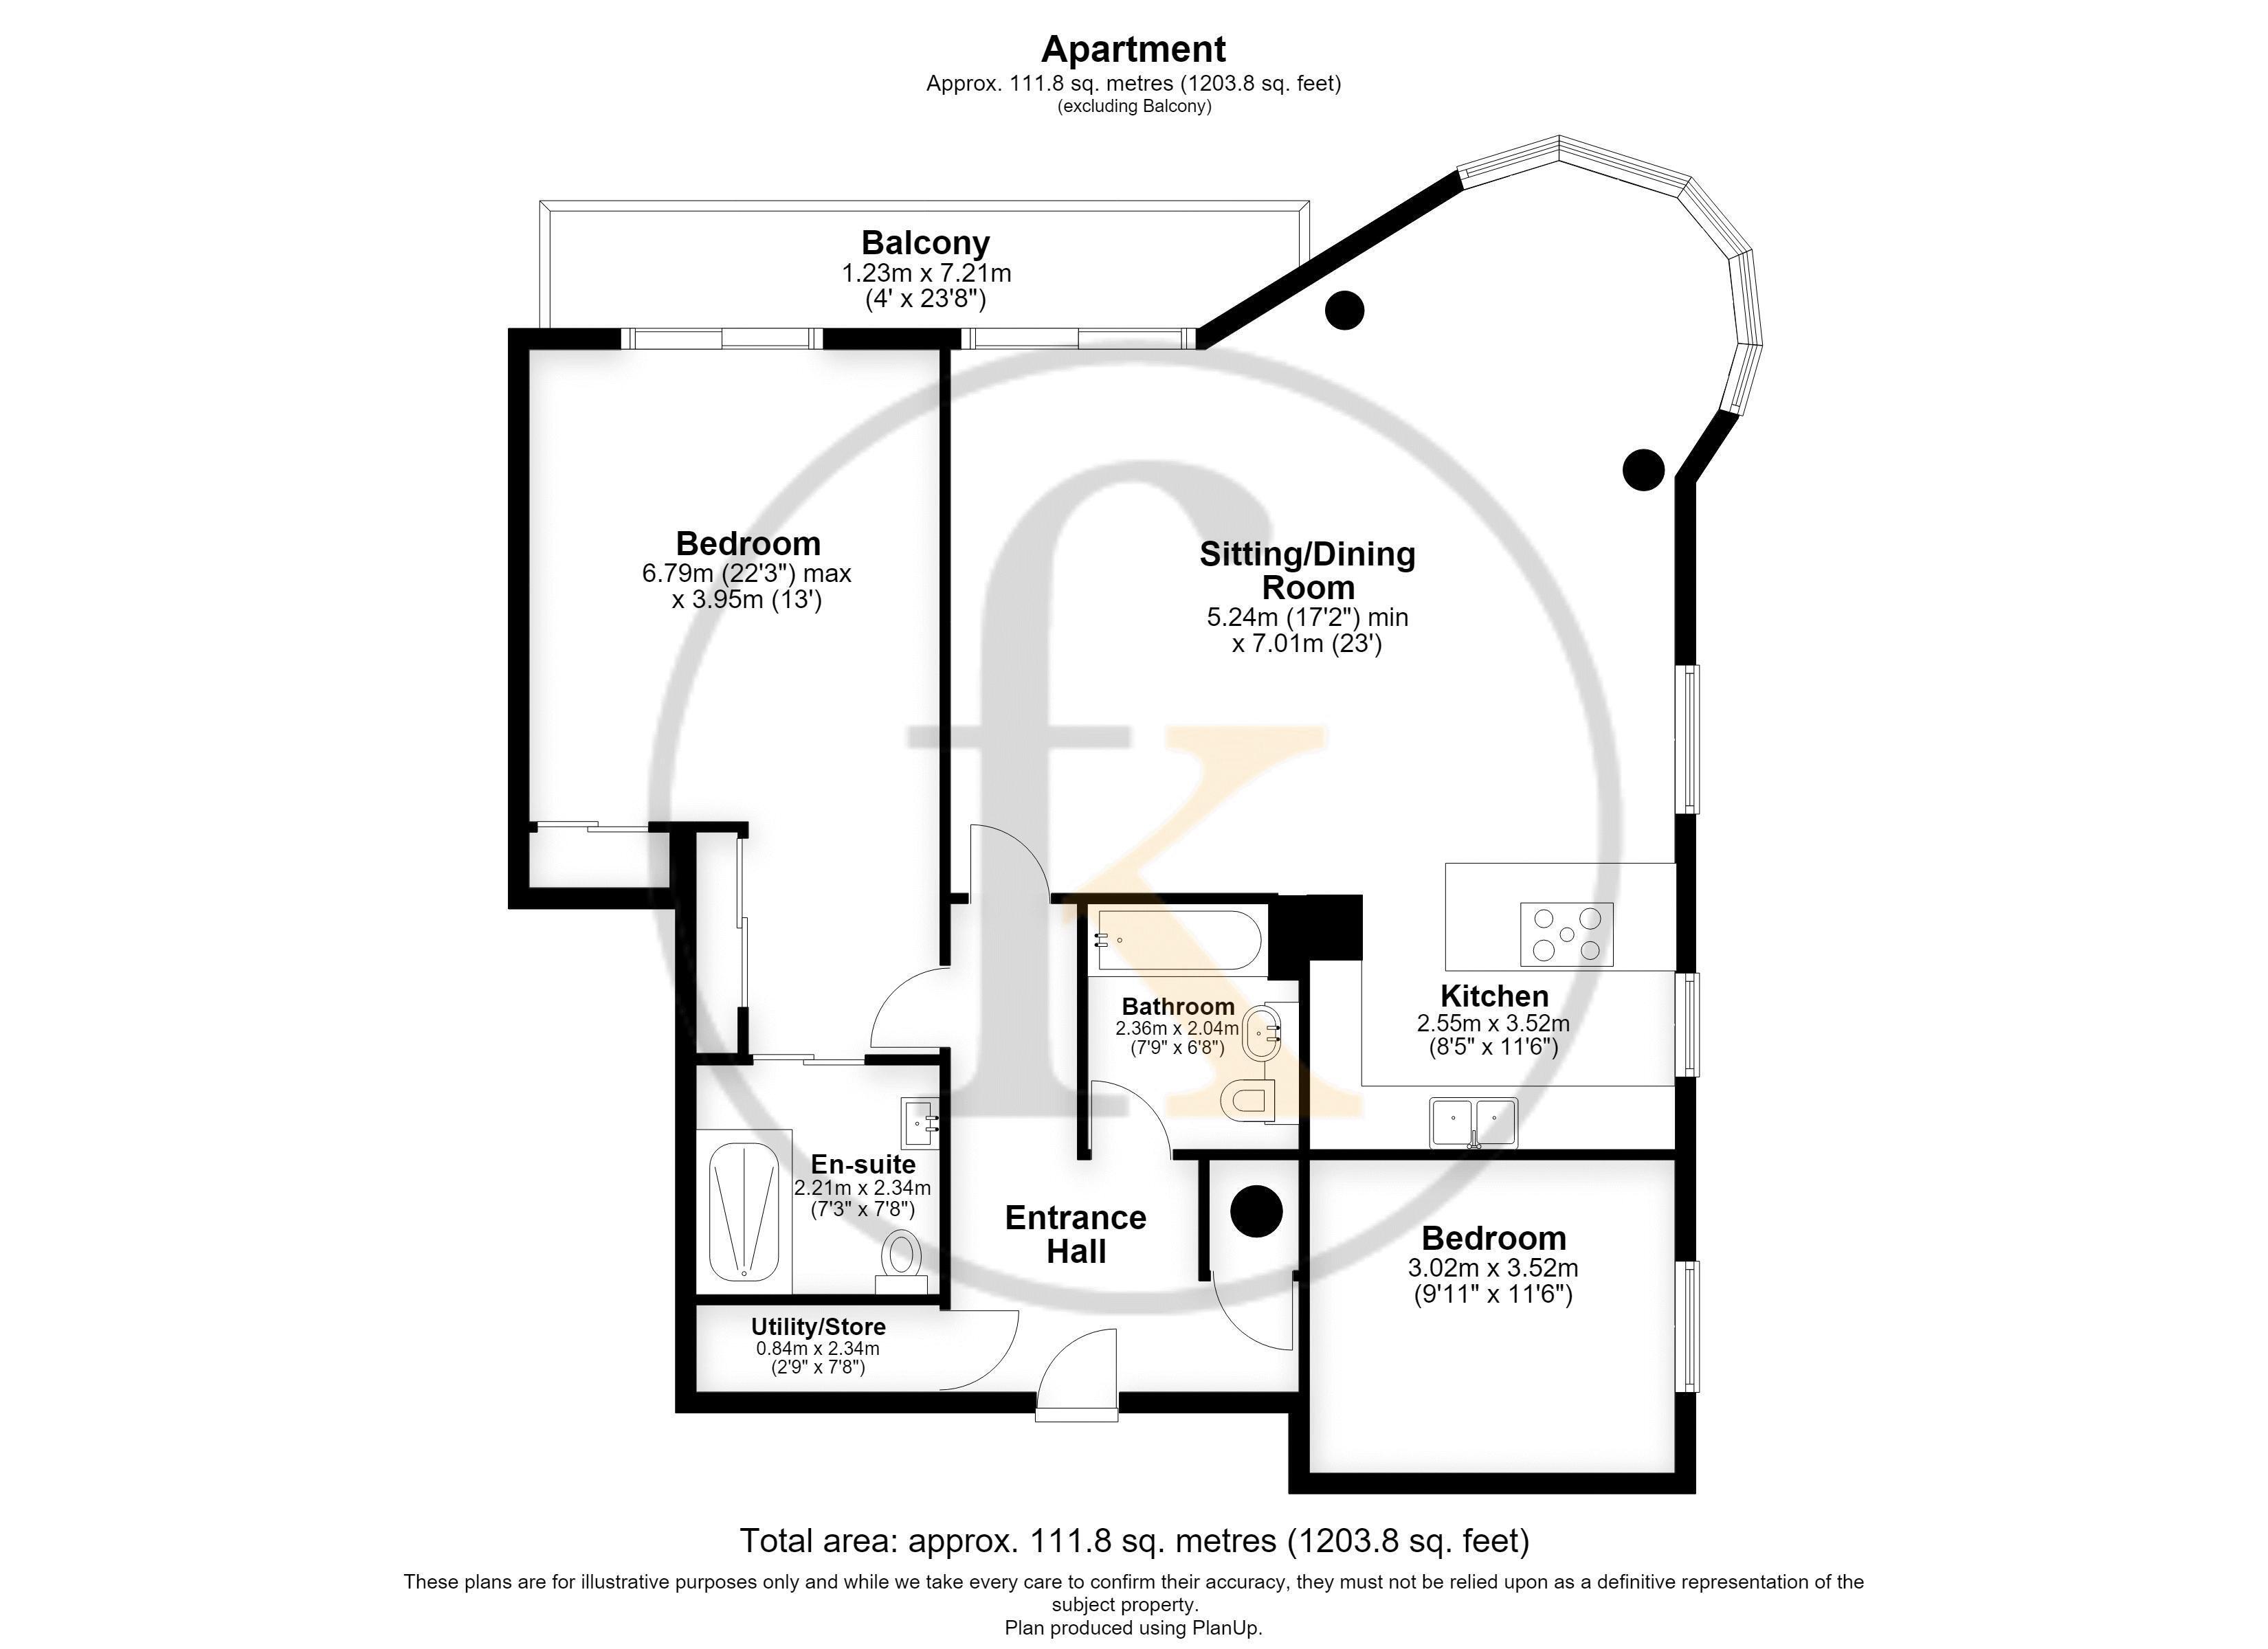
Positioned in the heart of Gunwharf Quays, this exceptional first-floor residence offers modern coastal living with panoramic vistas. Designed to maximize light and space, the home showcases panoramic sea views. The open plan lounge/dining Room features a dramatic curved window frame that captures sea views. Flowing directly from the lounge, this dining room is a great space which opens via sliding doors onto a private balcony with sea, canal, and city views and leads to the kitchen. The Contemporary Kitchen is seamlessly integrated into the living quarters, featuring high-end built-in appliances, including an induction hob with a breakfast bar, double eye-level oven, built-in wine cooler, integrated upright fridge/freezer, and built-in dishwasher. The Master Suite consists of: An oversized principal bedroom featuring a wall of built-in wardrobes and direct access through patio doors to a private sea-facing balcony. The second Bedroom: A well-proportioned double bedroom offering views over the canal. Additional Amenities: Dedicated separate utility room with hanging space for coats and shoes. Building & Parking: Secure underground basement parking space included. Lift service providing access to all floors.
TENURE: Leasehold
LEASE TERM: Approx 177years remaining
GROUND RENT: £600 PA
SERVICE CHARGE: £4000 PA
EPC: TBC
COUNCIL TAX BAND: F
Entrance Hallway
Sitting Room/Dining Room 23' 0'' x 17' 2'' (7.01m x 5.23m)
Kitchen 11' 6'' x 8' 5'' (3.50m x 2.56m)
Bedroom 1 22' 3'' x 13' 0'' (6.78m x 3.96m)
En-suite 7' 8'' x 7' 3'' (2.34m x 2.21m)
Bedroom 2 11' 6'' x 9' 11'' (3.50m x 3.02m)
Family Bathroom 7' 9'' x 6' 8'' (2.36m x 2.03m)
Utlity/Store Room 7' 8'' x 2' 9'' (2.34m x 0.84m)
Balcony 23' 8'' x 4' 0'' (7.21m x 1.22m)
Fill in the form below to request more information or to request a viewing.


 Send to a friend