 Download PDF EPC
Bentons
47 Nottingham Street
Melton Mowbray
Leicestershire
LE13 1NN


Being Sold via Secure Sale online bidding. Terms & Conditions apply. Starting Bid £380,000.
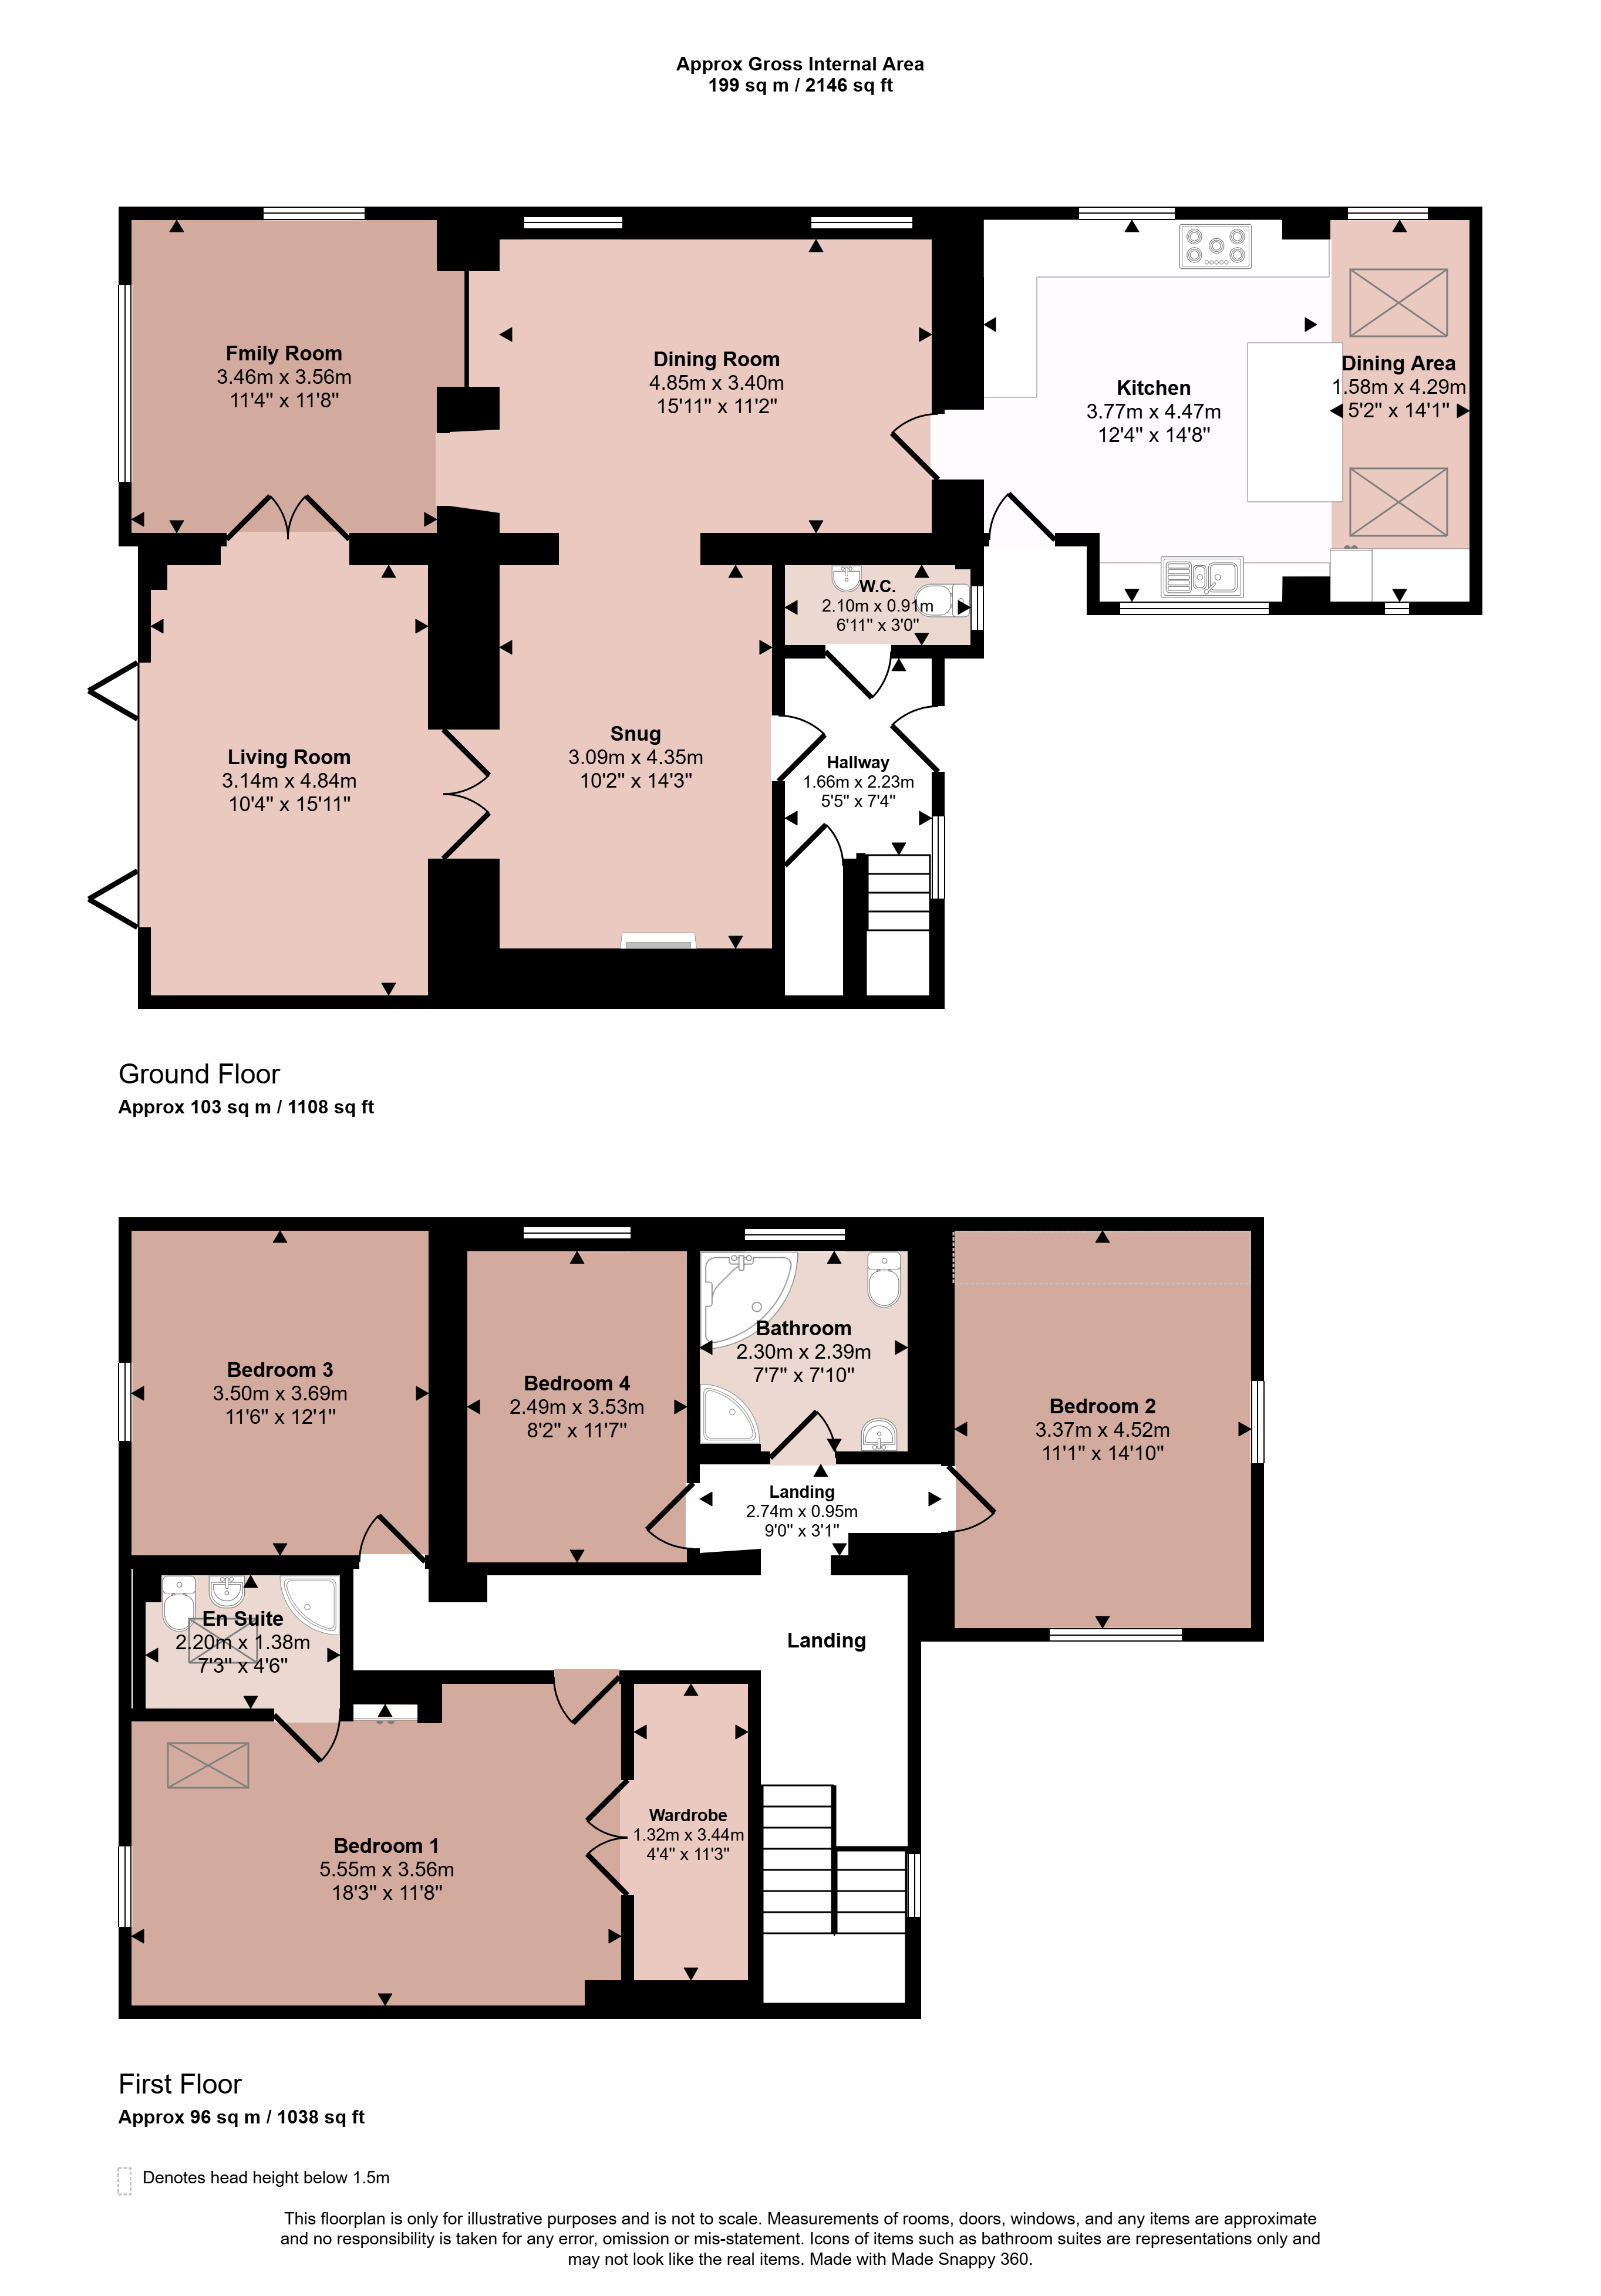
We are delighted to offer this charming and deceptively spacious period cottage, thoughtfully extended to blend original character with modern comforts. Set over two floors, the home features four versatile reception areas and a stunning light-filled dining kitchen with skylights, dual-aspect windows, and a central island—perfect for everyday living. The ground floor also includes a downstairs WC/cloakroom and a staircase leading to four double bedrooms. The generous master suite boasts a walk-in wardrobe and ensuite, the other three double rooms are complemented by a separate family bathroom. The rear garden is landscaped with lawn and patio area, seamlessly connecting to the living room via bifold doors. The front offers off street parking. Located in a desirable Vale of Belvoir village near the church and within walking distance of the village centre, this unique home suits families, professionals, or downsizers alike.
We are delighted to offer this charming and deceptively spacious period cottage, thoughtfully extended to blend original character with modern comforts. Set over two floors, the home features four versatile reception areas and a stunning light-filled dining kitchen with skylights, dual-aspect windows, and a central island—perfect for everyday living. The ground floor also includes a downstairs WC/cloakroom and a staircase leading to four double bedrooms. The generous master suite boasts a walk-in wardrobe and ensuite, the other three double rooms are complemented by a separate family bathroom. The rear garden is landscaped with lawn and patio area, seamlessly connecting to the living room via bifold doors. The front offers off street parking. Located in a desirable Vale of Belvoir village near the church and within walking distance of the village centre, this unique home suits families, professionals, or downsizers alike.
Entrance Hallway
With uPVC double glazed window to the front aspect, wooden effect flooring, stairs rising to the first floor, radiator and ceiling light pendant. Access to:
WC/Cloakroom
Fitted with a two piece white suite comprising low level WC and vanity wash hand basin with mixer tap, uPVC window to the front aspect, wooden effect flooring, part tiling to the walls and space for coats and boots.
Snug
Having French doors leading to the living room, wooden effect flooring, radiator, exposed beam, inset solid fuel stove with fireplace surrounding, wall light points and open plan to the dining room.
Dining Room
A light filled dining room with uPVC double glazed windows to the side aspect, wooden effect flooring, two radiators, exposed beam, wall light pendant and being open plan to the family room.
Family Room
Having two uPVC double glazed windows to the side and rear aspects, wooden effect flooring, radiator and ceiling spotlights. Double doors to the living room.
Living Room
With bi-folding doors leading out to the rear garden, wooden effect flooring, radiator and ceiling spotlights.
Dining Kitchen
Fitted with a range of matching wall and base units, integrated fridge/freezer, integrated washer/dryer, space for oven and hob, plumbing and appliance space for dishwasher and a further central island unit provides additional storage and breakfast bar. There is a built-in seating area, tiling to the floors, tiled splashbacks, inset stainless steel sink and drainer with mixer tap over, pendant lighting, spotlighting and side door leading out to the driveway, uPVC double glazed window to the side aspect and Velux windows.
Landing
With uPVC double glazed window to the front aspect, radiator, ceiling light pendants and doors to:
Bedroom One
Having a uPVC double glazed window to the rear aspect, Velux window, radiator, spotlights and access to the walk-in wardrobe and en-suite.
Walk-In Wardrobe
With shelving, hanging facility and spotlights.
En-Suite
Fitted with a three piece white suite comprising low level WC, vanity wash hand basin with mixer tap and corner shower cubicle with tiling to the walls and floor, Velux window, chrome heated towel rail and ceiling light point.
Bedroom Two
A second double bedroom with uPVC double glazed window to the front and side aspects, radiator and ceiling light pendant.
Bedroom Three
With a uPVC double glazed window to the rear aspect, radiator and spotlights.
Bedroom Four
With a uPVC double glazed window to the side aspect, shelved alcove, radiator and ceiling light pendant.
Bathroom
Fitted with a four piece white suite comprising a low level WC, vanity wash hand basin with mixer tap over, corner spa bath with taps and handheld shower and a corner shower unit with sliding doors and rainfall showerhead. There is a uPVC double glazed obscure window and tiling to the walls.
Outside
The property enjoys a quiet position on a charming corner plot, tucked away along an established lane. Access is via a shared private driveway leading to a block-paved parking area and a front terrace with steps to the main entrance. To the rear, a beautifully enclosed garden features a central lawn, paved seating areas, well-stocked borders with mature trees and shrubs, brick wall and fence boundaries, and a useful timber shed.
Extra Information
To check Internet and Mobile Availability please use the following link:
checker.ofcom.org.uk/en-gb/broadband-coverage
To check Flood Risk please use the following link:
check-long-term-flood-risk.service.gov.uk/postcode
Services and Miscellaneous
The property is connected to mains drainage and electric, the heating is oil.
Auctioneers Additional Comments
Pattinson Auction are working in Partnership with the marketing agent on this online auction sale and are referred to below as 'The Auctioneer'. This auction lot is being sold either under conditional (Modern) or unconditional (Traditional) auction
terms and overseen by the auctioneer in partnership with the marketing agent.
The property is available to be viewed strictly by appointment only via the Marketing Agent or The Auctioneer. Bids can be made via the Marketing Agents or via The Auctioneers website. Please be aware that any enquiry, bid or viewing of the subject property will require your details being
shared between both any marketing agent and The Auctioneer in order that all matters can be dealt with effectively.
The property is being sold via a transparent online auction. In order to submit a bid upon any property being marketed by The Auctioneer, all bidders/buyers will
be required to adhere to a verification of identity process in accordance with Anti Money Laundering procedures. Bids can be submitted at any time and from anywhere.
Our verification process is in place to ensure that AML procedure are carried out in accordance with the law. The advertised price is commonly referred to as a ‘Starting Bid’ or ‘Guide Price’ and is accompanied
by a ‘Reserve Price’. The ‘Reserve Price’ is confidential to the seller and the auctioneer and will typically be within a range above or below 10% of the ‘Guide Price’ / ‘Starting Bid’.
These prices are subject to change.
An auction can be closed at any time with the auctioneer permitting for the property (the lot) to be sold prior to the end of the auction. A Legal Pack associated with this particular property is available to view upon request and contains details relevant to the legal documentation enabling all interested parties to make an informed decision prior to bidding. The Legal Pack will also outline the buyers’ obligations and sellers’ commitments. It is strongly advised that you seek the counsel of a solicitor prior to proceeding
with any property and/or Land Title purchase. In order to secure the property and ensure commitment from the seller, upon exchange of contracts
the successful bidder will be expected to pay a non-refundable deposit equivalent to 5% of the purchase price of the property. The deposit will be a contribution to the purchase price. A nonrefundable reservation fee up to 6% inc VAT (subject to a minimum which could be up to £7,200 inc VAT) is also required to be paid upon agreement of sale. The Reservation Fee is in addition to the agreed purchase price and consideration should be made by the purchaser in relation to any Stamp Duty Land Tax liability associated with overall purchase costs. Both the Marketing Agent and The Auctioneer may believe necessary or beneficial to the customer to pass their details to third party service suppliers, from which a referral fee may be obtained. There is no requirement or indeed obligation to use these recommended suppliers or services.
Fill in the form below to request more information or to request a viewing.
Bentons
47 Nottingham Street
Melton Mowbray
Leicestershire
LE13 1NN


 Send to a friend

