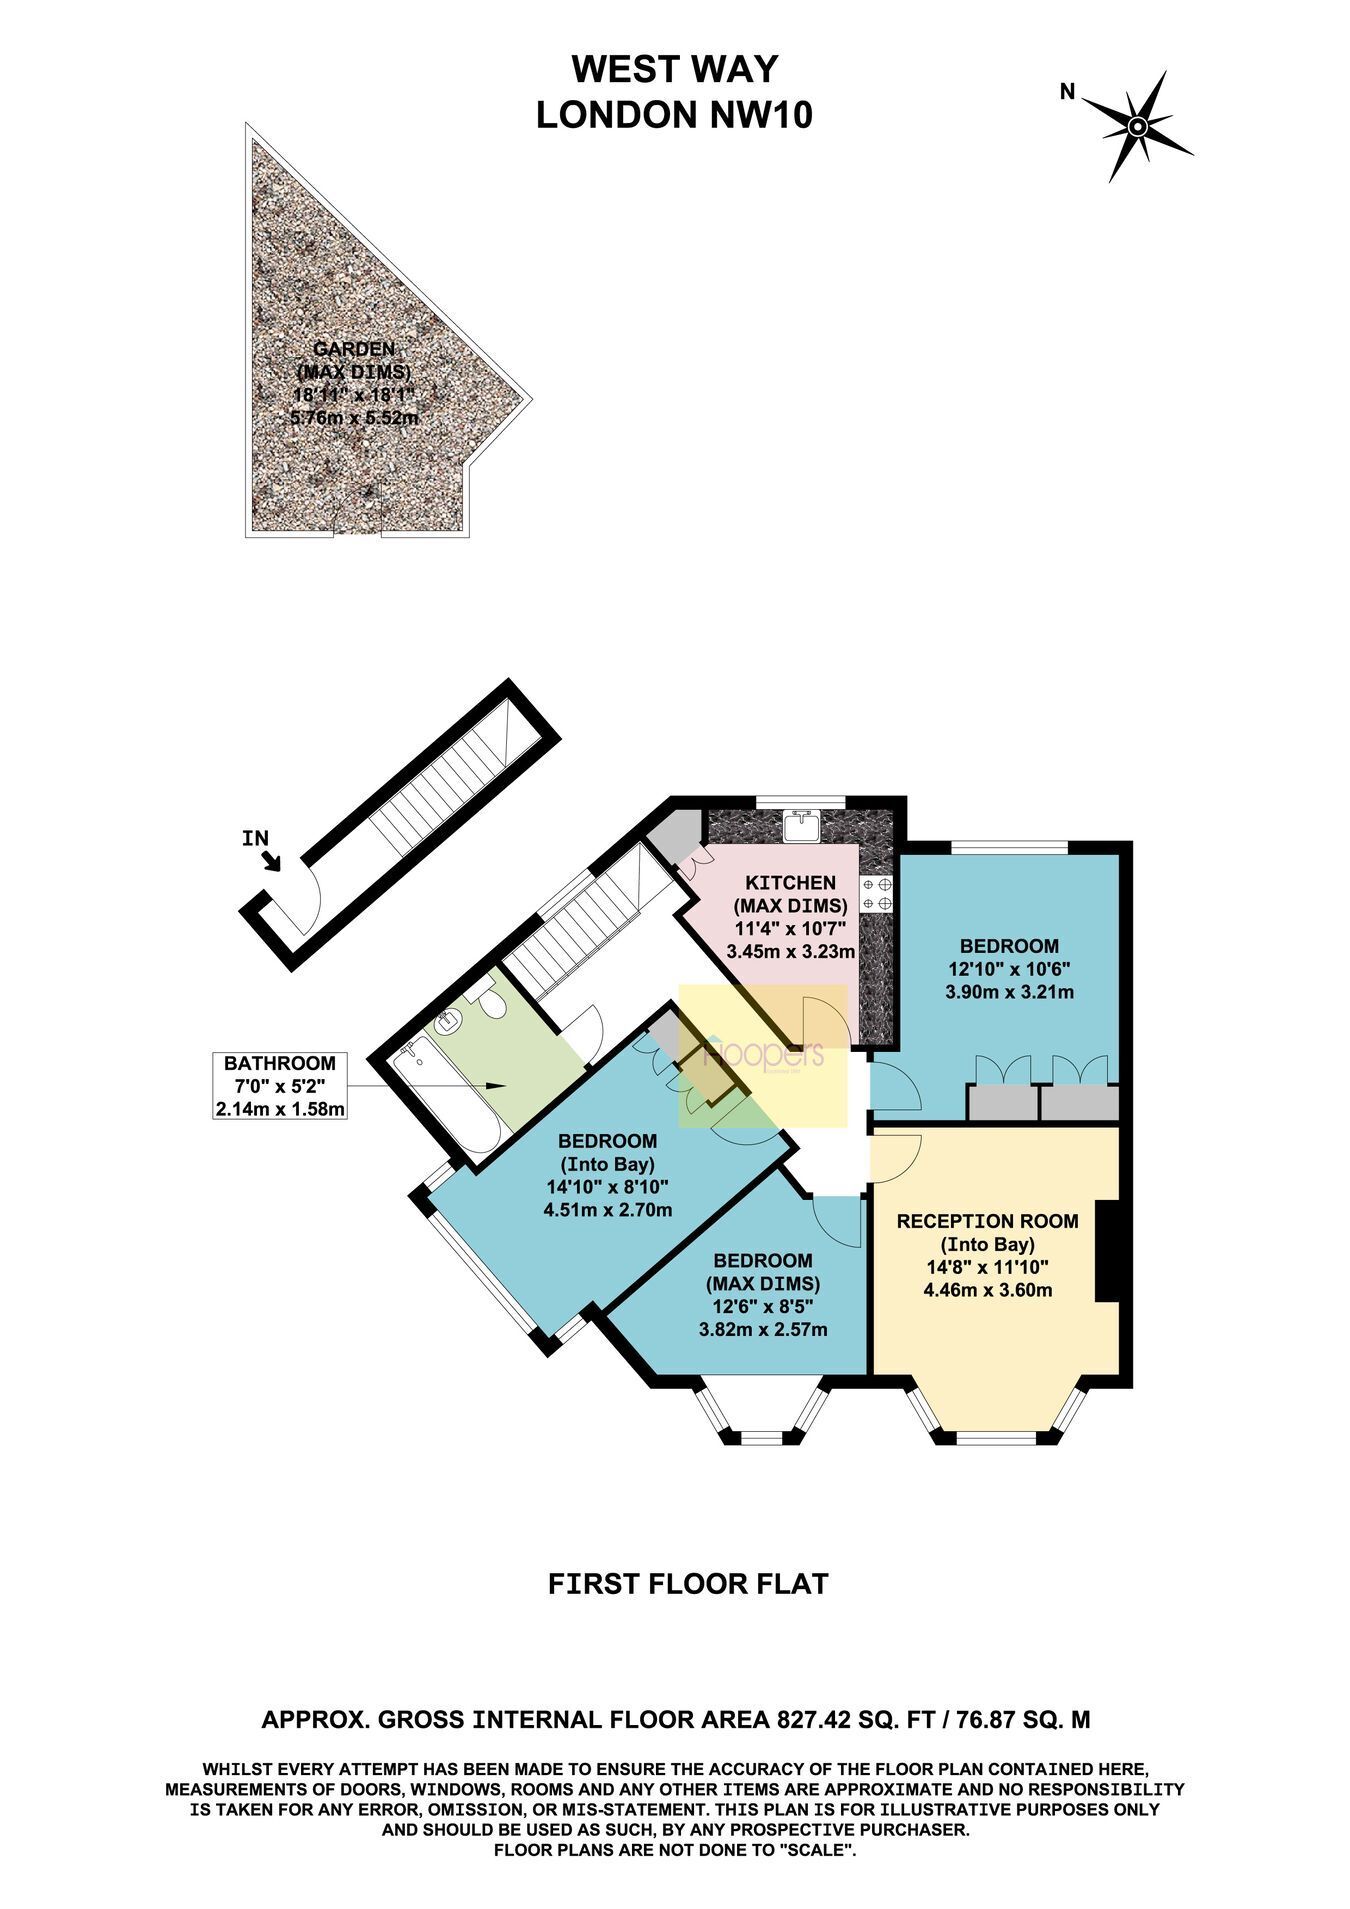
We are excited to bring to the market this beautifully presented first floor Three Bedroom purpose built maisonette which has undergone extensive modernisation and refurbishment over the last few years The seller has paid attention to detail including sound proofing insulation and the property is offered in ready to move into condition and offers spacious accommodation for a larger family or potentially as a ready to let investment.
West Way is situated off Village Way in the heart of Neasden within a few hundred yards of local bus services and shops at Neasden with the nearest Station being Neasden (Jubilee Line).
New 125 year lease on completion of purchase.
Lounge: 14’8” x 11’10” (4.46m x 3.60m). Downlights to ceiling. Double glazed window.
Bedroom 1 (rear): 14’10” x 8’10” (4.51m x 2.70m). Downlights to ceiling. Double glazed window. Built-in wardrobes.
Bedroom 2 (front): 12’10” x 10’6” (3.90m x 3.21m). Downlights to ceiling. Double glazed window. Built-in cupboards.
Bedroom 3: 12’6” x 8’5” (3.82m x 2.57m). Double glazed oriel window.
Kitchen: 11’4” x 10’7” (3.45m x 3.23m). Fitted with a range of eye level wall mounted cabinets and matching base cabinets with quartz worktops and tiled surrounds. Ceramic tiled flooring. Built-in hob with extractor hood above and oven below. Cupboard with gas boiler and space for washing machine. Integrated dishwasher. Double glazed window. Downlights to ceiling.
Bathroom/WC: 7’0” x 5’2” (2.14m x 1.58m). Panelled bath with mixer tap and shower above with shower screen. Wash hand basin with mixer tap and cupboard below. Low level WC. Fully tiled walls and flooring. Heated towel rail.
External Features: Rear garden.
Lease: A new lease of 125 years will be granted on completion.
Council Tax: Band C.