Few homes in Highgate balance family living with entertaining quite like this magnificent residence.
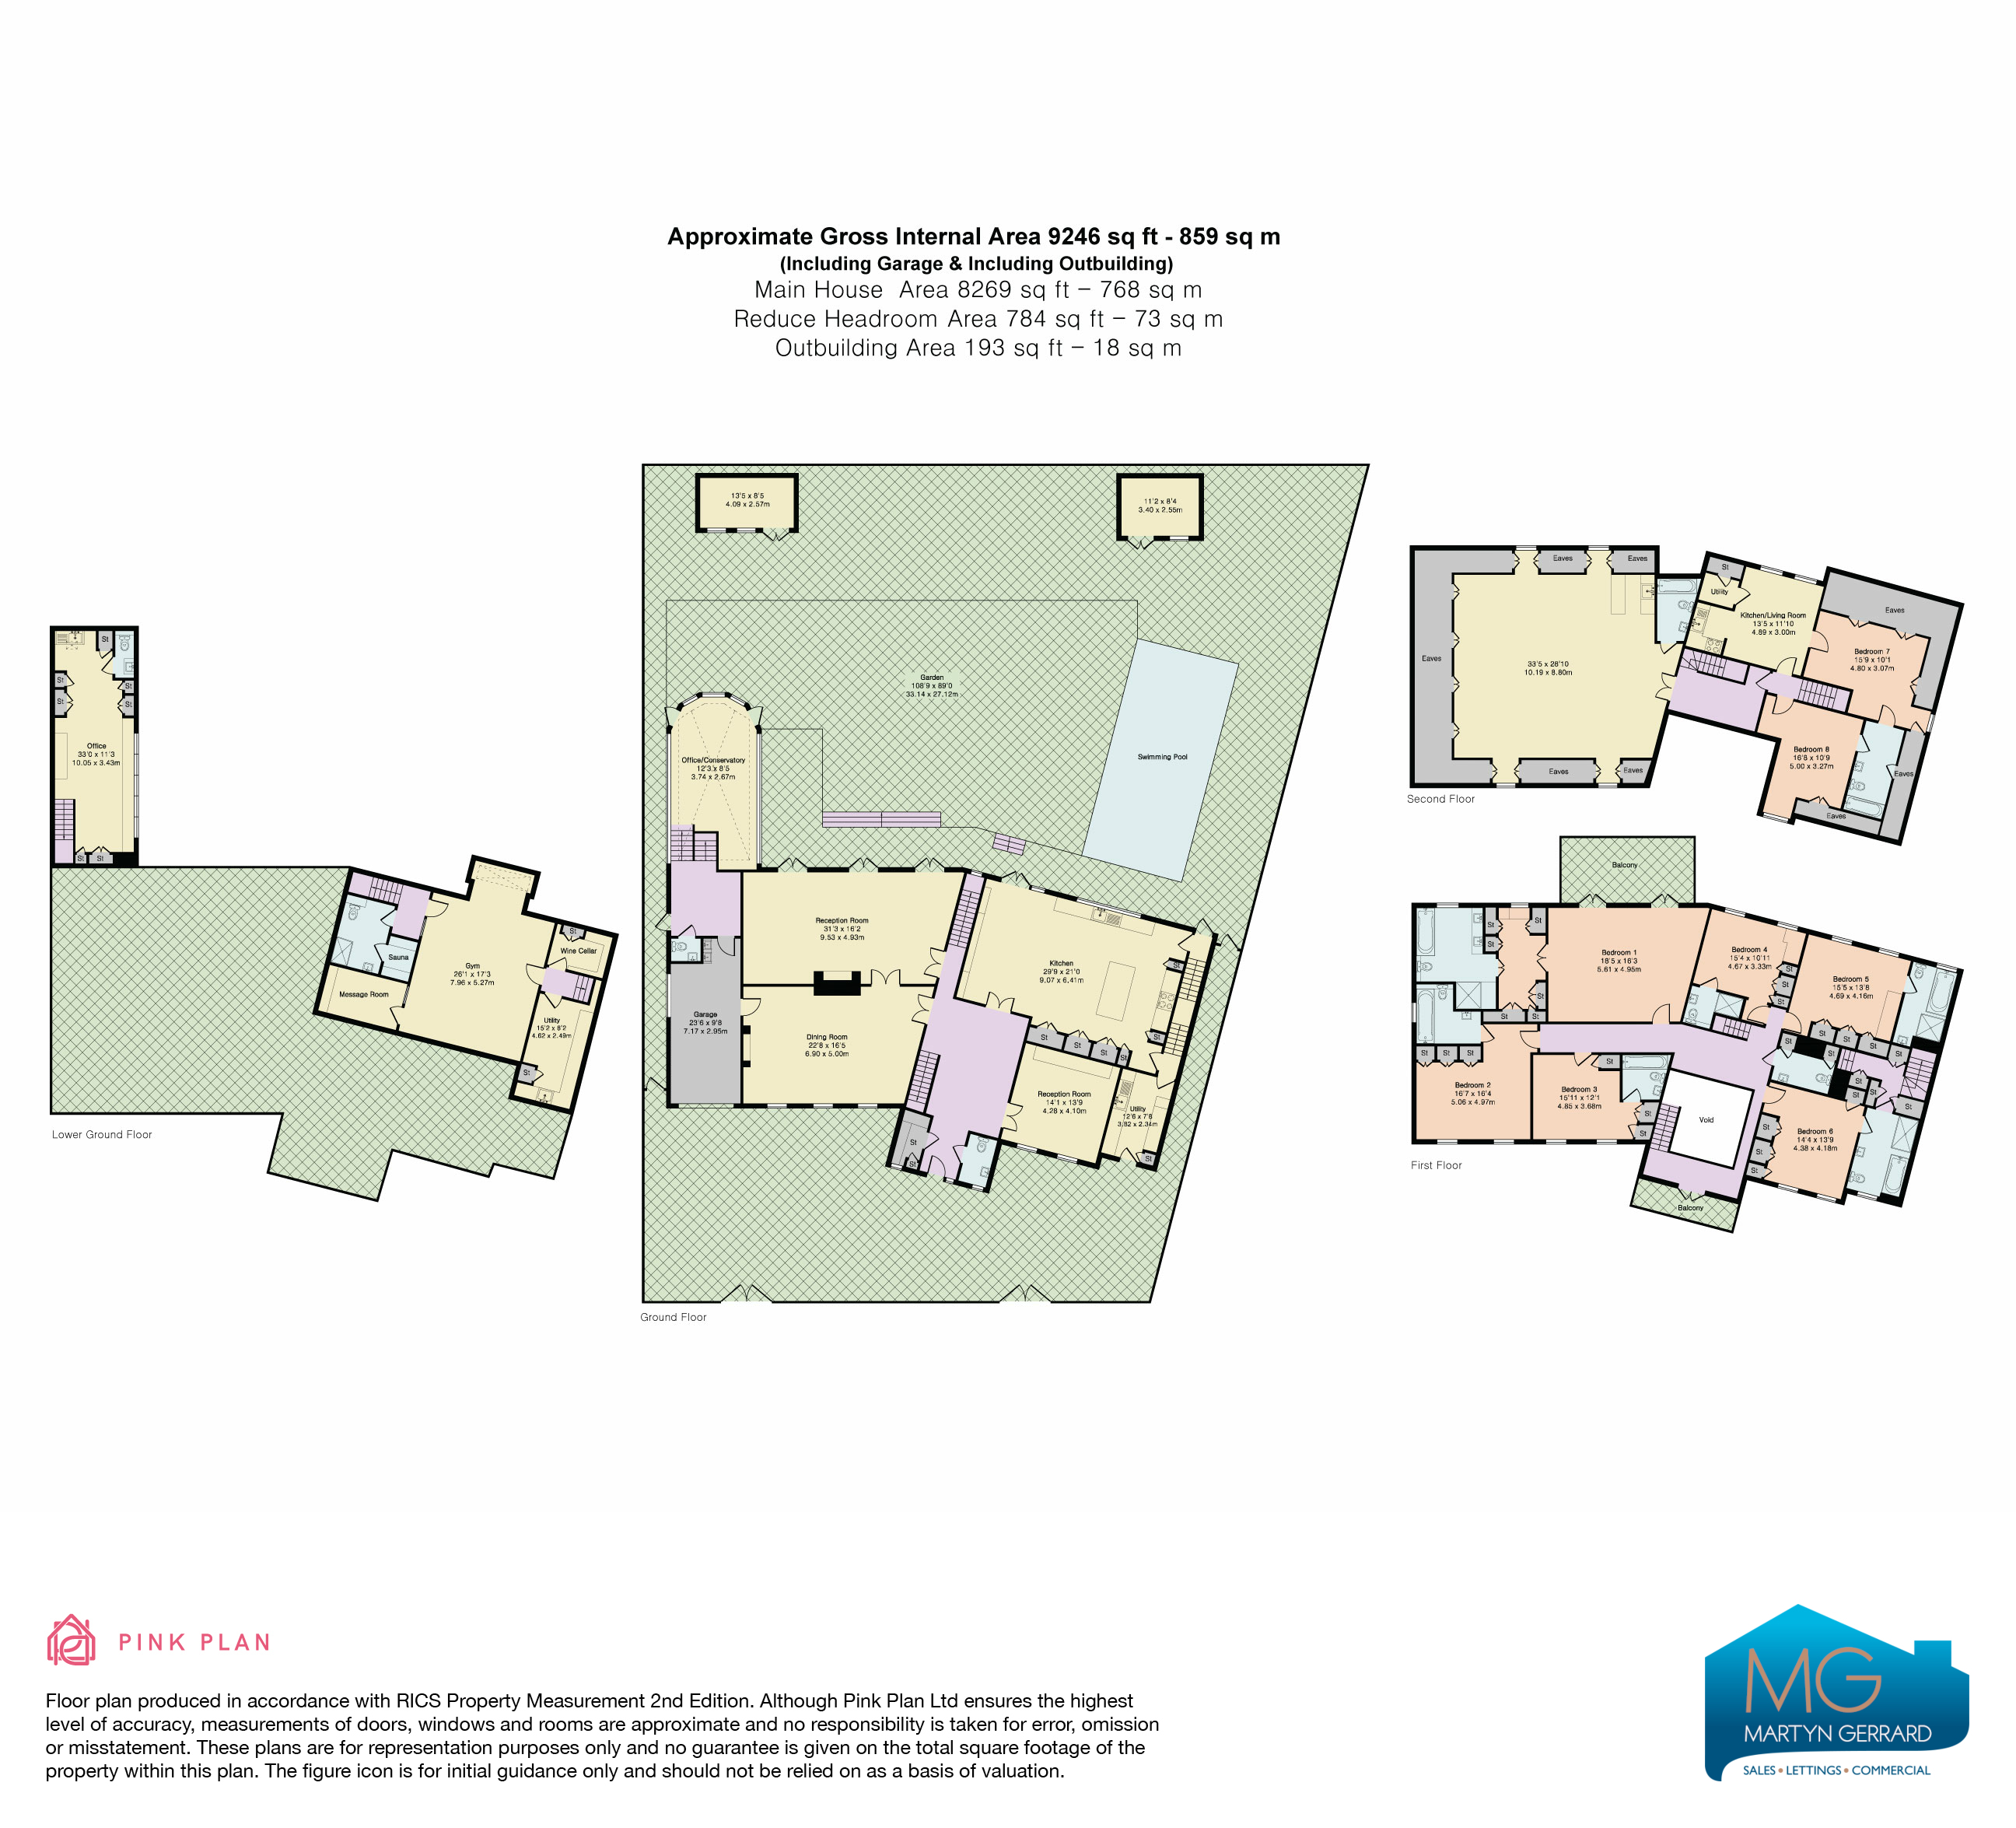
Set along one of Highgate’s most prestigious avenues, this detached home offers approximately 9,246 square feet of exquisitely designed accommodation arranged over four floors. A secure gated entrance welcomes you into the home, which includes beautifully landscaped southerly-facing gardens at the rear, complete with a swimming pool and a wealth of leisure and entertainment amenities, making this a truly exceptional home.
Stepping inside, you are welcomed by a breathtaking double-height atrium that immediately sets the tone for the home. The expansive entrance hall draws the eye upward to the first-floor landing, where floor-to-ceiling windows flood the space with natural light. From this landing, French doors open onto a balcony that overlooks the beautifully landscaped carriage driveway and gardens, offering a picturesque view of the elegant approach to the home. Throughout this grand yet inviting space, sleek mirrored accents and beautiful artwork set the tone for refined yet modern living. From here, three elegant reception rooms unfold: a magnificent drawing room with mirrored panelling and a contemporary fireplace opening directly onto the terrace, a formal dining room, and a relaxed family lounge. At the heart of the home, the bespoke kitchen and breakfast room also connects to the terrace and gardens, creating a seamless flow between indoor living and outdoor entertaining.
The first floor is dedicated to rest and retreat. The principal suite spans a generous width of the residence and opens onto a private terrace with loungers overlooking the gardens, ideal for sunbathing or enjoying the sunset. A bespoke dressing room and luxurious en-suite bathroom complete this serene sanctuary. Four further bedroom suites, each with their own bathrooms, provide comfort and privacy for family members and guest alike.
The top floor is devoted to leisure, with a dedicated cinema and games suite (including projector, pool and foosball table) with its own kitchenette and en-suite bathroom. Two additional en suite bedrooms on this level make it ideal for guests, older children or staff.
The lower ground floor is designed for wellbeing, with a fully equipped mirrored gymnasium, sauna and treatment/salon room. A wine cellar, utility room and practical storage ensure the home functions as smoothly as it entertains.
Outside, the landscaped gardens form a private sanctuary. Expansive entertaining terraces, a sunken garden trampoline, a swimming pool, and a whimsical elephant sculpture all add a playful touch to the elegant surroundings, while manicured lawns, mature trees, and lush planting ensure a sense of complete seclusion.
The owners love:
“Our bedroom terrace is our daily luxury , quiet coffee in the morning, perfect for sun bathing or watching the sunset in the evening, just us and the treetops”
“Movie nights on the top floor are a family favourite. Cinema, games and snacks from the kitchenette all on one level”
“Summers by the pool are magical, the elephant sculpture always raises a smile with friends and little ones”
We’ve noticed:
Secure gated parking, a generous driveway and a versatile outbuilding/home office complete this distinguished Highgate residence.
Sheldon Avenue is a tranquil residential street, conveniently positioned within walking distance of Kenwood and Hampstead Heath, and close to the vibrant amenities of Highgate Village. The area is renowned for its prestigious schools, including Highgate and Channing, and benefits from excellent transport links via East Finchley (0.8 miles) and Highgate (0.9 miles) Underground stations, providing fast access into central London whilst enjoying the calm of elegant, country-style living.
 Download PDF EPC


 Send to a friend