 Download PDF Brochure
McDonald & Company
81-83 Red Bank Road
Bishpan
Blackpool
Lancashire
FY2 9HZ


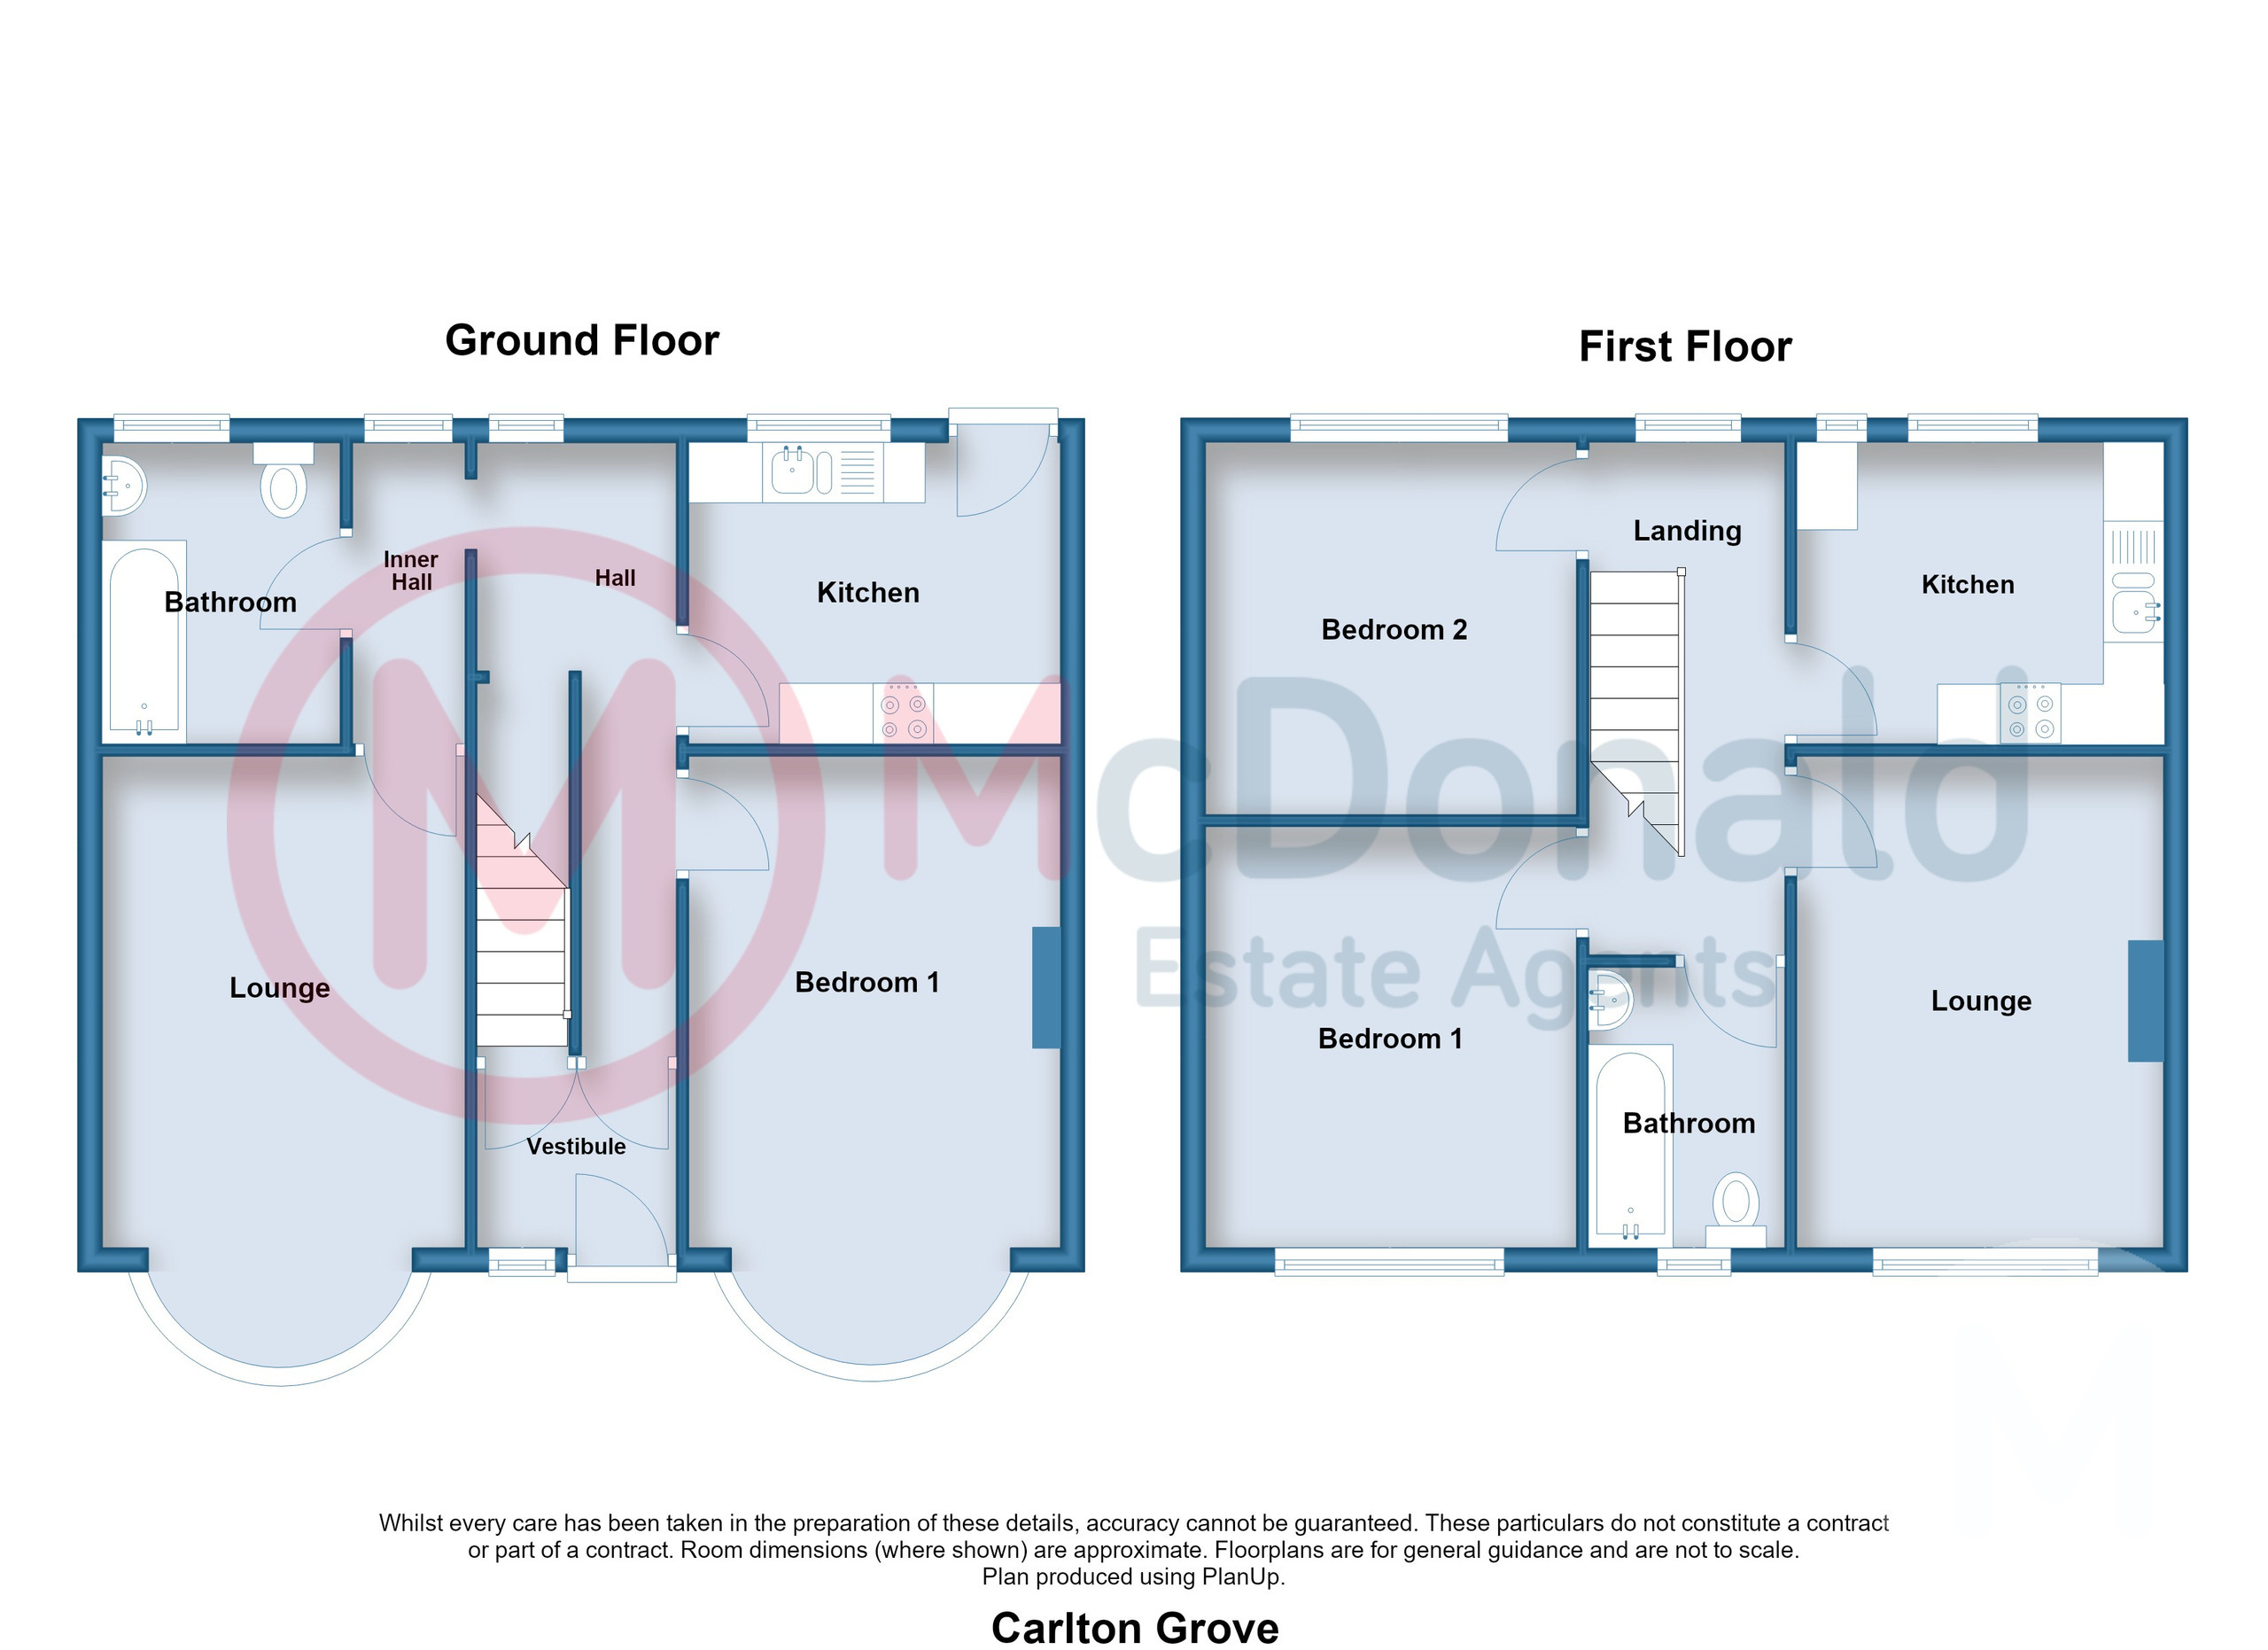
BUY-TO-LET Investment Opportunity / TWO self contained flats
This large DOUBLE fronted semi detached house is currently arranged as TWO self-contained flats. The first floor flat is occupied and generates a rental income of £500pcm. The ground floor flat is currently empty, but was also generating an income of £500 pcm. This is an appealing combined annual return of around £12,000 which equates to a gross yield of 9.6% gross.
Situated at the head of a cul-de-sac and just 0.2 miles from the PROMENADE.
Ground Floor
Communal Vestibule
UPVC double glazed front door and window, Separate entrances to each flat.
Ground Floor Flat
Private Entrance
Hall
UPVC double glazed front door, UPVC double glazed window, Gas central heating boiler, Plumbed for washing machine, Open understairs storage area.
Bedroom 4.67m x 3.07m
UPVC double glazed bay window, Radiator.
GFF Kitchen 3.07m x 2.18m
Modern fitted wall and base cupboard units, Complementary roll edge worktops, Built in oven and hob with extractor hood, Tiled splashback, One and a half bowl stainless steel sink, UPVC double glazed window and rear door, Radiator.
Inner Hall
UPVC double glazed window, Radiator.
GFF Bathroom
Comprising; Panelled bath with overhead shower unit, Pedestal wash basin, Low flush WC, Tiled to bath area, UPVC double glazed window, Radiator.
GFF Lounge 4.67m x 3m
Feature fire surround, UPVC double glazed bay window, Radiator.
First Floor Flat
FFF Private Entrance
Private entrance to ground floor, UPVC double glazed front door.
Landing
UPVC double glazed window, Radiator.
FFF Lounge 4.04m x 3.1m
UPVC double glazed window, Radiator.
FFF Bathroom
Comprising; Panelled bath with overhead shower unit, Pedestal wash basin, Low flush WC, Part tiled walls, UPVC double glazed window, Radiator.
FFF Kitchen 3.07m x 2.41m
Modern fitted wall and base cupboard units, Complementary roll edge worktops, One and a half bowl stainless steel sink, Built in oven and hob with extractor hood, Part tiled walls, Plumbed for washing machine and dishwasher, Part tiled walls, Radiator.
FFF Bedroom 1 3.48m x 3.1m
UPVC double glazed window, Radiator.
FFF Bedroom 2 3.12m x 3.05m
UPVC double glazed window, Radiator.
Heating
Both flats are heated by Gas central heating (Both have gas safety certificates dated Nov 2025 available for review).
Electrics
Each flat has an electrical test certificate dated May 2022 available fore review
Tenure
We have been informed that the property is freehold. Prospective purchasers should seek clarification of this from their Solicitors.
Council Tax
Ground Floor Flat - Band A £1675.48 (2026/27)
First Floor Flat - Band A £1675.48 (2026/27)
Fill in the form below to request more information or to request a viewing.
McDonald & Company
81-83 Red Bank Road
Bishpan
Blackpool
Lancashire
FY2 9HZ


 Send to a friend

