 Download PDF EPC
 Download PDF EPC
 Download PDF Brochure
McDonald & Company
81-83 Red Bank Road
Bishpan
Blackpool
Lancashire
FY2 9HZ


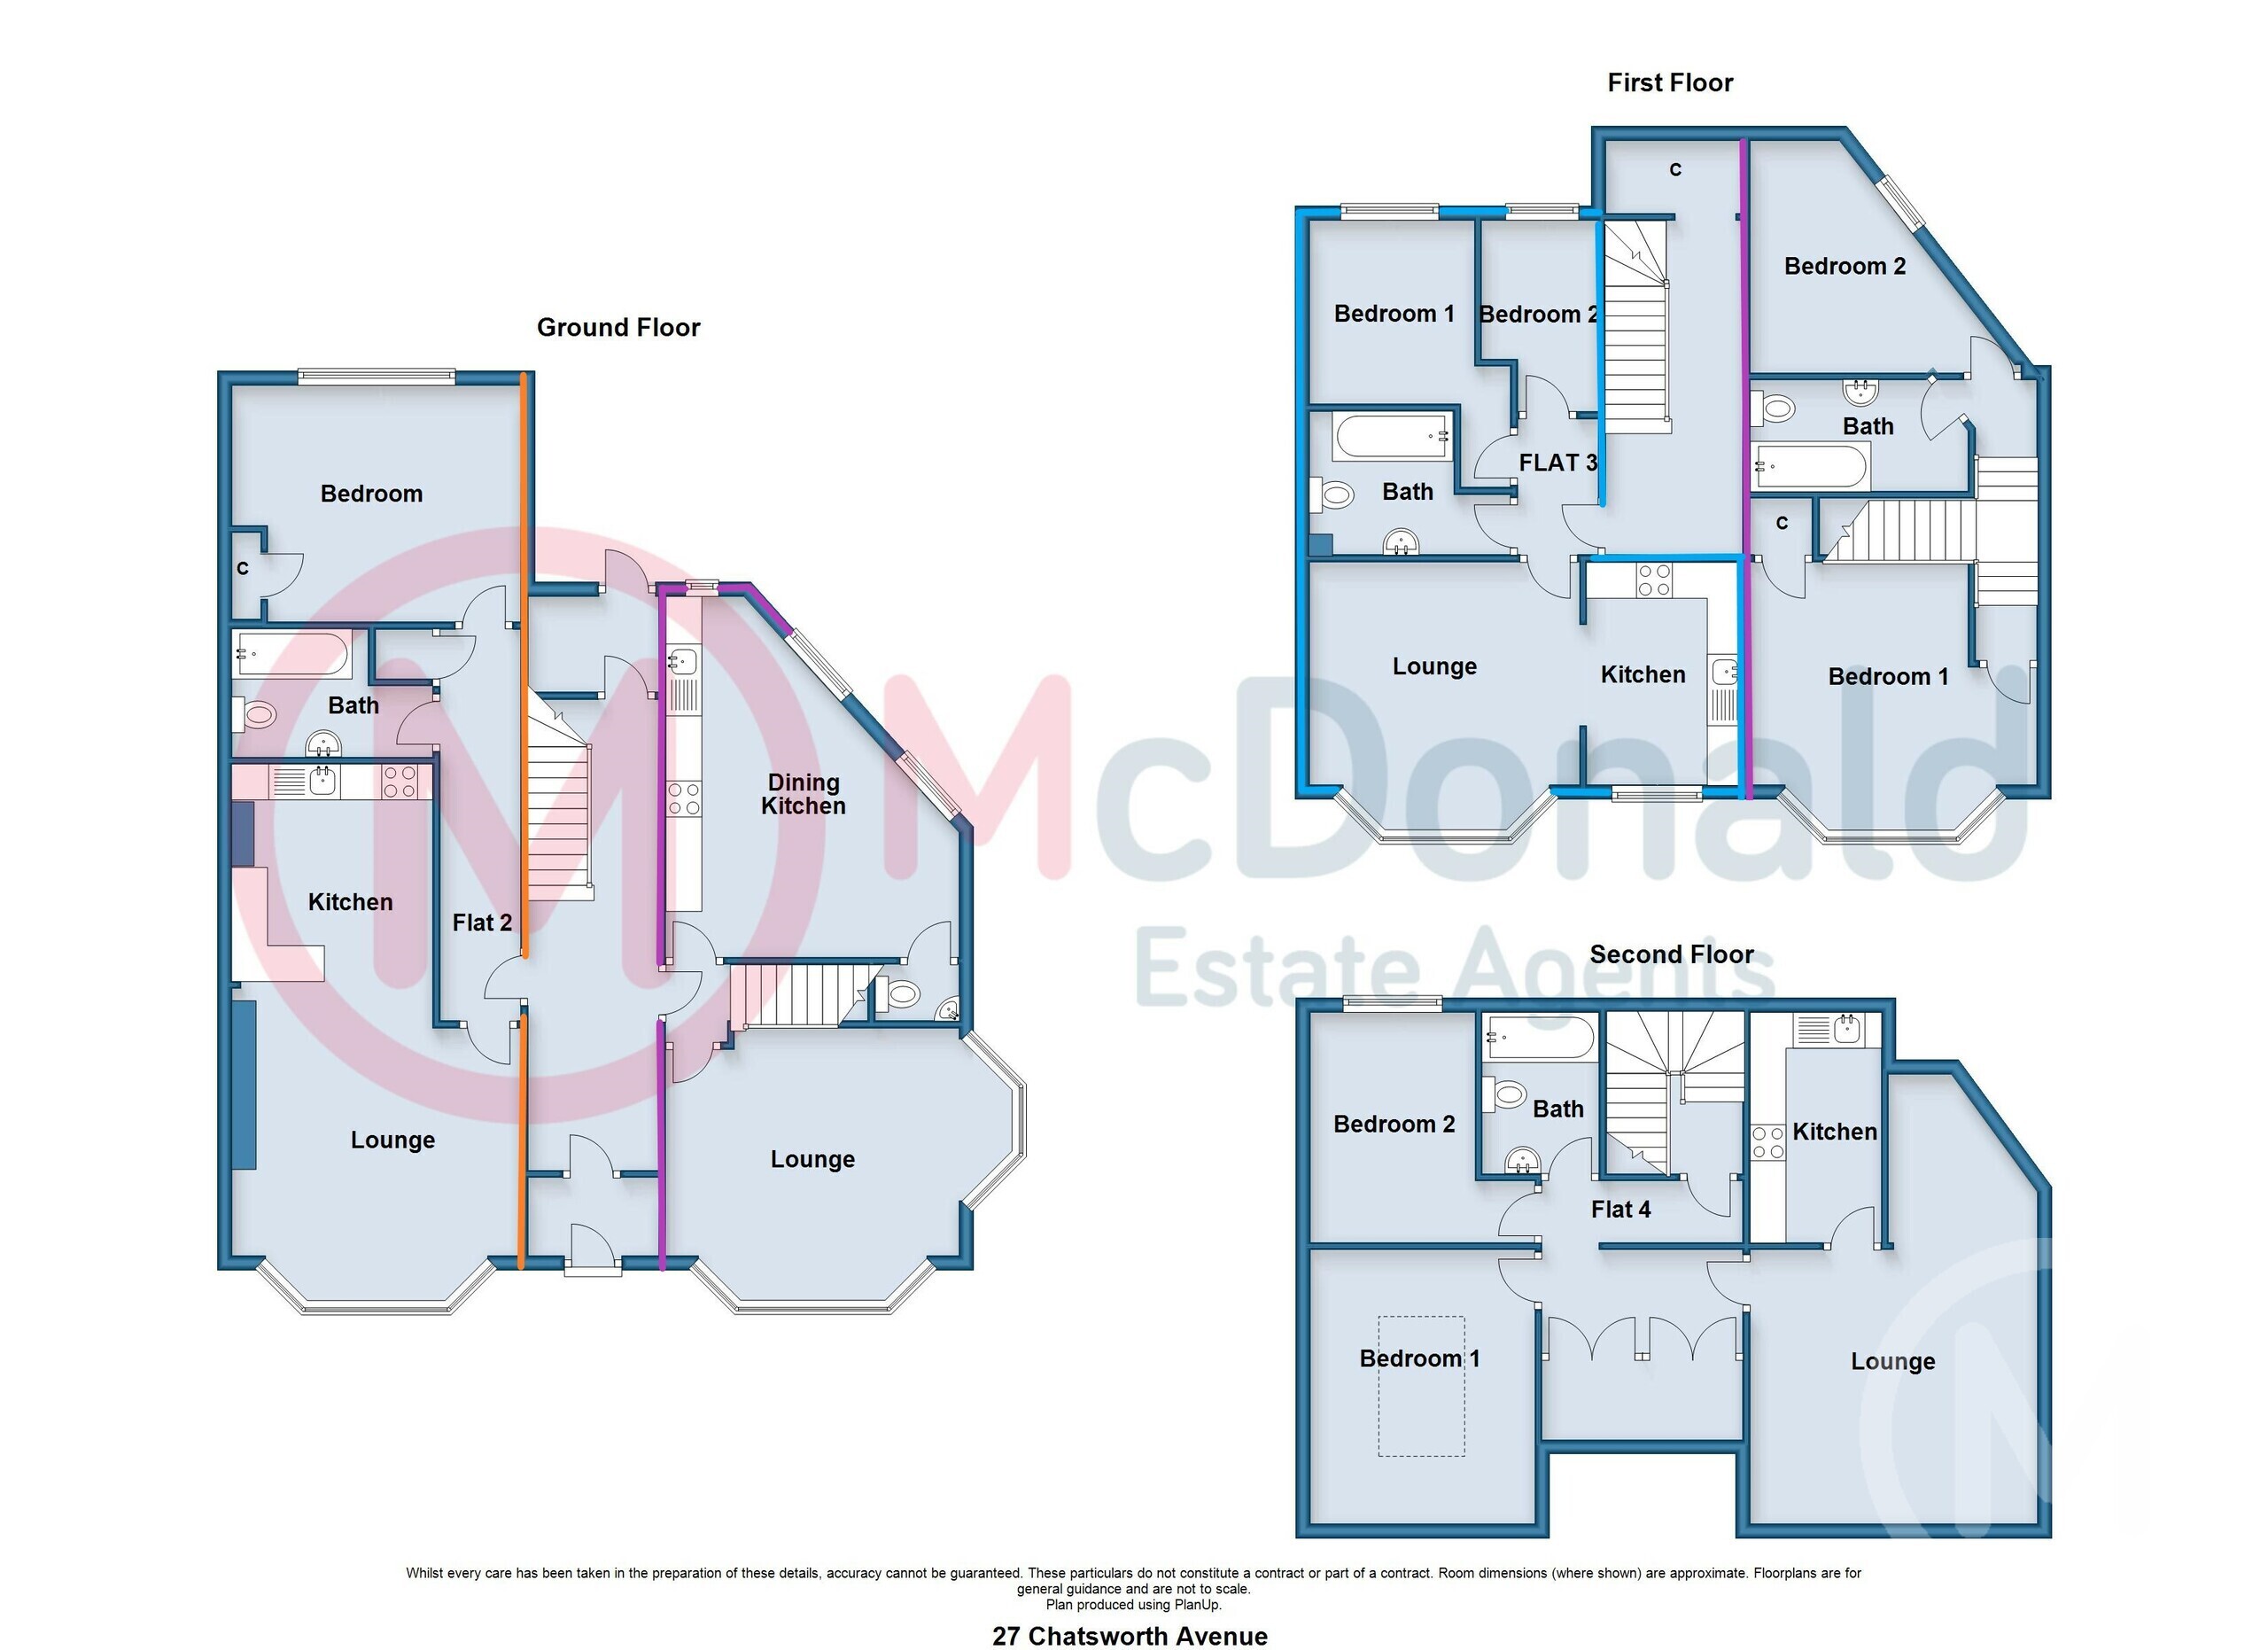
**ATTENTION INVESTORS** A block of FOUR individual Apartments - 2 x two Bedroom Flats; 1 x two Bedroom Maisonette ; 1 x one Bedroom flat. The property was professionally converted in 2005, is fully UPVC double glazed, and each flat has its own separate gas central heating. A great spot just off Queen's Promenade.
ATTENTION INVESTORS A block of FOUR individual Apartments - 2 x two Bedroom Flats; 1 x two Bedroom Maisonette ; 1 x one Bedroom flat. The property was professionally converted in 2005, is fully UPVC double glazed, and each flat has its own separate gas central heating. A great spot just off Queen's Promenade.
External
Communal garden areas. Two parking spaces
Communal Entrance/Hall
Private Entrance
Flat 1
Ground & First floor Maisonette
F1 Hall
Staircase.
F1 Lounge 4.9m x 4.1m
TV point, Two UPVC double glazed bay windows, Two radiators.
F1 Dining Kitchen 5.1m x 4.2m
Wall and base cupboard units with complementary roll edge worktops, Built in stainless steel oven and hob with extractor hood, Stainless steel sink, Part tiled walls, Plumbed for washing machine, Combi gas central heating boiler, Three UPVC double glazed windows, Radiator.
F1 Additional WC
Wash basin, Low flush WC.
Landing
Split level landing, UPVC double glazed window.
F1 Bedroom 1 4.1m x 4.1m
Built in cupboard, UPVC double glazed window, Radiator.
F1 Bedroom 2 3.3m x 3.3m
UPVC double glazed window, Radiator.
F1 Bathroom 3.2m x 1.7m
Three piece bathroom suite comprising; Panelled bath with shower over, Pedestal wash basin, Low flush WC, Tiled walls, Extractor fan, Radiator.
Flat 2
F2 Hall
Built in storage cupboard, Radiator.
F2 Kitchen 3.6m x 2.5m
Wall and base cupboard units finished with complementary roll edge worktops and breakfast bar, Stainless steel sink, Oven, Hob with extractor hood to canopy, tiled splash back to surface areas, Extractor fan, Plumbed for washing machine, Radiator.
F2 Bathroom 3.7m x 1.7m
Three piece bathroom suite comprising; Panelled bath with shower over, Pedestal wash basin, Low flush WC, Extractor fan, Radiator.
F2 Bedroom 4.2m x 3.5m
Built in wardrobe/cupboard also housing combi gas central heating boiler, UPVC double glazed window, Radiator.
First Floor
Flat 3
F3 Hall
F3 Lounge 4.4m x 4.1m
TV point, UPVC double glazed bay window, Two radiators.
F3 Kitchen 2.8m x 2.2m
Wall and base cupboard units with complementary roll edge worktops, Stainless steel sink, Oven, Hob with extractor hood, Tiled splash back to surface areas, Plumbed for washing machine, UPVC double glazed window, Radiator.
F3 Bedroom 1 3.3m x 2.5m
UPVC double glazed window, Radiator.
F3 Bedroom 2 3.4m x 2m
UPVC double glazed window, Radiator.
F3 Bathroom
Three piece suite comprising; Panelled bath with shower over, Pedestal wash basin, Low flush WC, Extractor fan, Radiator.
Flat 4
F4 Hall
Radiator.
F4 Lounge 4.1m x 3.4m
Radiator. Open plan to:-
F4 Kitchen 3.4m x 2.8m
Wall and base cupboard units with complementary roll edge worktops, Built in stainless steel oven and hob with extractor hood to canopy, Stainless steel sink, Part tiled walls, Plumbed for washing machine, Large double glazed balcony window.
F4 Bedroom 1 6.8m x 5.3m
Built in cupboard housing gas central heating boiler, Large double glazed balcony window, Two
F4 Bedroom 2 3.2m x 2.7m
UPVC double glazed window, Radiator.
Bathroom
Three piece bathroom suite comprising; Panelled bath with shower over, Pedestal wash basin, Low flush WC, UPVC double glazed window, Radiator.
Additional Information
The owners of this property are an employee of McDonald Estate Agents
Heating
Gas central heating (NOT TESTED).
Tenure
We have been informed that the property is Freehold. Prospective purchasers should seek clarification of this from their Solicitors.
Fill in the form below to request more information or to request a viewing.
McDonald & Company
81-83 Red Bank Road
Bishpan
Blackpool
Lancashire
FY2 9HZ


 Send to a friend

