 Download PDF EPC
 Download PDF Brochure
Clubleys
52 Market Place
Pocklington
YO42 2AH


Built by Bellway Homes in 2018, this attractive detached family home offers spacious and well-planned accommodation, ideal for modern family living.
The property features four double bedrooms, with the principal bedroom benefiting from its own en-suite, together with a generous sitting room enhanced by a bay window to the front. At the heart of the home is the impressive L-shaped kitchen/dining room, providing an excellent space for both everyday living and entertaining, with access directly onto the rear garden.
Externally, the property benefits from off-street parking, an integral garage and an enclosed rear garden.
This property is Freehold. East Riding of Yorkshire Council - Council Tax Band E.
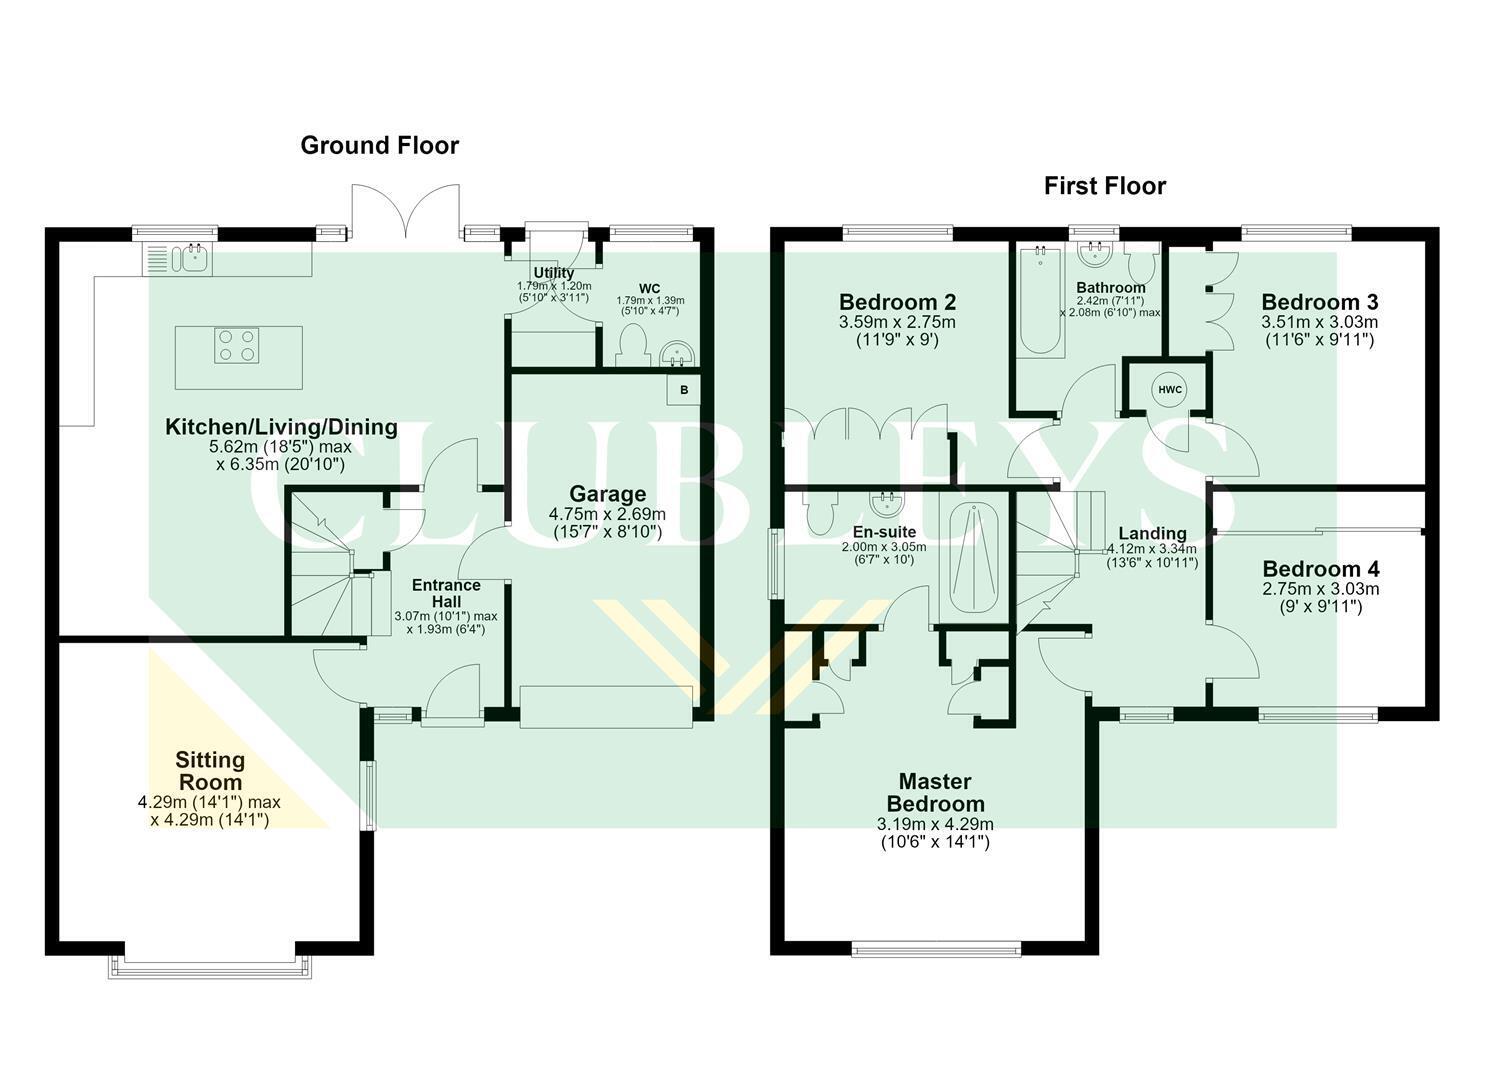
ENTRANCE HALL 3.07m x 1.93m (10'0" x 6'3")
Entered via a composite front entrance door with opaque glazed panel to the side, stairs to the first floor accommodation, understairs cupboard, recess lighting, radiator, and a personal door to the garage.
SITTING ROOM 4.29m x 4.28m excluding the bay (14'0" x 14'0" ex
Bay double glazed window to the front elevation, recess lighting, radiator, and a further double glazed window to the side elevation.
KITCHEN/LIVING/DINING 6.35m x 3.17m extending to 5.64m (20'9" x 10'4" ex
Matching arrangement of floor and wall cupboards, working surfaces incorporating one and a half stainless steel sink unit with mixer tap, integrated Zanussi electric oven and dishwasher, central island with four ring gas hob and extractor hood above , tiled flooring, two radiators, recessed lighting, double glazed window to the rear elevation, and French doors to the rear garden.
UTILITY/REAR ENTRANCE 1.79m x 1.21m (5'10" x 3'11" )
Fitted floor and wall cupboards, working surfaces, plumbing for a washing machine, tiled flooring, extractor fan, and a rear entrance door.
CLOAKROOM/WC 1.39m x 1.76m (4'6" x 5'9")
Fitted suite comprising floating Roca hand basin, low flush WC, tiled flooring, recess lighting, radiator, and a opaque double glazed window to the rear elevation.
SPACIOUS LANDING 4.21m x 1.98m (13'9" x 6'5" )
Double glazed window to the front elevation, radiator, access to the loft, and airing cupboard housing hot water cylinder.
MASTER BEDROOM 4.27m x 3.19m (14'0" x 10'5" )
Double glazed window to the front elevation, fitted wardrobes, radiator, and recess lighting.
EN-SUITE SHOWER ROOM 3.03m x 2.07m (9'11" x 6'9" )
Fitted suite comprising Mira shower cubicle, Roca low flush WC and floating hand basin, recess lighting, extractor fan, and a opaque double glazed window to the side elevation.
BEDROOM TWO 3.11m x 3.49m excluding door recess (10'2" x 11'5"
Fitted wardrobes, radiator, and a double glazed window to the rear elevation.
BEDROOM THREE 3.56m x 3.17m (11'8" x 10'4")
Fitted wardrobes, radiator, and a double glazed window to the rear elevation.
BEDROOM FOUR 2.73m x 2.40m (8'11" x 7'10" )
Fitted wardrobes to one wall, radiator, and a double glazed window to the front elevation.
BATHROOM 2.08m x 2.42m (6'9" x 7'11" )
Fitted suite comprising bath with mixer tap, Mira shower over with side screen, Roca floating hand basin and low flush WC, fitted shelving, extractor fan, recess lighting, radiator, and a opaque double glazed window to the rear elevation.
INTEGRAL GARAGE 4.75m x 2.67m (15'7" x 8'9" )
Power and light is connected, and wall mounted Ideal gas boiler.
OUTSIDE
Standing on a good-sized plot, the property is approached via a block paved driveway providing ample off-street parking for several vehicles and leading to the integral garage.
To the rear is a fully enclosed garden, mainly laid to lawn with a paved patio seating are, ideal for outdoor dining and entertaining. The garden also benefits from a greenhouse, garden shed, outside tap and sockets.
ADDITIONAL INFORMATION
There is a maintenance charge associated with this property.
APPLIANCES
None of the above appliances have been tested by the Agent.
SERVICES
Mains Gas, Water, Electricity, and Drainage. Telephone connection subject to renewal by British Telecom.
COUNCIL TAX
East Riding of Yorkshire Council - Council Tax Band E.
Fill in the form below to request more information or to request a viewing.


 Send to a friend

