 Download PDF EPC
Rosedale
1110 Lincoln Road
Peterborough
PE4 6BP


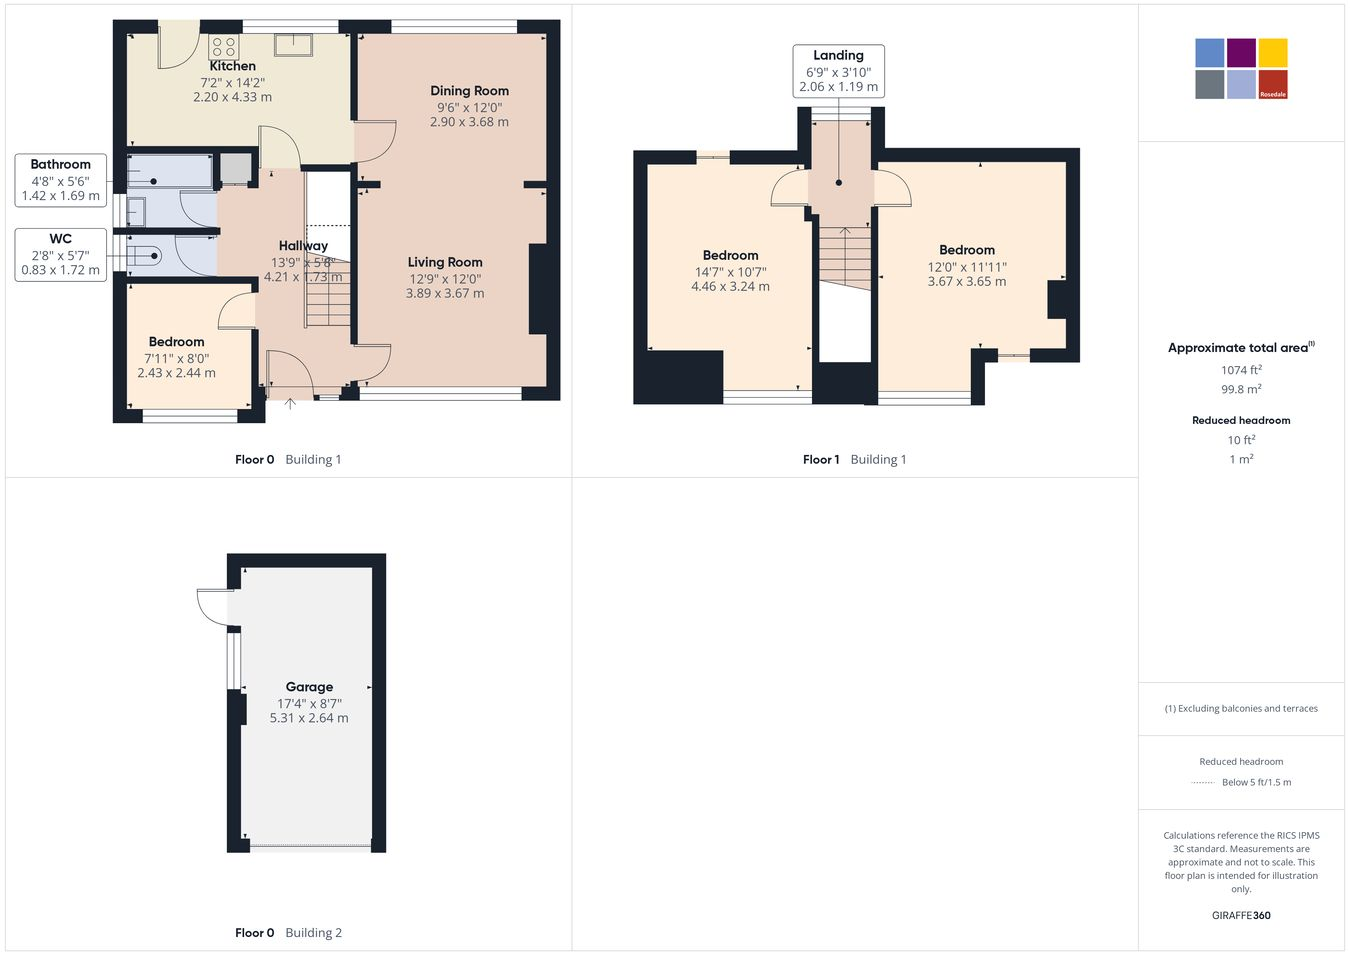
Located in the charming cul de sac of Buttermere Place, this delightful detached chalet offers a perfect blend of comfort and convenience. With three well-proportioned bedrooms - two located on the first floor, and one located on the ground floor, a spacious open plan lounge/dining area, kitchen, WC, bathroom and garage.
Council Tax Band - C // EPC Rating - D
Nestled in the charming area of Buttermere Place, Peterborough, this delightful detached chalet offers a perfect blend of comfort and convenience. With three well-proportioned bedrooms, this property is ideal for families or those seeking extra space. The single reception room provides a warm and inviting atmosphere, perfect for relaxation or entertaining guests.
The property features a well-appointed bathroom, ensuring that all your daily needs are met with ease. The layout of the chalet promotes a sense of openness and light, making it a welcoming home. Outside, you will find parking available for two vehicles, adding to the practicality of this lovely residence.
Set in a peaceful neighbourhood, this property is conveniently located near local amenities, schools, and parks, making it an excellent choice for those who appreciate both tranquillity and accessibility. Whether you are looking to settle down or invest, this chalet in Buttermere Place is a wonderful opportunity not to be missed.
Fill in the form below to request more information or to request a viewing.


 Send to a friend