 Download PDF Brochure
Robert Bell & Company
Old Bank Chambers
Horncastle
LN9 5HY


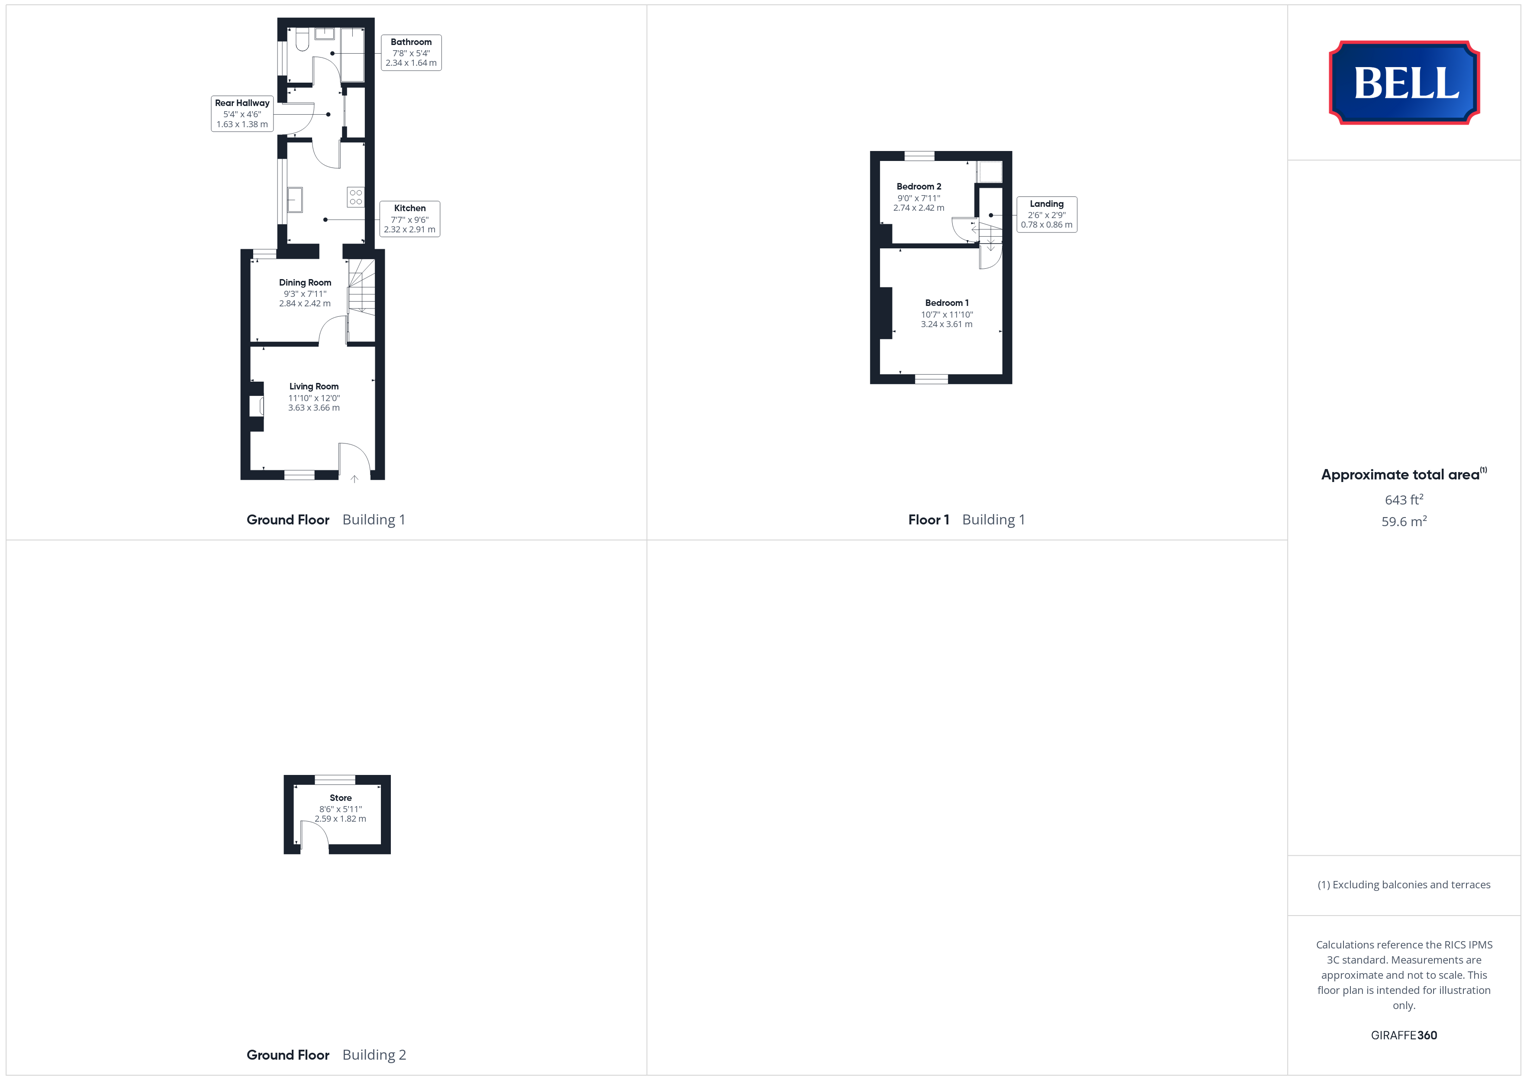
NO ONWARD CHAIN! 2 Stourton Place is a well-presented, two-bedroom mid-terrace property, enjoying a long, South-facing garden to a no through road position. Separate living and dining spaces stand alongside a ground floor kitchen, rear hallway and bathroom, with the two bedrooms above including a master to the front. An external store completes the property.
The property is nestled to the heart of the well-serviced Georgian market town of Horncastle, with a range of shopping, schools and public transport within walking distance for most.
Living Room
Entered to the front through uPVC double glazed obscure door, with uPVC double glazed window to front. Light to ceiling, carpet, radiator, multiple power points. Electric fire to brick and tile surround with ornate style overmantle. Wood door to dining room.
Dining Room
With uPVC double glazed window to rear, light to ceiling. Carpet, radiator, multiple power points. Wood door to under stairs storage space, open doorway to kitchen.
Kitchen
With uPVC double glazed window to side, light to ceiling. Sink and drainer to roll edge worktop, storage units to base and wall levels. Cooke and Lewis oven, hob, space and connections for upright fridge-freezer and under counter washing machine. Tile effect flooring. Wall mounted, gas fired Vaillant boiler. Wood door to rear lobby.
Rear Hallway
Having uPVC double glazed obscured door to side, light to ceiling. Tile effect flooring, radiator. Wood door to storage and bathroom.
Bathroom
Having uPVC double glazed obscured window to side, light to ceiling. Low level wc, pedestal sink, bath with shower over and tiled surround. Tile effect flooring, radiator.
Bedroom 1
Having uPVC double glazed window to front, light to ceiling. Feature fireplace, radiator, carpet, multiple power points.
Bedroom 2
With uPVC double glazed window to rear, light to ceiling. Carpet, radiator, multiple power points. Wood door to over stairs storage space.
Outside
The property enjoys a long, lawned garden leading down from the rear, with mature trees, a summerhouse at the far end and open boundaries to the side. A paved patio space sits off the back of the brick outbuilding/store which belongs to the property.
Fill in the form below to request more information or to request a viewing.


 Send to a friend