 Download PDF EPC
 Download PDF Brochure
Robert Bell & Company
Old Bank Chambers
Horncastle
LN9 5HY


22 Raithby Road is a spacious, three-bedroom semi detached property requiring a scheme of updating. Located to the northern edge of this popular village, the property enjoys a bright East-West facing position with garden and driveway to the front and a lawned garden to the rear.
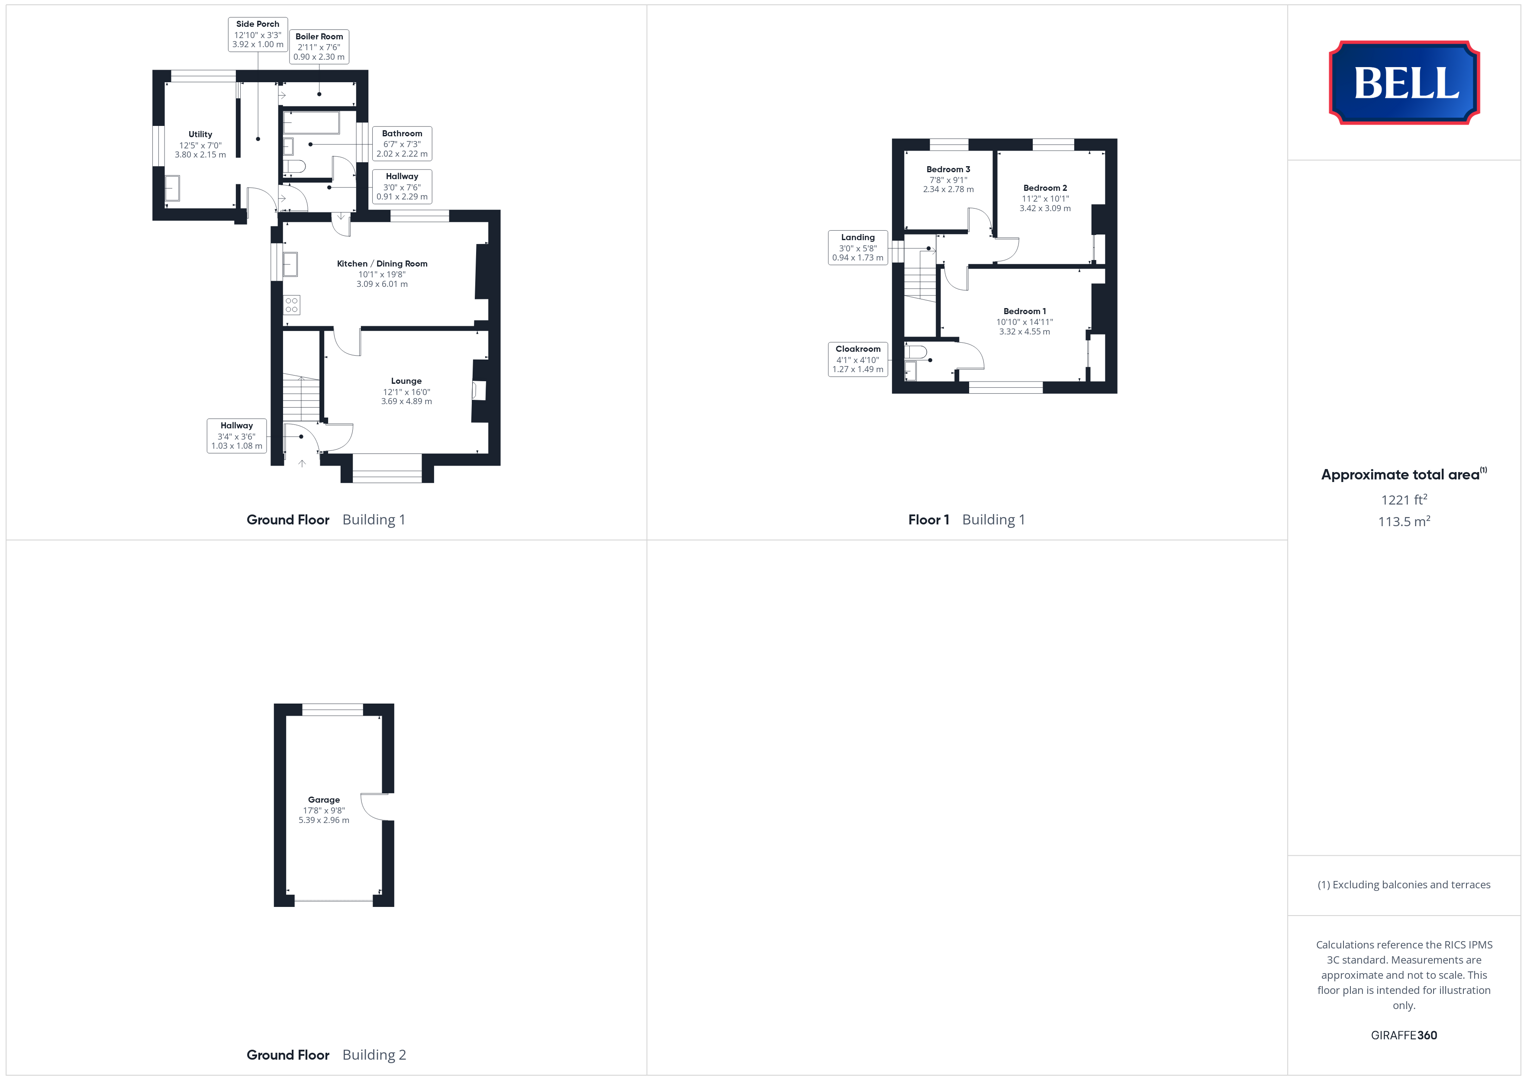
Accommodation comprises: entrance hallway, lounge, dining kitchen; bathroom, utility, side hallway and boiler room to the ground floor; three bedrooms above including master with w/c and front aspect to the mature horse chestnut tree and hillside farmland behind.
Lounge
Having uPVC double glazed bay window to front, light to ceiling. Tiled fireplace, radiator, multiple power points.
Kitchen / Dining Room
With uPVC double glazed windows to side and rear, lights to ceiling. Storage units to base and wall levels, sink and drainer to roll edge worktop. Carpet, radiator, multiple power points. Open fronted, under stairs storage space.
Utility
Having uPVC double glazed windows to front and side, light to ceiling. Storage units to base and wall levels, roll edge worktop. Sink and drainer. Multiple power points.
Boiler Room
With light to ceiling, wall mounted boiler, hot water cylinder.
Bathroom
With obscure glazed window to side, light to ceiling. Low level wc, pedestal sink, bath with shower over and tiled surround. Vinyl flooring, radiator.
Bedroom 1
With uPVC double glazed window to front, light to ceiling. Feature fireplace, built in storage space and wood door to W/C with pedestal sink. Carpet, radiator, multiple power points.
Bedroom 2
Having uPVC double glazed window to rear, light to ceiling. Carpet, radiator, multiple power points. Built in storage.
Bedroom 3
Having uPVC double glazed window to rear, light to ceiling. Carpet, radiator, multiple power points.
Outside
The property is approached through vehicle gates and up a driveway suitable for two vehicles, leading to gravelled parking and turnaround space and the garage. The front garden is lawned with a mature horse chestnut tree before the hedged boundary and is complete with a small pond and flower bed.
The rear garden is lawned with mature borders, contained by mixed fencing to the sides and rear. Leading off the side of the property is a lean-to greenhouse while to the rear corner is a timber shed.
Garage
Of sheet construction; with up and over door to front and door to side.
Fill in the form below to request more information or to request a viewing.


 Send to a friend