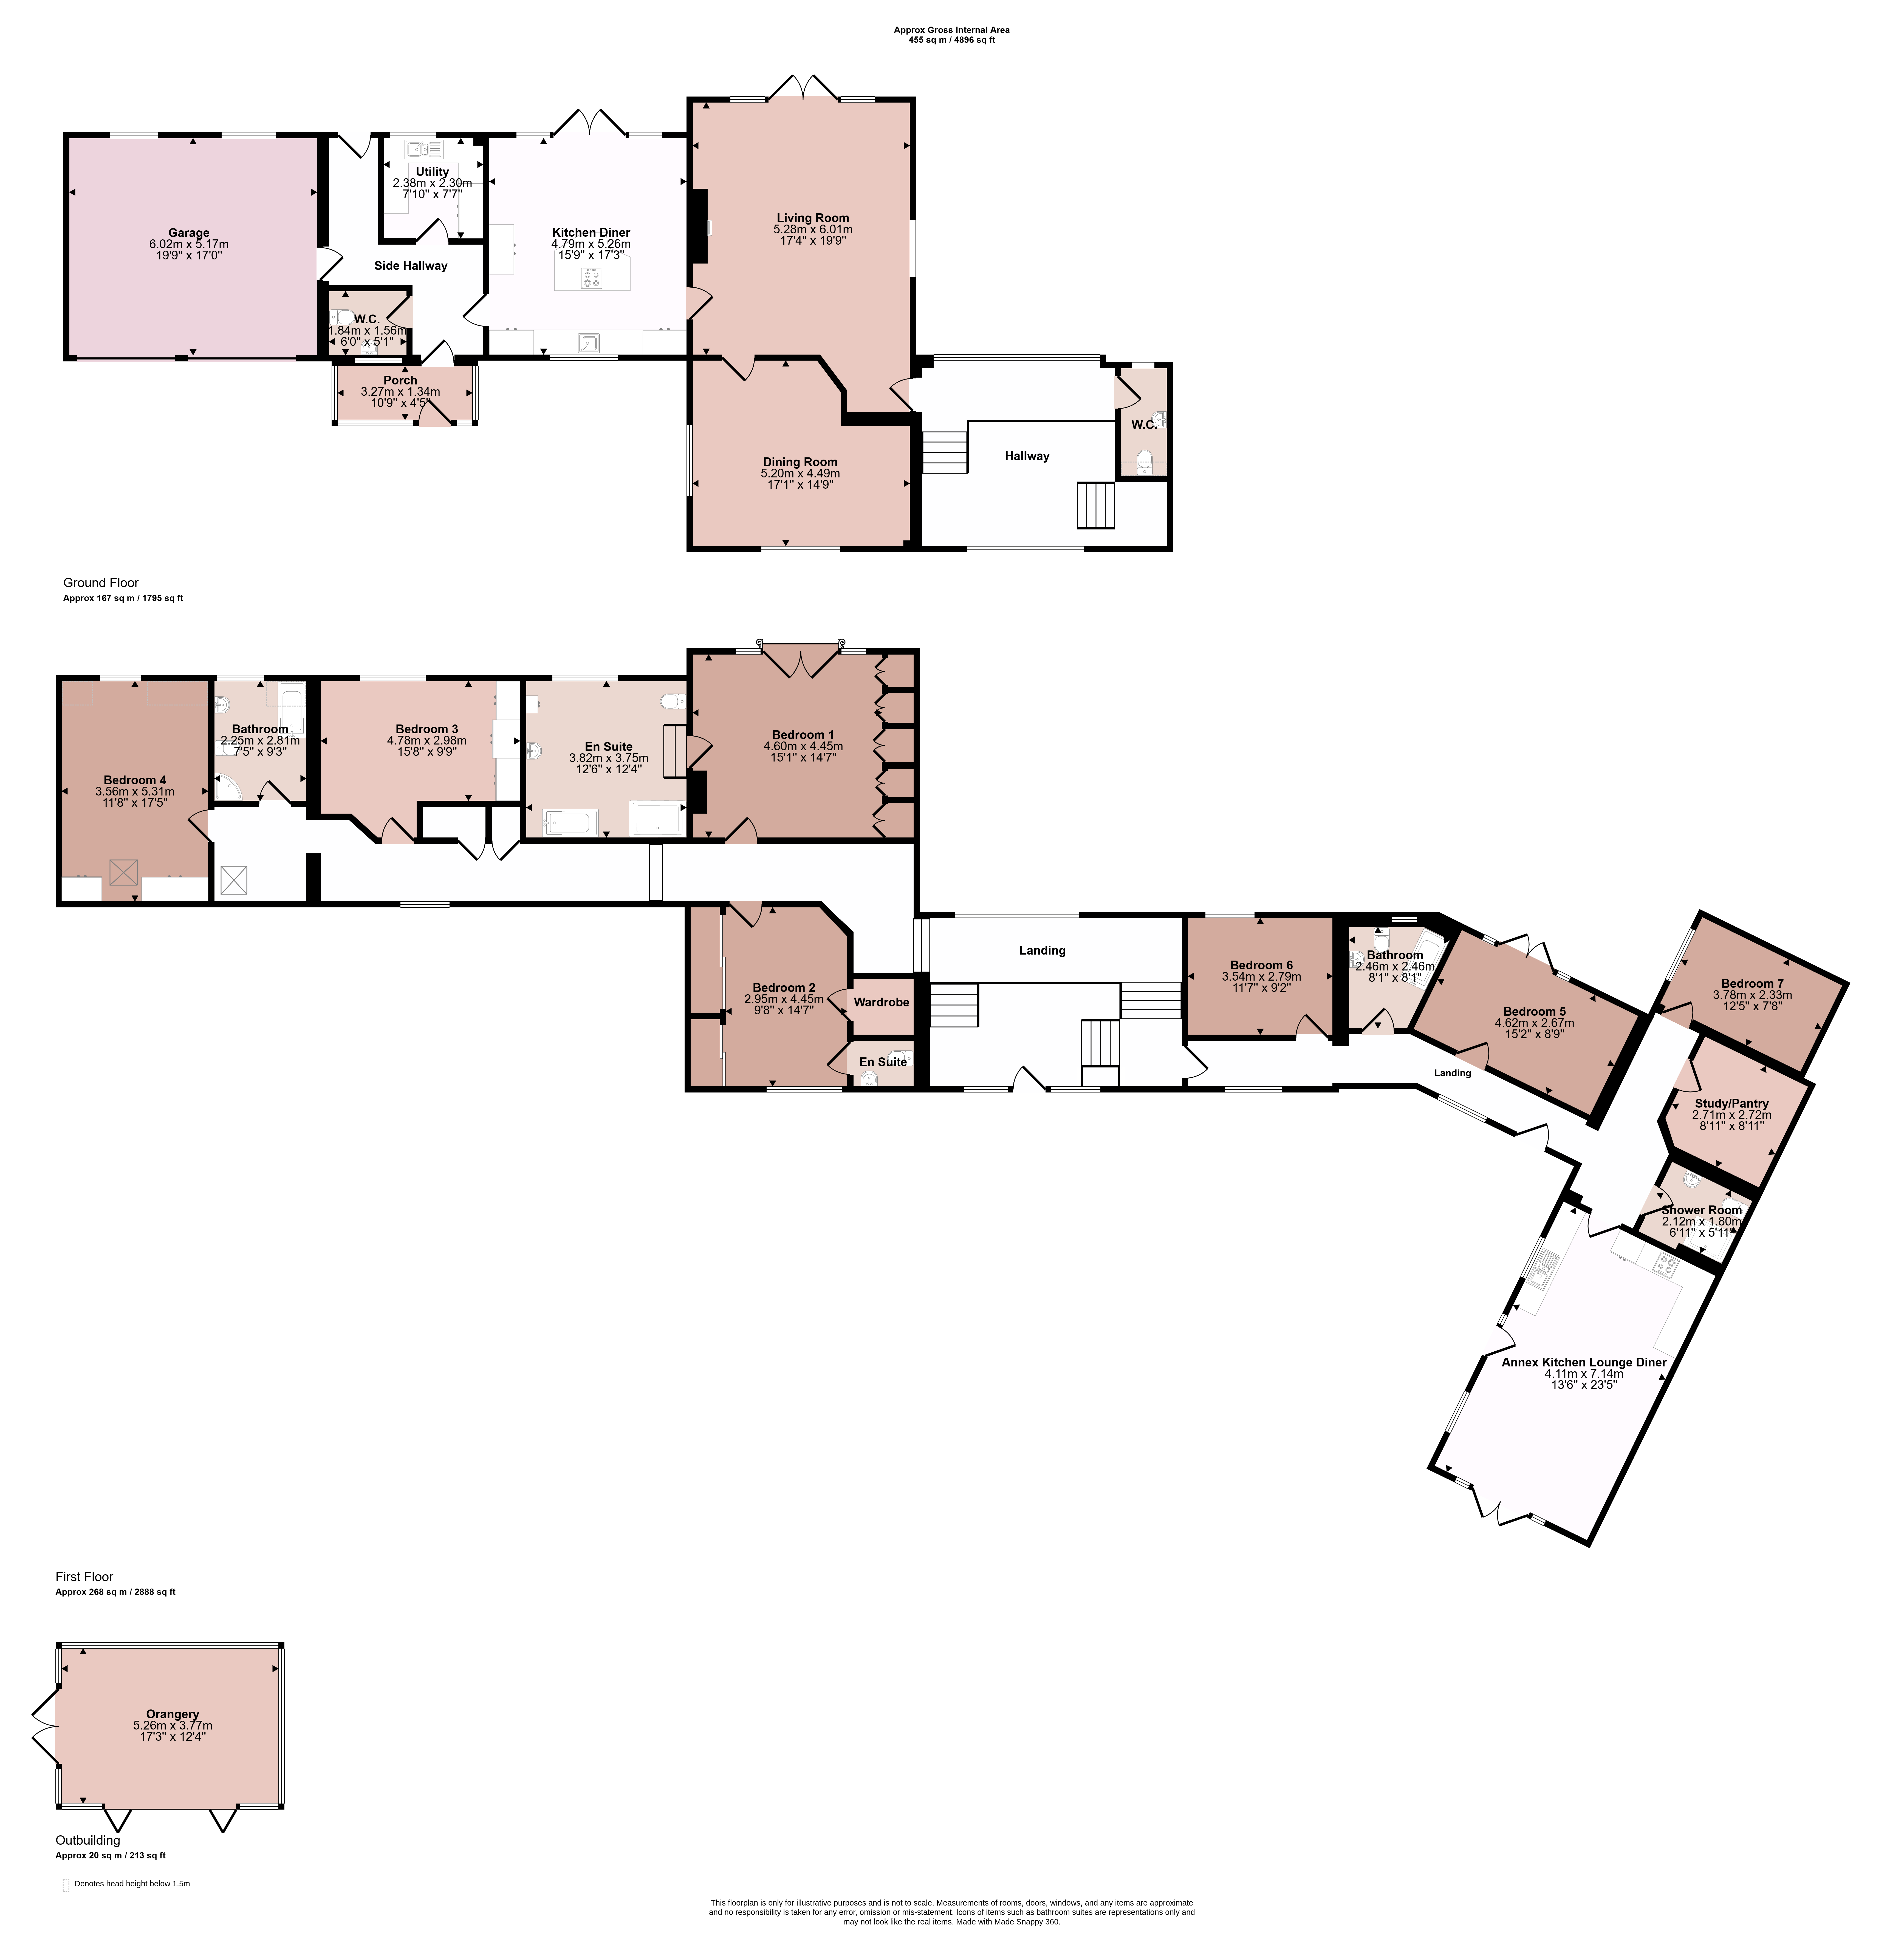
Lime Grove Manor is an exceptional individually designed residence of impressive scale and distinction. Originally forming part of the neighbouring property's stable block, it was extensively transformed and significantly enlarged by the current owners approximately 15 years ago, creating a remarkably versatile home suited to either large-scale family living or multi-generational occupation with an annex. A striking reception hall with elegant arched glazing provides an impressive arrival. From the split-level entrance, steps descend to the principal living accommodation, comprising a handcrafted bespoke breakfast kitchen, elegant lounge, dining room, utility room, two cloakrooms and side entrance, together with access to the double garage, garden orangery and gym. The first floor offers four bedrooms, including a magnificent principal suite with luxurious en-suite bathroom and Juliet balcony. A guest bedroom also benefits from en-suite facilities, complemented by a further family bathroom. To the opposite wing, an inner hallway leads to three further double bedrooms, a bathroom, shower room, study/pantry and a well-appointed annex living dining kitchen. The quality of craftsmanship and finish throughout is evident, with bespoke fittings and premium materials creating a refined and luxurious environment. Beautifully landscaped gardens extend around the property, the grounds totalling approximately 0.65 acres and incorporating a variety of seating areas, an external garden orangery and gazebo. A sweeping gated driveway creates an imposing approach and serves an excellent range of outbuildings, including an integral double garage, substantial detached garage/workshop with three-phase power, carport and gym. Early viewing is highly recommended to fully appreciate the scale, flexibility and quality of accommodation on offer.
Entrance Hall
With entrance through a double arched glazed door into a fabulous entrance hall with vaulted ceiling, tall arched glazed feature window to the rear and a beautiful hand carved oak split-level staircase with stairs leading up to the upper floor and annex. Steps lead down to the lower hall and doors to:
Cloaks WC
Fitted with a floating toilet with wall mount flush, wash hand basin set within a storage unit and window to the rear.
Living Room
A principal reception room benefitting from generous proportions with a dual aspect having wide glazing overlooking the garden and central French doors connecting to the garden. Having a central replica Kensington Palace marble fireplace with living flame gas fire inset with remote control feature and there is an open flue with potential for an open fireplace or freestanding stove, decorative cornicing and ceiling rose. Connecting doors to the dining room.
Dining Room
Also benefitting from a dual aspect, a grand dining room overlooking the front walled garden.
Breakfast Kitchen
Fitted with an Alexander Lewis kitchen with beautifully handcrafted painted wall and base units with deep marble worktops and an inset ceramic sink with mixer tap over. There is a large island with oak corner top breakfast bar and fixed to the corner of the island is a breakfast table with circular oak top. Integrated within the kitchen is a Butler’s pantry, eye-level oven, microwave and warming tray with induction hob, dishwasher and bins as well as a fridge. There is space for informal seating with wide glazed French doors connecting directly to the garden, Amtico flooring and a further glazed window overlooks the front courtyard.
Side Hallway
With Amtico flooring, uPVC door to the front and rear connecting to the front and back gardens and further access to the double integral garage, wall mounted telephone intercom system to the gates and doors to:
Side Entrance Porch
An informal entrance to the property with uPVC glazing to three elevations and an entrance door.
Cloaks WC
A second cloakroom fitted with a floating wash hand basin and WC with wall mounted flush, integrated storage, Amtico flooring and window to the front.
Utility Room
Fitted with modern wall and base units with laminate worktops, twin bowl sink, space for a range of freestanding appliances, built-in laundry cupboards, Amtico flooring and window to the rear.
First Floor Landing
A wide split-level landing with various windows overlooking the front and two built-in cupboards.
Bedroom One
An impressive principal bedroom with central Juliet balcony with fully glazed doors providing magnificent views across the garden and surrounding area. There are an extensive range of handcrafted fitted wardrobes, newly fitted air conditioning unit and door to:
En-Suite Bathroom
A beautifully appointed and luxury en-suite with steps from the main bedroom into the bathroom. This substantial room has a fitted corner shower with twin showerhead, a claw foot and roll top bath, floating vanity unit with basin and WC. There is tiling to the floor, backlit mirror and window overlooking the garden.
Bedroom Two
A substantial en-suite bedroom used as a dressing room to the principal suite with an extensive range of fitted wardrobes including sliding mirrored doors. In addition, there is a walk-in wardrobe, fitted with shoe and hand bag shelving and access to en-suite toilet. Whilst used as a dressing room this would also make an ideal guest bedroom.
En-Suite
With wash hand basin and floating WC with wall mounted flush, tiling to the walls and backlit mirror.
Bedroom Three
A beautifully light bedroom with far reaching views across the garden with high quality fitted wardrobes and an air condition unit.
Bedroom Four
This double room benefits from a dual aspect with Velux roof light to the front and window to the rear. There is a central ceiling fan, air conditioning unit and fitted wardrobes.
Bathroom
Fitted with a four piece suite comprising corner shower, separate panelled bath and wash hand basin and WC set within a vanity unit. There is tiling to the walls and floor and window to the rear.
Middle Hallway
Accessed from the entrance hall and leads to what is currently used as an annex. The accommodation is cleverly designed so this space integrates to the main home but could equally be used as a connecting annex. From this hallway there is access to three bedrooms, a bathroom, shower room and an open plan living/dining kitchen with pantry/study.
Bedroom Five
Having a window to the rear, this bedroom has a high ceiling with an air conditioning and heating unit, fitted wardrobe and dressing table.
Bathroom
Fitted with a three piece suite comprising panelled bath, vanity unit which integrates a wash basin and WC with window to the side.
Bedroom Six
A substantial sixth bedroom with high vaulted ceiling and exposed ceiling beams. There are French doors that connect to an enclosed walled patio with space for outdoor seating. This room has fitted wardrobes and a central dressing table.
Bedroom Seven
Having a window to the side overlooking a walled courtyard.
Annex Living Kitchen
A sizeable open plan kitchen, lounge and dining room. The kitchen is fitted with a range of wall and base units with laminate worktops and tiling to the walls. There is an integrated oven, microwave, hob, fitted extractor fan and fridge/freezer with space for a washing machine. Within the room there is ample space for seating and dining and French doors connect to the garden with a large wraparound patio. The front door leads out to a covered veranda, an ideal space for sheltered seating and this leads directly to the front garden.
Shower Room
A modern shower room which has recently been refitted with a walk-in shower unit, wash hand basin, WC with contemporary mermaid border to the walls and a non slip floor as well as a towel heater.
Study/Pantry
Currently utilised for storage as a pantry area, however this room was designed as a home office. It has access to the loft space with a pull down ladder.
Outside to the Front
The property has an impressive approach with gated access from the road onto a privately owned driveway with which there is a further set of double electric gates which lead to the front of the property where there is an expansive block paved driveway providing parking for numerous vehicles. There are beautifully stocked flowerbeds surrounding the driveway and wide paving leads to the main entrance door. Situated from the driveway there is access to the first double integral garage as well as a carport. Vehicular access along the side of the property where there is a large timber shed, a further timber building which is used as a gym and there is vehicle access around the rear of the property to a further double garage and workshop.
Double Garage
Accessed via two electric up and over doors to the front elevation. Within the garage there is power and lighting, two obscure windows to the rear and houses the gas and electricity meters as well as the gas boiler which is a secondary heating option.
Outside to the Rear
The property has a beautifully landscaped rear garden designed with entertaining in mind. Immediately to the rear of the property is a covered veranda with sheltered outdoor seating and a landscaped garden consisting of shaped lawns surrounded by paving with access to the garden orangery. A dwarf wall surrounds the perimeter of the first part of the garden and there is outdoor lighting, power and water connection. A side gate connects to the side driveway, gym and carport and a further gate leads to the main garden where there are delightful views of the church and a large lawned area planted with a variety of trees with wrought iron fencing to the left boundary. Situated within the garden is a large gazebo providing all year-round sheltered seating and access to the detached brick built garage and workshop with is connected with Three Phase electricity supply, lighting and having a roller door and windows to the rear and side. Whilst there is no hard driveway, it is possible to drive a car around the side and rear of the property to get to the garage. There are also two further paved courtyard areas surrounding the perimeter of the property and a fenced off garden situated in front of the annex.
Orangery
A recent addition to the garden with wide bi-folding doors and full glass roof to take full advantage of the garden and with underfloor heating, electric and lighting.
Services and Miscellaneous
It is our understanding that the property is connected to mains gas, water, electricity and drainage.
Heating to the main home is provided by an Air Source heat pump and there is underfloor heating to both the ground and first floors. There is also a gas boiler as a back up system. Heating to the annex is provided by an independent gas boiler located within the annex kitchen.
The property owns the entrance drive and connects access over to one neighbouring property.
To check Internet and Mobile Availability please use the following link:
checker.ofcom.org.uk/en-gb/broadband-coverage
To check Flood Risk please use the following link:
check-long-term-flood-risk.service.gov.uk/postcode


 Send to a friend

