An exceptional, detached family home offering accommodation exceeding 2000 ft.² which includes four double bedrooms, two reception rooms, open plan kitchen/dining room, utility room, En-suite, family bathroom, cloakroom and generous garden with attractive countryside views.
SUTTON
is a large village situated on high ground about 6 miles west of Ely and only about 17 miles from Cambridge. There is good access to both cities. Sutton has local shopping facilities and a primary school.
RECEPTION HALL
With door to front aspect, staircase rising to first floor and stairs down to lower level (Living Room)
CLOAKROOM
With low-level WC, wash hand basin, double glazed window to side aspect and underfloor heating.
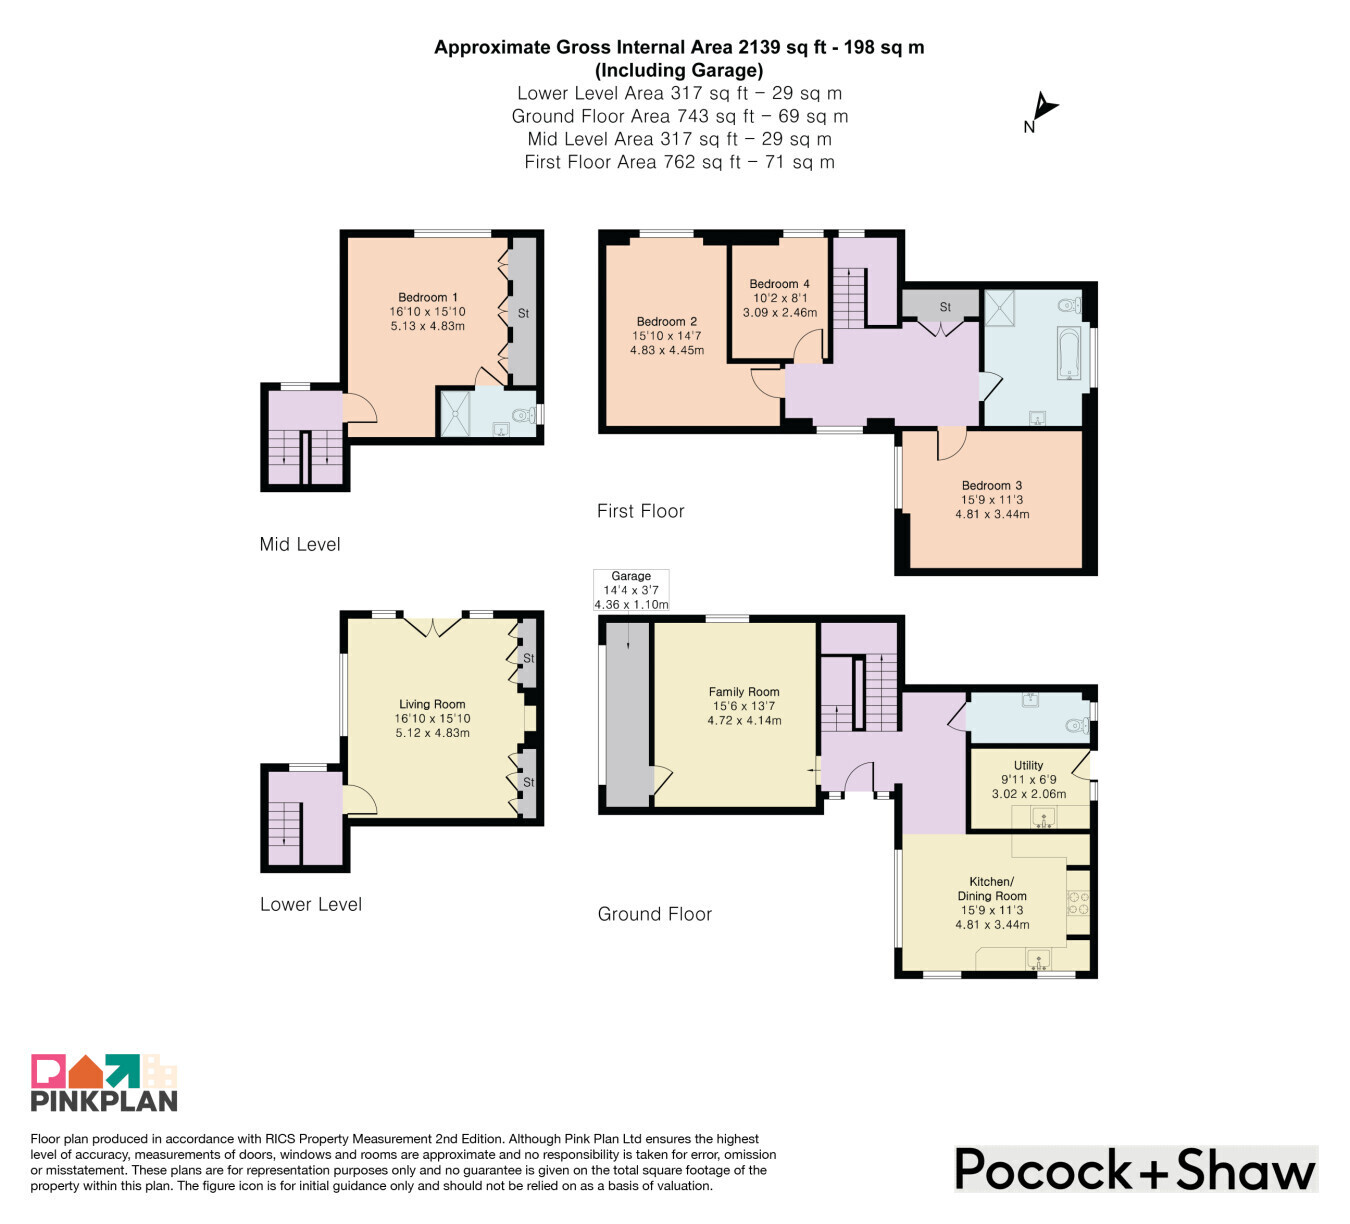
KITCHEN/DINING ROOM 4.81m x 3.44m
With one and a quarter sink unit and drainer. Fitted with a range of matching units including wall mounted units, base units and drawers, two electric ovens, five ring gas hob with tiled splashbacks. Integrated dishwasher, three double glazed windows and under floor heating.
UTILITY ROOM 3.02m x 2.06m
With single sink unit and drainer. Base units, space for freestanding American style fridge freezer and door leading to rear garden.
FAMILY ROOM 4.72m x 4.14m
With projected cinema screen, window to rear aspect, two radiators and door leading to storage area with electric rollover door opening to driveway.
LIVING ROOM (LOWER LEVEL) 5.12m x 4.83m
Double French doors opening to rear garden with double glazed windows either side. Wooden flooring, under floor heating, bespoke fitted alcove storage cupboards and shelving.
BEDROOM ONE (MID LEVEL) 5.13m x 4.83m
With double glazed window to rear aspect having far reaching countryside views. Radiator, bespoke fitted built in wardrobes and drawers, door to:-
EN-SUITE SHOWER ROOM
With shower cubicle, drencher size showerhead and shower attachment, low-level WC, pedestal wash hand basin, towel rail /radiator, double glazed window to side aspect.
FIRST FLOOR LANDING
Double glazed window to front aspect and double glazed window to rear aspect with far reaching countryside views. Radiator, airing cupboard housing water tank and shelving providing useful additional storage
BEDROOM TWO 4.83m x 4.45m
With double glazed window to rear aspect with far reaching countryside views and radiator.
BEDROOM THREE 4.81m x 3.44m
With double glazed window to side aspect. Radiator.
BEDROOM FOUR 3.09m x 2.46m
With double glazed window to rear aspect with countryside views. Radiator.
UPDATED FAMILY BATHROOM
With freestanding bath tub with shower attachment, separate walk-in shower cubicle, low-level WC, pedestal wash hand basin, tiled surrounds and towel rail/radiator.
EXTERIOR
To the front of the property is a driveway providing off-road vehicle parking. gated leads to a generous rear garden with a paved patio, timber decking, lawn with borders comprising a variety of plants and shrubs.
FRONT STORAGE AREA 4.36m x 1.1m
with electric up and over roller door to driveway.
 Download PDF Brochure


 Send to a friend