A charming detached family home occupying a generous corner plot in this highly sought-after village location on Station Road. Originally built in 1984 as the former show home for Ludford Park, the property has been cherished by the same family for approximately 40 years and offers spacious, flexible accommodation with excellent scope for further improvement.
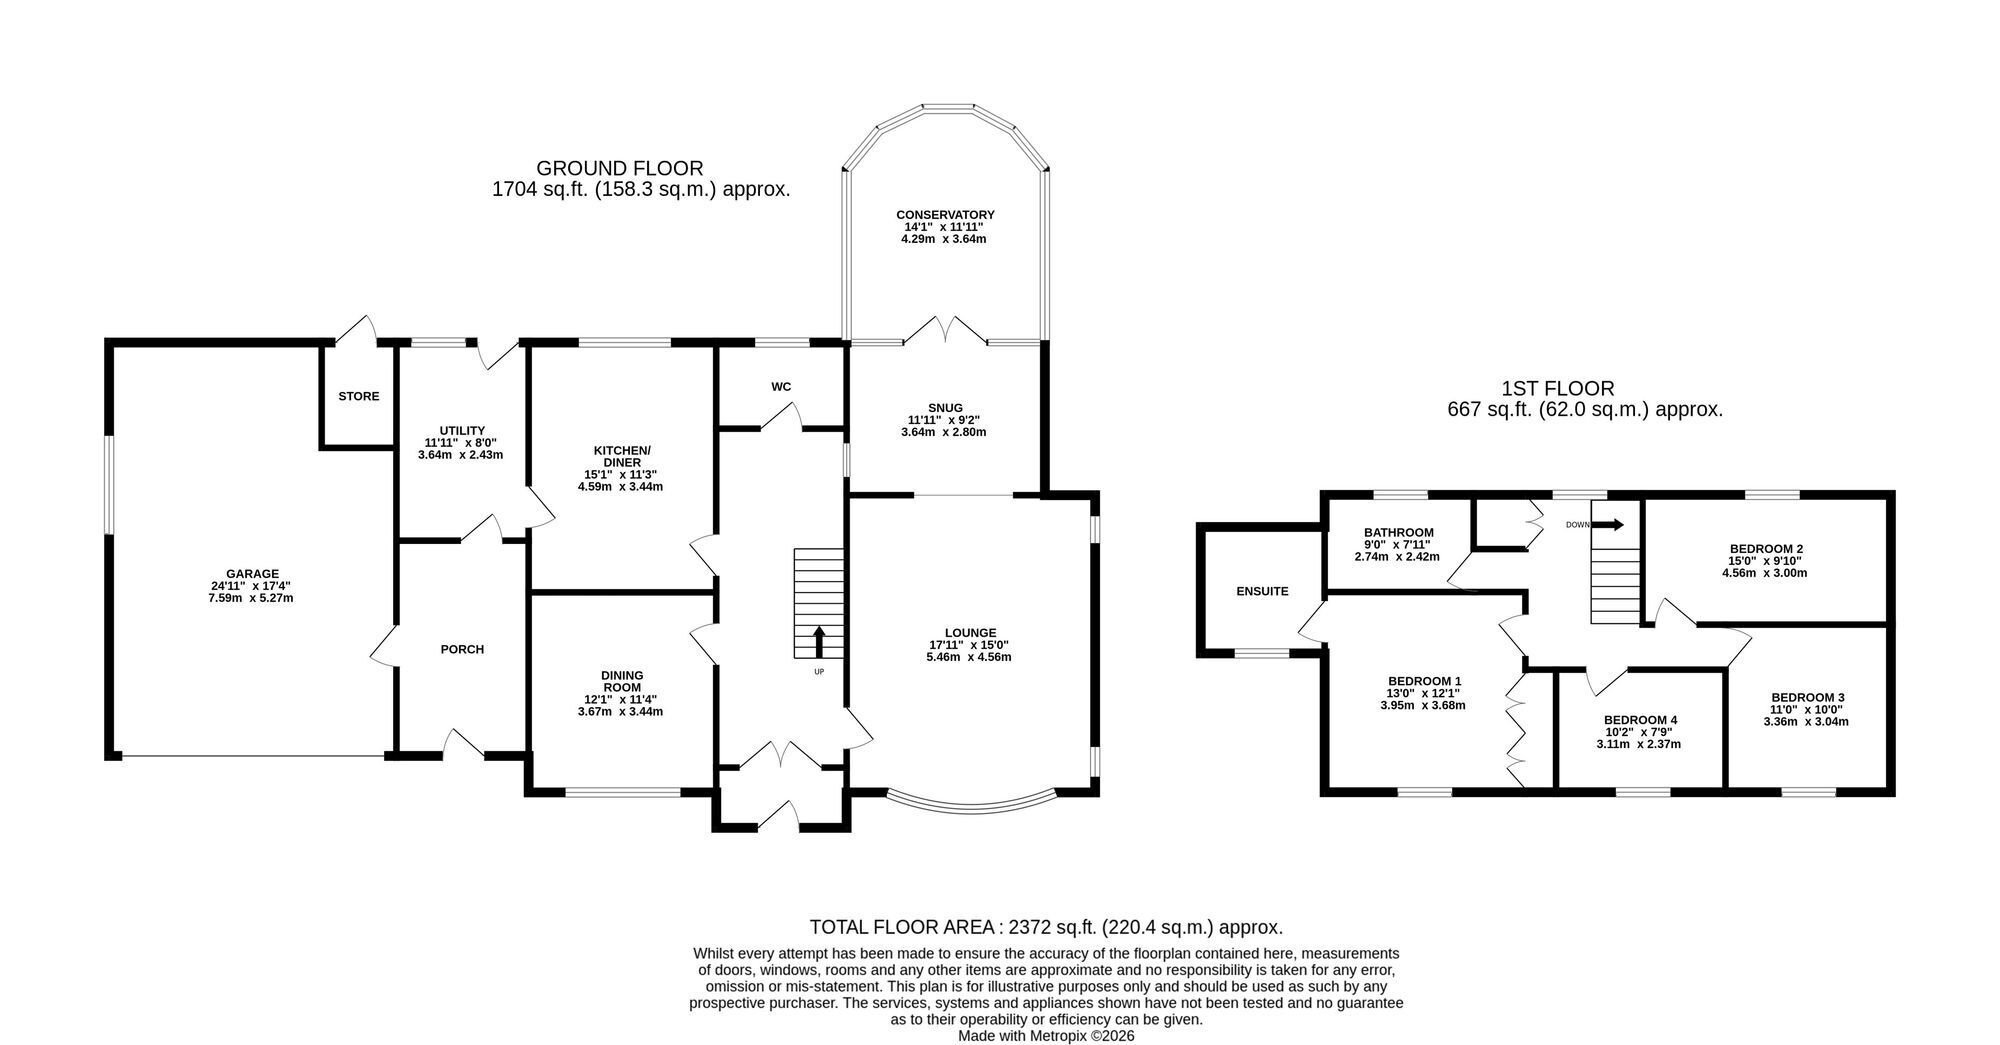
The accommodation comprises a welcoming entrance hall with gallery landing, cloakroom/WC, spacious lounge, dining room, conservatory, study/sitting room, fitted kitchen, utility room and front lobby. To the first floor are four well-sized bedrooms, including a principal bedroom with a recently refurbished en-suite shower room, together with a family bathroom.
Externally, the property benefits from a large double garage, extensive driveway parking and beautifully maintained mature gardens offering a high degree of privacy.
Although some updating may be desired, this represents a rare opportunity to acquire a substantial detached family home in a popular village setting, retaining the generous proportions and character of its original show-home design.
Offered for sale with no forward chain and available for immediate occupation. Early viewing is strongly recommended.
EPC Rating: E
Entrance Porch Smart composite front door with column pillars.
Entrance Hallway 5.99m x 2.36m Glazed double doors open into the welcoming entrance hallway, where an ornate return staircase rises to a spacious first-floor gallery landing.
Cloakroom Fitted with a WC and wash hand basin.
Lounge 5.49m x 4.57m A spacious and elegant reception room featuring a superb twin-column fireplace with marble inset and electric fire. The room enjoys dual-aspect views over the gardens and opens through an archway into the dining room.
Dining Room 3.66m x 2.79m A pleasant dining area with French doors opening into the conservatory.
Conservatory 4.42m x 3.79m A bright and spacious UPVC conservatory with full-height glazing and two patio doors opening onto the gardens.
Sitting Room/Study 3.61m x 3.43m A versatile reception room with a UPVC bow window overlooking the front aspect, ideal as a study, home office or additional sitting room.
Kitchen 4.6m x 3.4m Well fitted with a range of cream wall and base units, some incorporating glazed display cabinets. Complementary worktops, breakfast bar and a range of built-in appliances.
Utility Room 3.35m x 2.44m A generous utility room fitted with a sink, plumbing for a washing machine, built-in storage units and a small breakfast bar.
Front Lobby / Garden Room 3.71m x 2.44m A versatile space with tiled flooring, an open front doorway and internal access to both the utility room and double garage.
Landing 3.99m x 2.18m A spacious landing with built-in storage cupboard and access to all first-floor accommodation.
Bedroom One 3.96m x 3.61m A generous double bedroom overlooking the front aspect, with built-in deep wardrobes.
En-Suite Shower Room 2.29m x 2.29m Beautifully refurbished and fully tiled, fitted with a contemporary white suite comprising a back-to-wall WC, vanity wash hand basin with storage drawers beneath, and a large walk-in double shower.
Bedroom Two 4.57m x 3m A good-sized double bedroom overlooking the rear garden.
Bedroom Three 3.35m x 3.05m Another well-proportioned double bedroom overlooking the front aspect.
Bedroom Four 3.1m x 2.36m A good-sized single bedroom overlooking the front garden.
Family Bathroom 2.69m x 2.39m An attractively styled bathroom, fully tiled and fitted with a large corner bath, pedestal wash hand basin and WC.
Double Garage 7.67m x 4.9m Fitted with power, lighting and an electric up-and-over door.
Garden The property occupies a generous corner plot with an open-plan front lawn. A block-paved approach leads to an extensive tarmacadam driveway, providing ample off-road parking and access to the double garage.
The rear garden enjoys a good degree of privacy, with mature hedged boundaries, extensive lawned areas and well-stocked herbaceous borders. A large paved patio lies directly behind the house, ideal for outdoor entertaining, while a further side garden is screened by mature hedging.