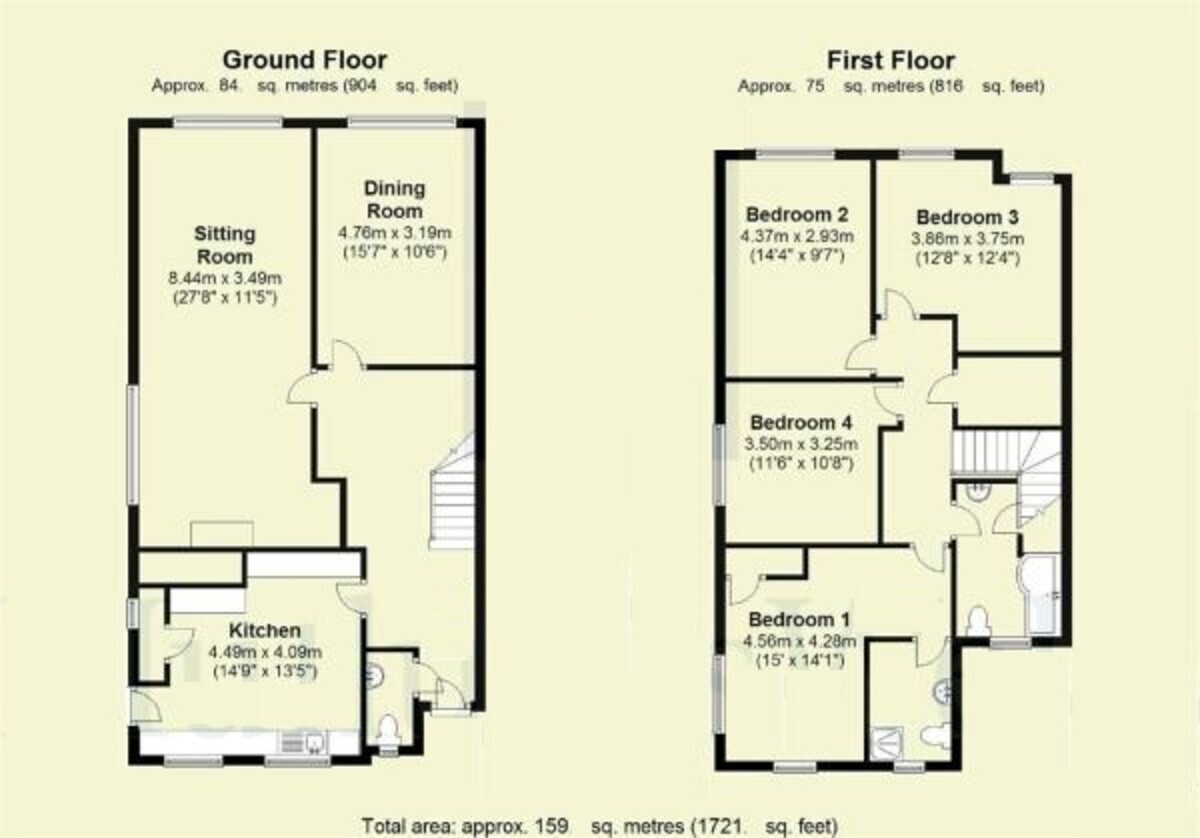
An attractive 4 bedroom character property which is located within walking distance of Hatfield Forest. The property retains much of its period features including exposed wooden beams and open brick fireplace. The ground floor accommodation comprises entrance hallway, a fitted kitchen, a generous sitting room, dining room to the rear and ground floor w.c.. The first floor accommodation includes the four bedrooms, one with an en-suite shower room and a family bathroom. Externally is a gravel driveway leading to the parking for several cars, plus a private rear garden, approximately 50ft in length. Set in the heart of the village with easy access to the village amenities and schooling, plus the M11 and local towns.
Part glazed front door into:
Entrance Hallway:
Carpeted, radiator, inset down lighters. Turning stairs to first floor accommodation and door into:
Downstairs W.C.:
Low level w.c., wash hand basin, opaque window to front, radiator and ceiling light point.
Living Room - 27'8 x 11'5 (8.44m x 3.49m)
Carpeted, divided by exposed beams and a stunning open brick built fireplace, duel aspect windows to side and rear, two radiators and four ceiling light points.
Dining Room - 15'7 x 12'4 (4.76m x 10.60m)
Carpeted, window to rear, radiator and ceiling light point. Door into:
Kitchen - 14'9 x 13'5 (4.49m x 4.09m)
Tiled flooring, a range of eye and base level units with complementary work surface and inset sink with drainer. 'Rangemaster' oven, inset five ring gas hob, hotplate with extraction over, fridge/freezer, washing machine and dishwasher. Two windows to front and door to side, storage cupboard, radiator and inset down lighters.
First floor landing, carpeted, airing cupboard, loft access and ceiling light point. Doors into:
Bedroom 1 - 15' x 14'1 (4.56m x 4.28m)
Carpeted, duel aspect windows to front and side, storage cupboard, radiator and ceiling light point. Door into:
En-suite Shower Room:
Tiled flooring, corner shower cubicle, wash hand basin, opaque window to front, heated towel rail and inset down lighters.
Bedroom 2 - 14'4 x 9'7 (4.37m x 2.93m)
Carpeted, window to rear, radiator and ceiling light point.
Bedroom 3 - 12'8 x 12'4 (3.86m x 3.75m)
Carpeted, 2 windows to rear, radiator and ceiling light point.
Bedroom 4 - 11'6 x 10'8 (3.50m x 3.25m)
Carpeted, window to side, radiator and ceiling light point.
Family Bathroom:
Tiled flooring, panel bath with custom shower area, low level w.c., wash hand basin, opaque window to front, heated towel rail, part tiled walls, extraction fan and inset down lighters.
Outside:
The property offers a fenced private garden, which is mainly laid to lawn with plant borders. A short walk to Hatfield Forest.
Gravel driveway leading to parking for 3/4 vehicles.
 Download PDF Brochure


 Send to a friend

