 Download PDF EPC
Dacre Son & Hartley
77 Bingley Road, Saltaire
Shipley
West Yorkshire
BD18 4SB


A modern and extended four bedroom detached family home offering excellent living accommodation with garage, drive, extended living room all situated in a prestigious residential location.
A fantastic opportunity to acquire a four bedroom detached home offering good sized quality family living accommodation on a residential cul de sac. The property has been extended to the rear with an open living room and a reconfigured kitchen while the whole property benefits from been modernised internally to a good standard Situated in a quiet housing cul de sac an internal inspection is fully recommended to appreciate the quality and size of this fine detached home.
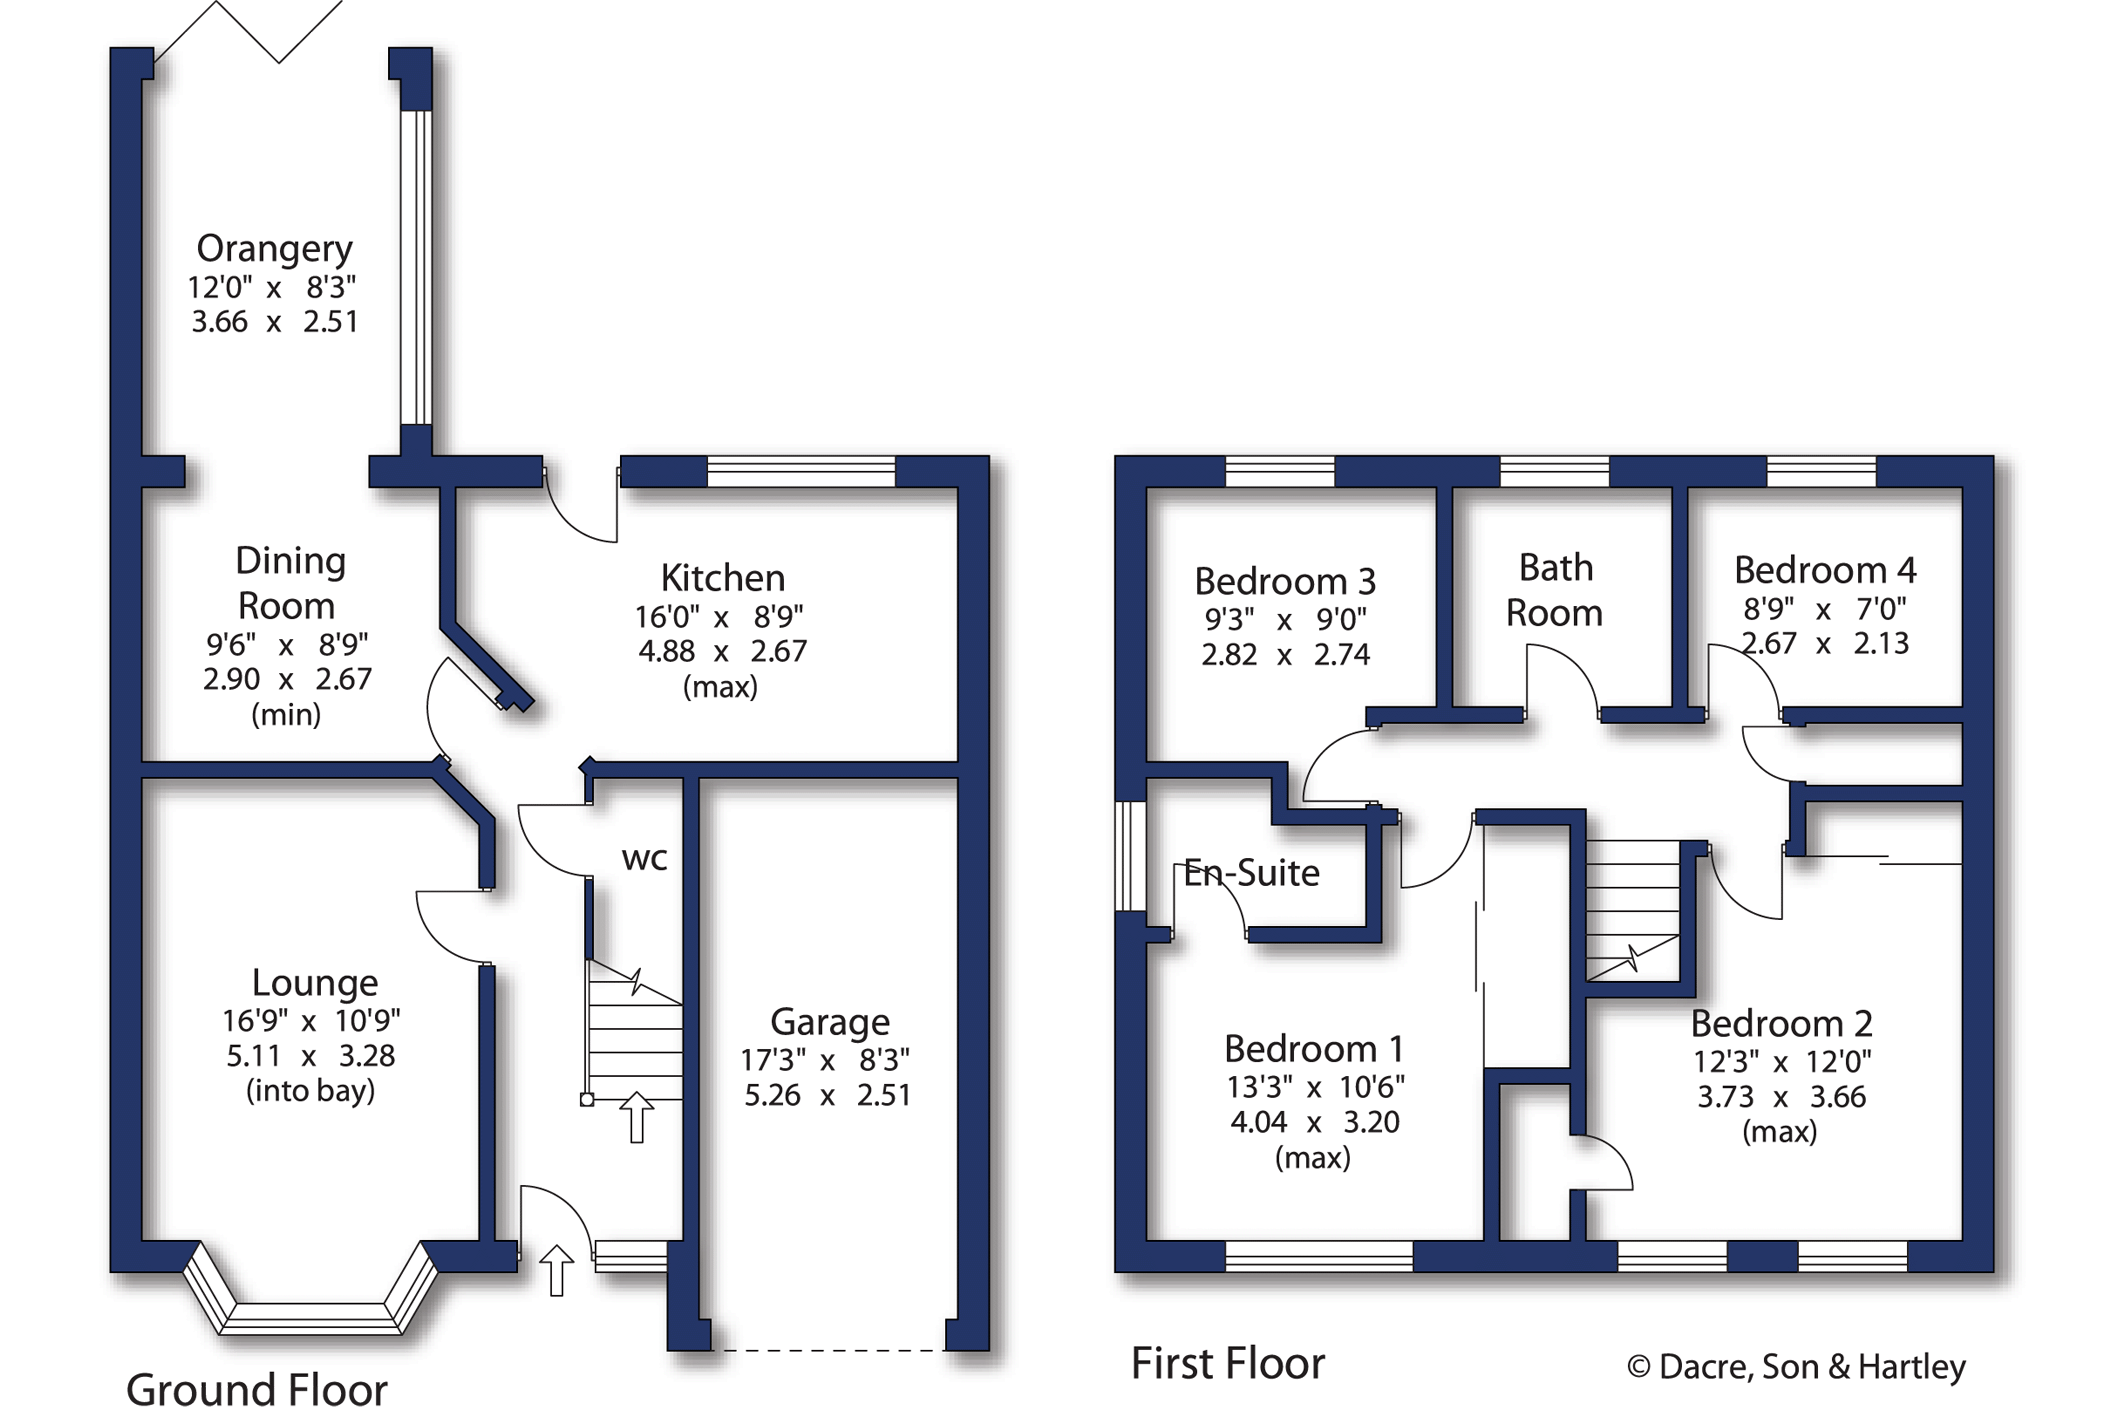
The ground floor accommodation briefly comprises entrance hallway, lounge, modern fitted kitchen, dining room that opens on to the living room with bifold doors to the rear and cloakroom WC. There is also a good sized garage with up and over doors to the front. The first floor landing leads to master bedroom with ensuite shower room, three further bedrooms and the house bathroom. To the rear the property has an exceptional rear garden with stone flagged patios and paths, lawned area, mature flower beds and shrubs around. The property is further complemented by a good size drive for multiple vehicles at the front with mature shrubs around.
The property is delightfully situated within the popular village of Sandy Lane and nearby Allerton. Sandy Lane and Allerton offer a range of shops and amenities, traditional public houses and well respected primary school. The location is surrounded by scenic countryside and easy access into the towns of Bingley and Shipley both of which benefit from a range of shops and amenities, bars, restaurants and excellent road and rail links to many West and North Yorkshire business centres which include Bradford and Leeds.
Fill in the form below to request more information or to request a viewing.
Dacre Son & Hartley
77 Bingley Road, Saltaire
Shipley
West Yorkshire
BD18 4SB


 Send to a friend

