Rosedale
1110 Lincoln Road
Peterborough
PE4 6BP


*** GUIDE PRICE £140,000 - £150,000 *** This spacious and well presented end terrace house presents an excellent opportunity for both first-time buyers and investors.
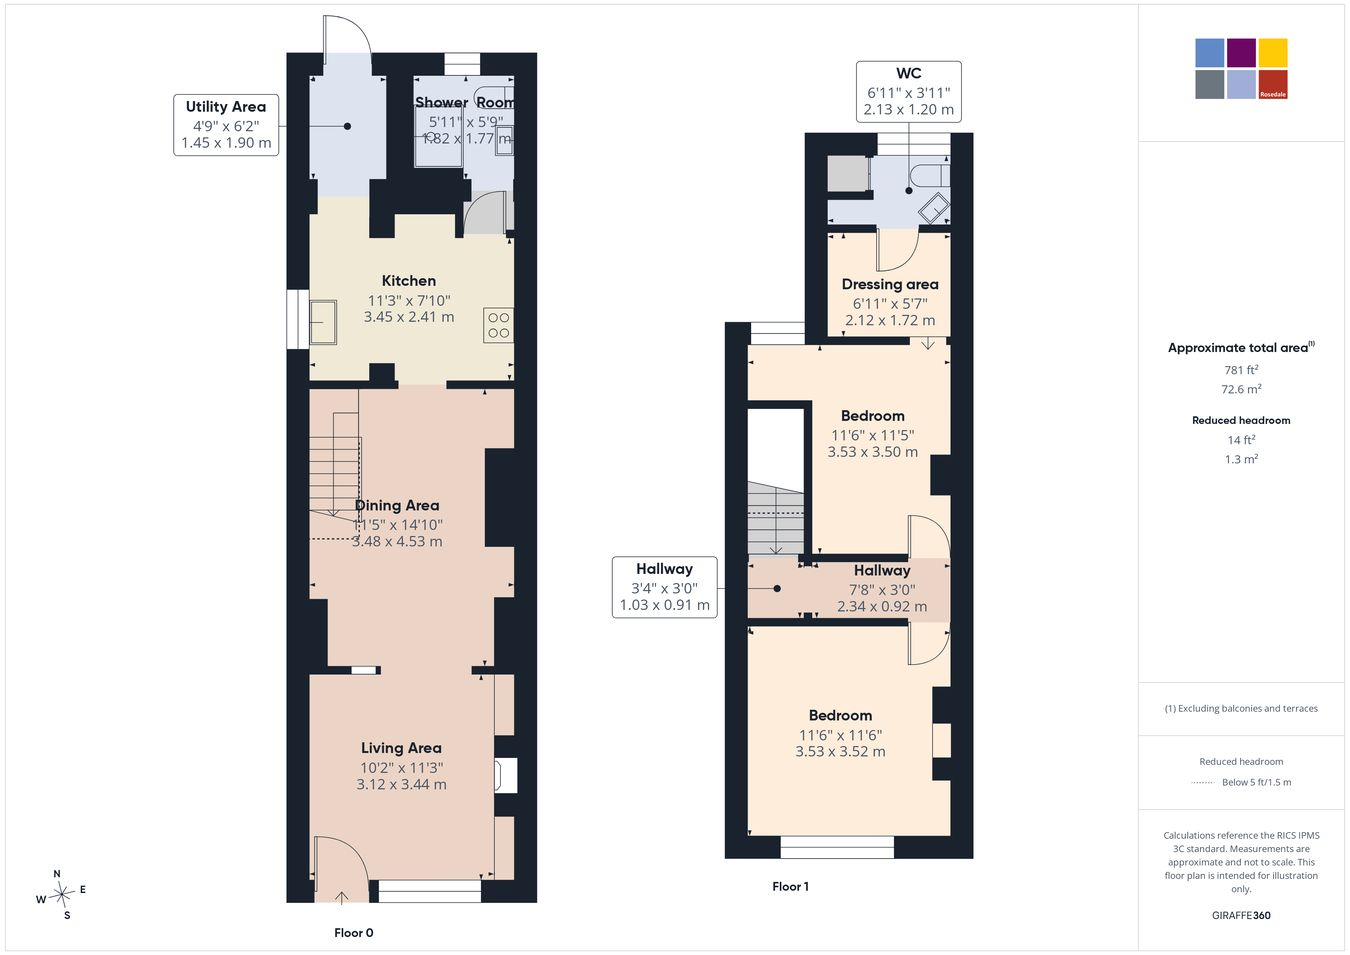
As you step inside, you will be greeted by a spacious living area that flows into the dining area, providing a welcoming space for relaxation and entertainment. You are then followed by the spacious kitchen, utility area and modern shower room.
Upstairs, the home features 2 bedrooms with a dressing area and WC to the rear bedroom.
In summary, this end terrace house on Glenton Street is a wonderful opportunity to acquire a home that combines comfort and practicality.
Council Tax Band - A // EPC Rating - Currently Unavailable
Fill in the form below to request more information or to request a viewing.


 Send to a friend