Dacre Son & Hartley
8 Westgate
Baildon
West Yorkshire
BD17 5EJ


An imposing Edwardian stone-built semi-detached home of considerable charm and character, offering five bedrooms, two receptions, three bathrooms and an extended kitchen arranged over three floors. Retaining many original period features, the property also benefits from useful cellars, well-maintained gardens, a block-paved driveway providing parking for three vehicles and a substantial stone-built garage/workshop.
This is a remarkable and imposing stone-built residence, combining a wealth of original period character with stylish modern family living. Ideally positioned for Baildon’s excellent range of amenities, the property offers generous and versatile accommodation arranged over three floors, together with attractive gardens, driveway parking and a substantial stone-built garage.
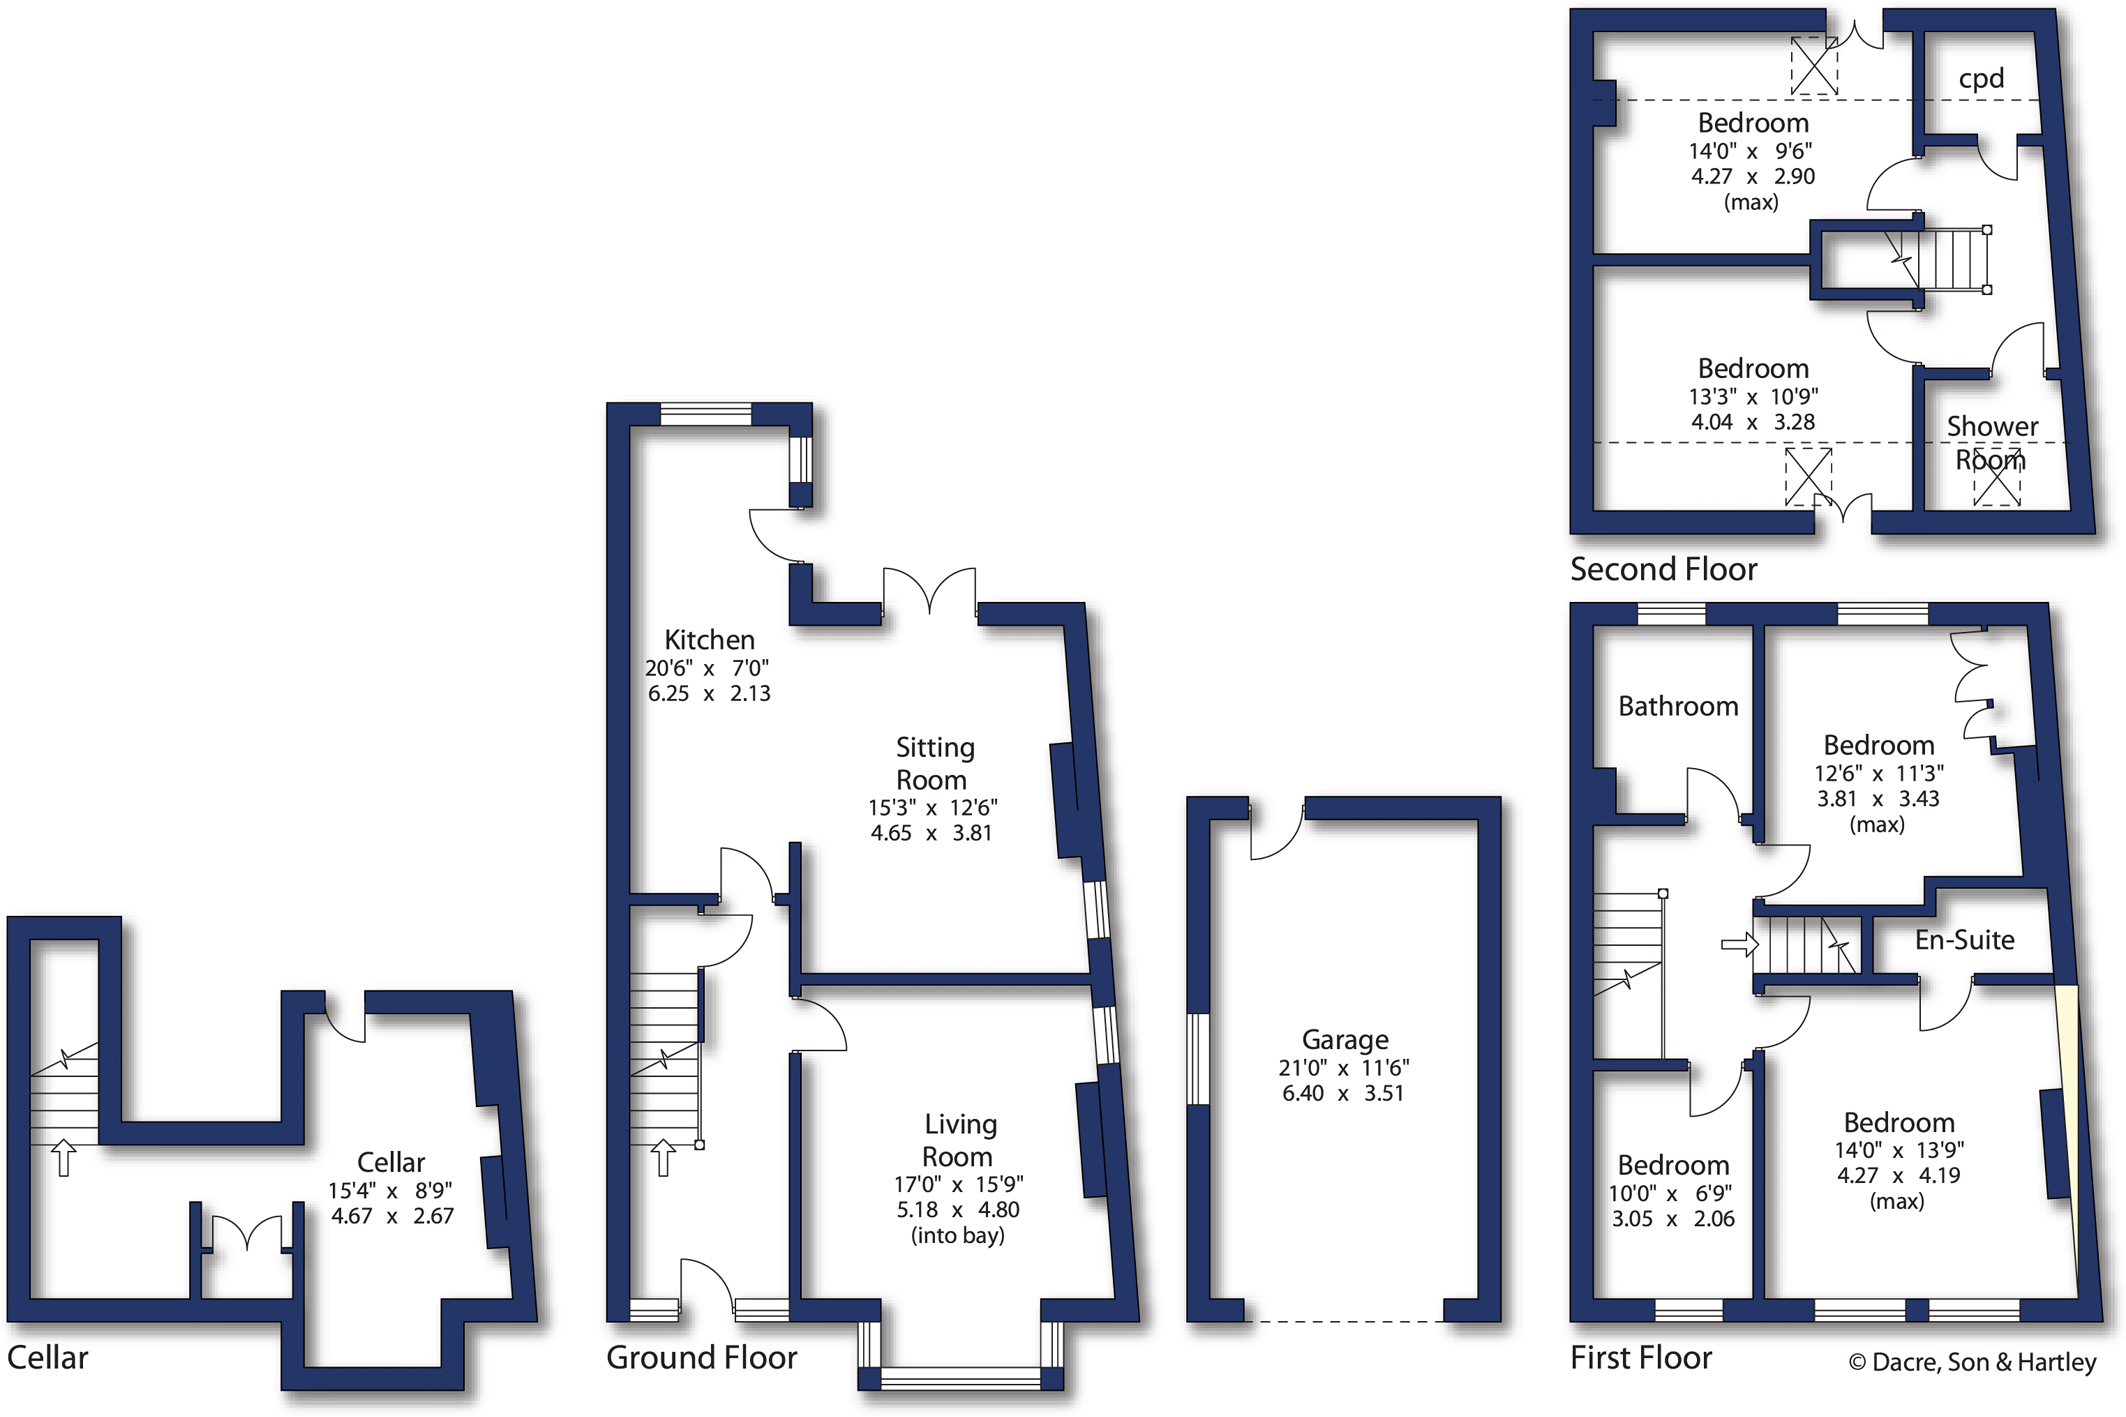
The accommodation includes five bedrooms, three bathrooms and an impressive open-plan kitchen diner, with the recent loft conversion creating two excellent additional bedrooms and a dedicated shower room. The principal bedroom benefits from an en suite shower room, while the spacious kitchen diner forms the heart of the home, with an extensive range of fitted units, generous worktop space and a central island.
Period features are beautifully retained throughout, including original stained glass windows, high ceilings, decorative mouldings and large bay windows, creating a wonderful blend of character and contemporary family living.
Briefly comprising: welcoming entrance hallway; spacious living room with feature fireplace and bay window; impressive open-plan kitchen diner; lower-ground-floor cellar with useful storage and plumbing for appliances. To the first floor are two large double bedrooms, with the principal bedroom having an en suite, a well-sized single bedroom/study, and a house bathroom services this floor. The second floor provides two further double bedrooms, a spacious shower room and useful storage cupboard, offering an ideal area for children or visiting guests.
Externally, there is a well-maintained front garden with lawn and mature hedging, while the enclosed rear garden is paved for low-maintenance living and incorporates a built-in barbecue, creating an excellent space for outdoor entertaining. A block-paved driveway provides parking for multiple vehicles and substantial stone-built garage, complete with remote-controlled door, lighting and power, provide excellent off-road parking and storage.
Baildon is a popular village which offers a wide variety of amenities including shops, restaurants and recreational facilities including a golf course, rugby, cricket and football grounds. Baildon has a rural location with moorland countryside close by as well as allowing daily commuting by rail to Leeds and Bradford. Motorway and air networks are also within easy reach. The area is also close to the World Heritage site of Saltaire and to the green corridor of the Leeds Liverpool Canal with its scenic walks and national cycle path.
Local Authority & Council Tax Band
The City of Bradford Metropolitan District Council
Council Tax Band D.
Tenure, Services & Parking
Freehold. Mains electricity, water, drainage and gas are installed. Domestic heating is from a gas fired combination boiler. Off-street parking and garage at the rear.
Internet & Mobile Coverage
The Ofcom website https://checker.ofcom.org.uk/ shows internet available from at least one provider. Outdoor mobile coverage (excluding 5G) available from at least one of the UK’s four main providers. Results are predictions not a guarantee and may differ subject to circumstances, exact location and network outages.
Fill in the form below to request more information or to request a viewing.


 Send to a friend

