 Download PDF EPC
 Download PDF EPC
 Download PDF Brochure
ABC Upgrade
36 Station Road
Ellesmere Port
CH65 4BQ




Discover this charming two-bedroom Handbridge home, boasting spacious living, stylish kitchen dining, generous bathroom and private garden, moments from the City Centre.
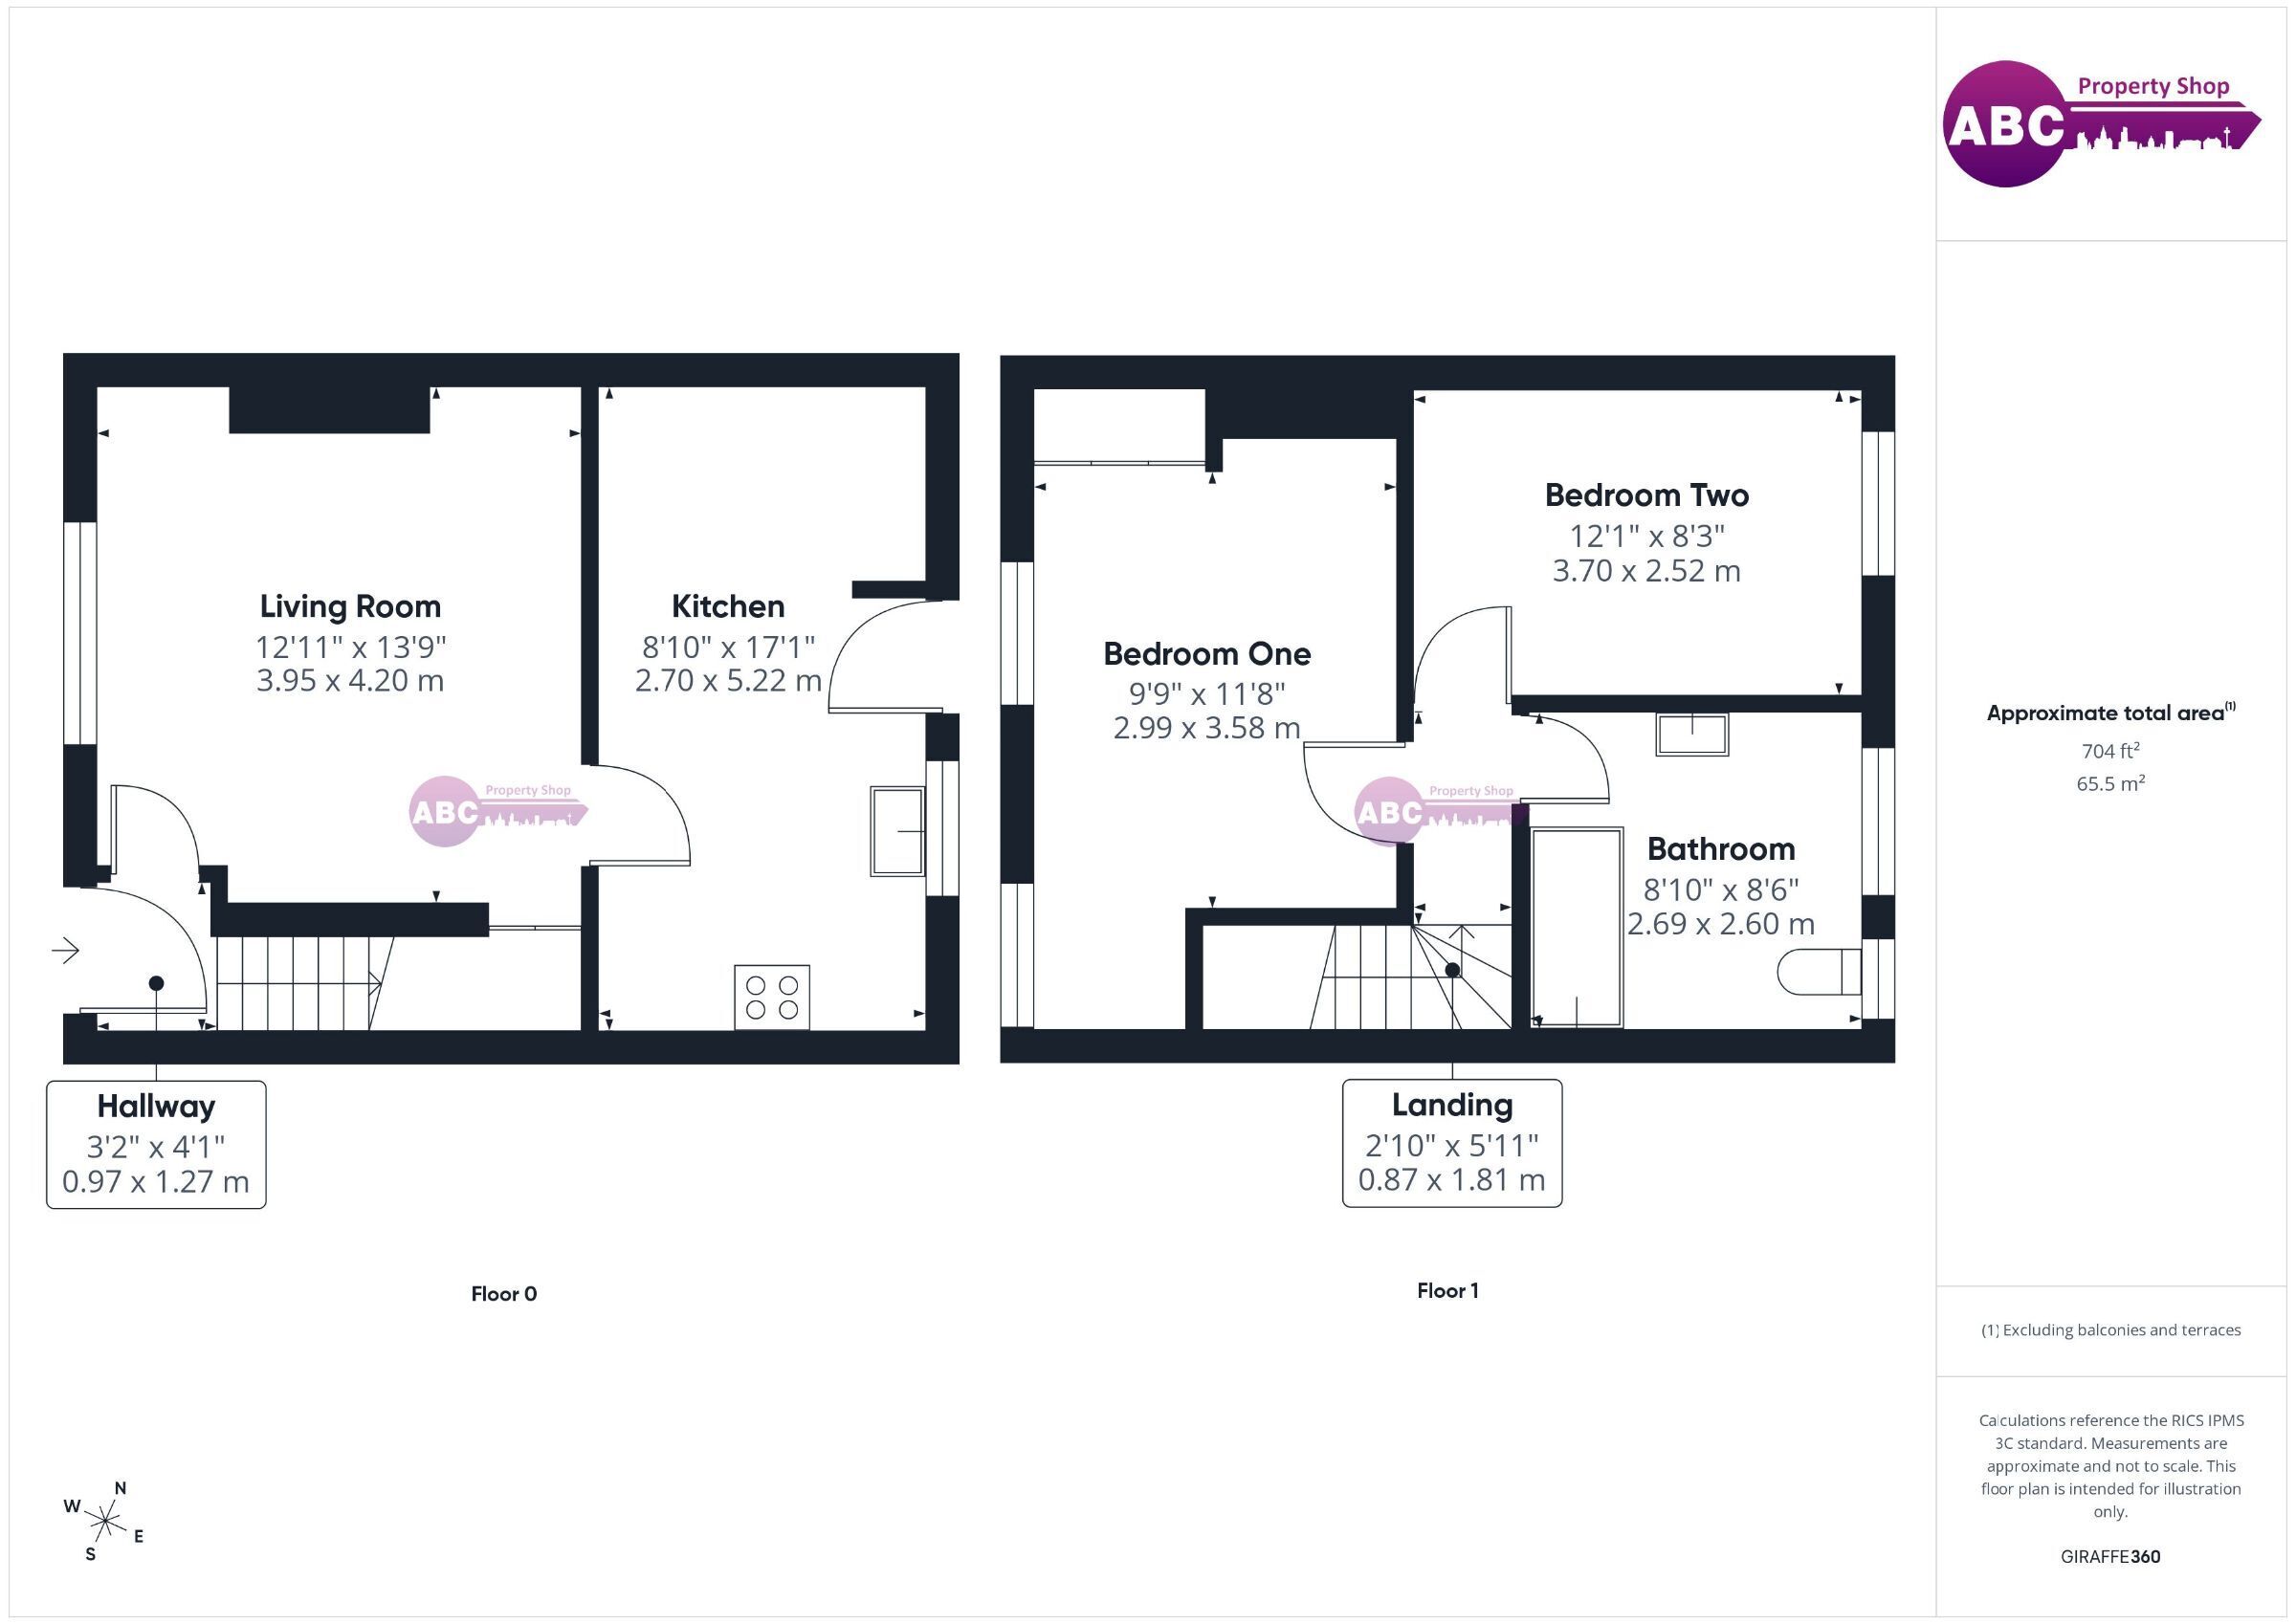
Situated in the ever-popular Handbridge area of Chester, this attractive two-bedroom terraced home offers well-proportioned accommodation arranged over two floors, complemented by an enclosed rear garden. With a spacious kitchen/dining area, comfortable living room and generously sized bathroom, the property would make an excellent first home, investment or convenient base close to Chester.
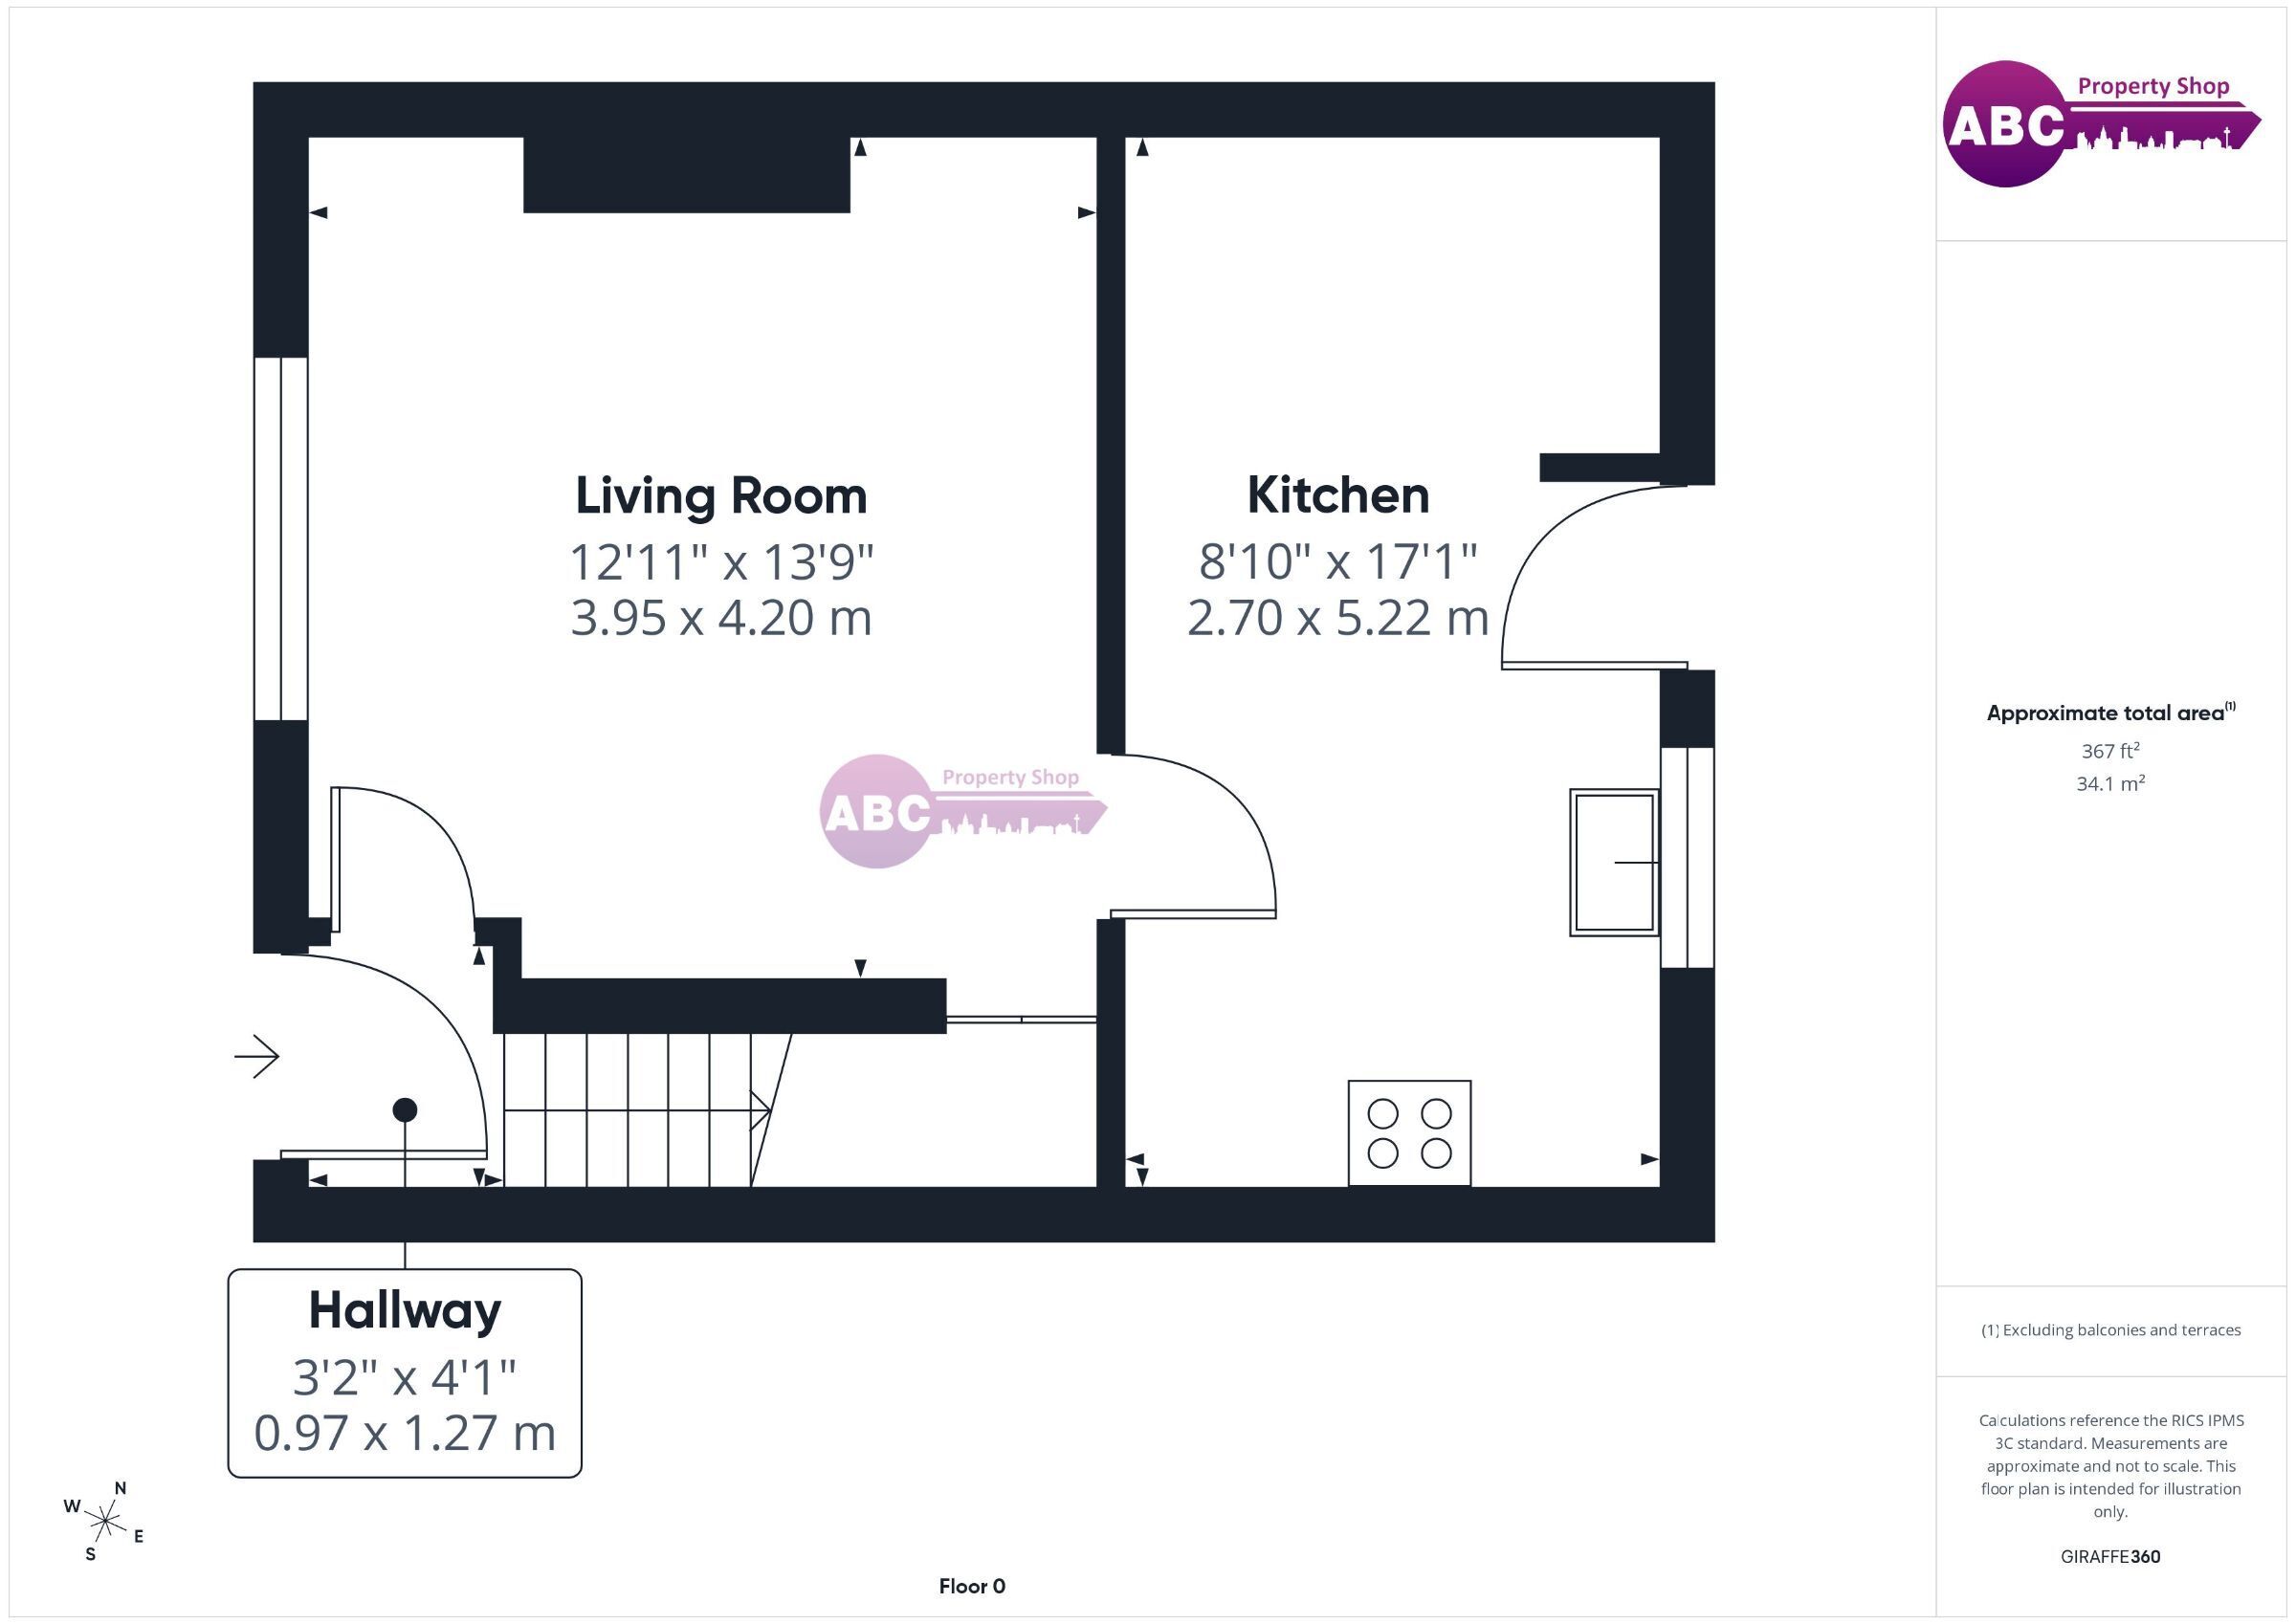
The property is approached through a pleasant enclosed front garden, with a pathway leading to the entrance. Internally, the ground floor opens into a small hallway with stairs rising to the first floor.
The living room provides a comfortable and welcoming main reception space, with a large front-facing window allowing plenty of natural light into the room. There is ample space for a range of seating and freestanding furniture.
To the rear is a particularly useful kitchen/dining room, fitted with a range of light-coloured wall and base units complemented by wood-effect work surfaces. The kitchen incorporates an integrated oven and hob together with a stainless-steel sink, with space for additional appliances. There is also room for a dining table and chairs, creating a practical everyday dining space, while a rear external door leads out to the garden.
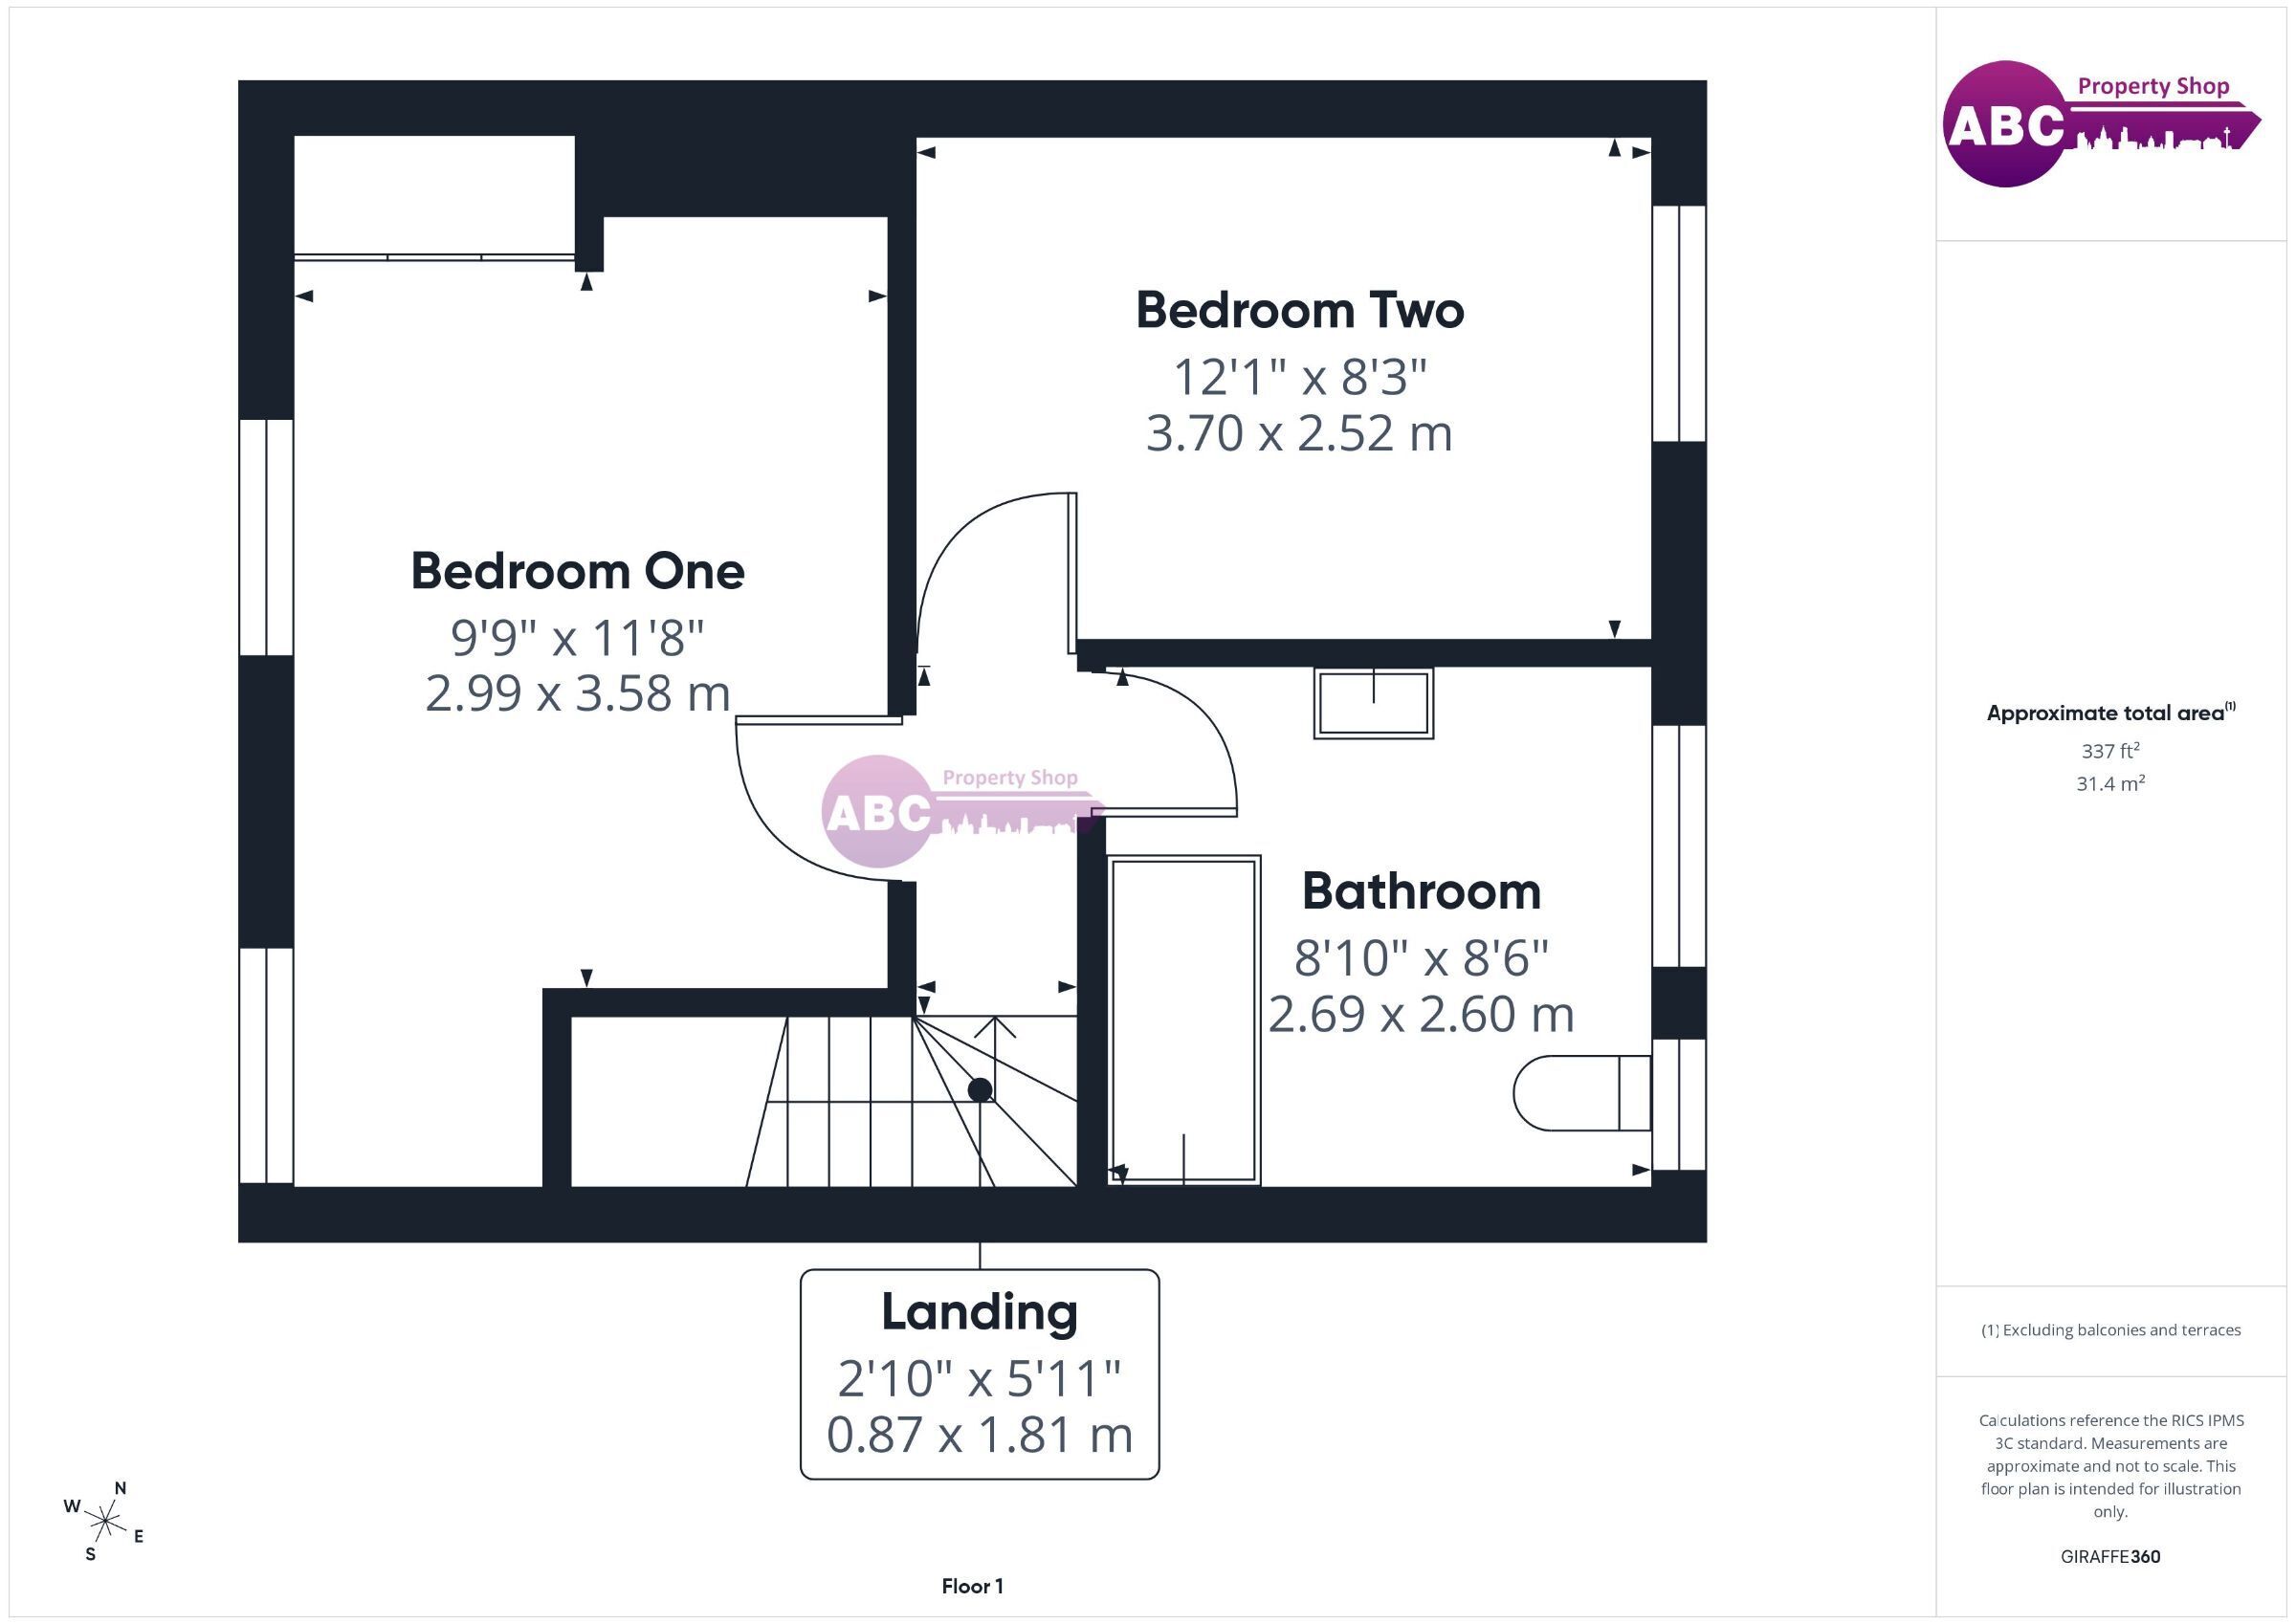
On the first floor, the landing provides access to two well-proportioned bedrooms and the family bathroom. Both bedrooms offer useful space for bedroom furniture, making the arrangement equally suitable for a couple, small family, home worker or those looking for a guest room.
A particular feature of the property is the generously sized bathroom, fitted with a white suite comprising a curved panelled bath with shower over, pedestal wash basin and WC. Contemporary tiling and a heated towel rail complete the room.
Outside, the property benefits from an enclosed rear garden designed with ease of maintenance in mind. The garden features an artificial lawn bordered by paved patio areas, providing plenty of space for outdoor seating, entertaining and children’s play. Timber fencing provides a good degree of enclosure, while useful garden storage adds to the practicality of the space.
Overall, this is a well-proportioned traditional terraced home offering comfortable accommodation together with useful outdoor space, with scope for a purchaser to add their own style over time.
NOTE: In accordance with the occupants availability, viewings will be conducted weekdays between 10am and 5pm.
Some images may be digitally edited, virtually staged, or AI-enhanced for marketing purposes. They are intended as a guide only and may not accurately represent the property’s current condition. Prospective purchasers should verify all details through their own inspection.
Please Note: Any fixtures and fittings should be agreed upon with the seller. If ground rent or service charges apply, please have your solicitor confirm the details, as the information provided in this advert cannot be guaranteed. These details are intended as a general guide and do not form part of any offer or contract. Buyers should not rely solely on this information and are advised to carry out their own checks or inspections. No one working for this agency is authorised to make guarantees or promises about the property. All measurements are approximate, and we have not tested any equipment (such as gas, electrical, or heating systems), so buyers should ensure everything is in working order before making any legal commitments.
Council Tax Band: B (Cheshire West & Chester)
Tenure: Freehold
Parking options: On Street
Garden details: Front Garden, Rear Garden
Electricity supply: Mains
Heating: Gas Mains
Water supply: Mains
Sewerage: Mains
Entrance Hallway 1.27m x 0.97m
Wooden Door, Laminate Flooring, Radiator.
Living Room 4.2m x 3.95m
Front Facing, Carpeted, Radiator.
Kitchen 5.22m x 2.7m
Wall & Base Units, Electric Oven & Hob, Basin with Mixer Tap, Extractor, Tiled Splashbacks, Tiled Flooring, Radiator, Door to Rear Garden.
Bedroom 1 3.58m x 2.99m
Front Facing, Carpeted, Radiator, Built In Wardrobes.
Bedroom 2 3.7m x 2.52m
Rear Facing, Carpeted, Radiator.
Bathroom 2.6m x 2.69m
Bath with Over Bath Shower, Sink with Mixer Tap, WC, Heated Towel Rail, Vinyl Flooring.
Landing 1.81m x 0.87m
Carpeted, Loft Access (Currently Closed).
Rear Garden
Patio, Artificial Lawn, Fenced.
Front Garden
Fenced, Mature Shrubbery.
Fill in the form below to request more information or to request a viewing.


 Send to a friend