 Download PDF EPC
 Download PDF EPC
Bradleys
28-30 Fore Street
Bovey Tracey
Devon
TQ13 9AD
01626 834900




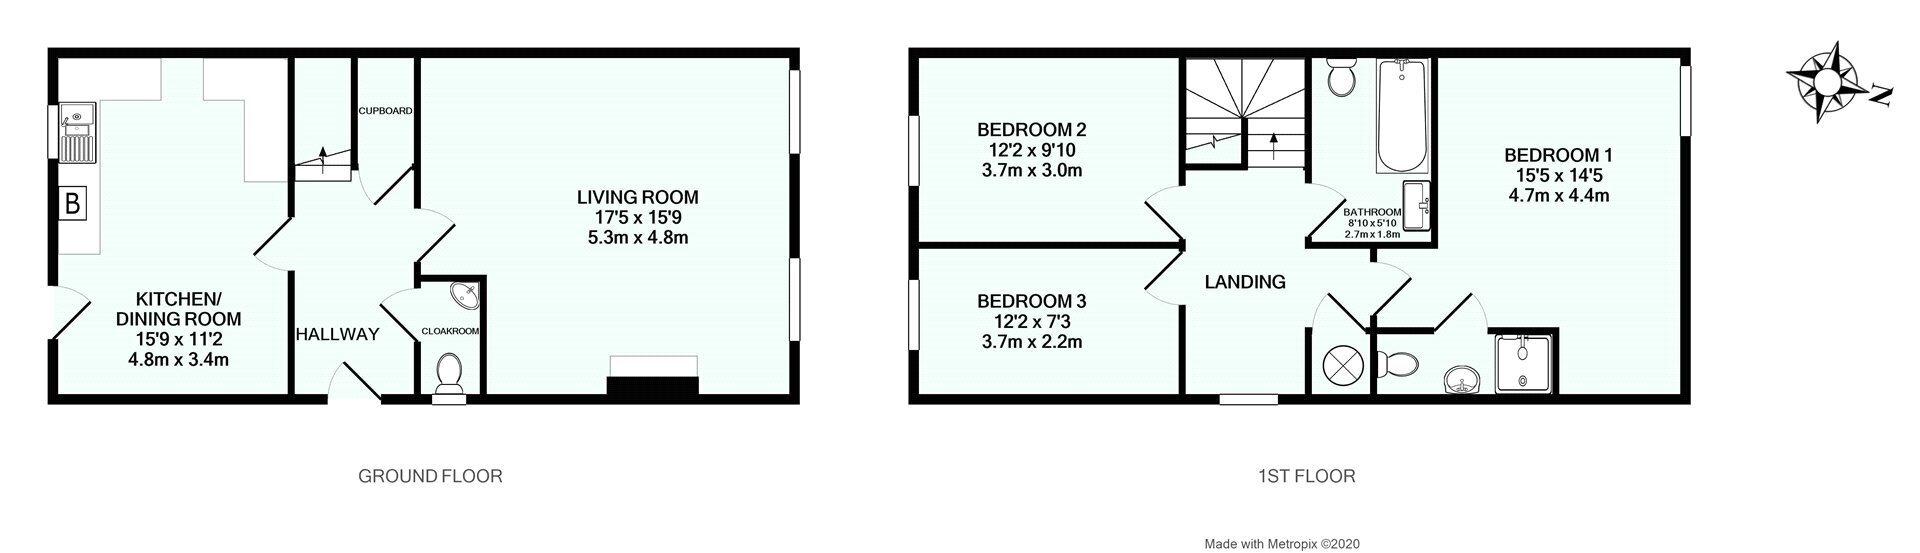
Set within Old Liverton, this property offers spacious accommodation traditionally arranged over two floors. Comprising entrance hall, cloakroom, kitchen/diner, living room, three bedrooms, master en suite and family bathroom. The property also enjoys a pleasant enclosed rear garden and two parking spaces. An internal viewing comes highly recommended.
.
Multi paned double glazed wooden door leads into ...
Entrance Hall
Radiator, power points, doors to principle rooms.
Living Room 4.79m x 5.3m
Two wooden double glazed deep silled windows to side, feature fireplace, TV aerial connection point, power points, two radiators.
Kitchen/Diner 3.4m x 4.8m
Wooden double glazed window to rear, wooden multi paned stable door giving access to the rear garden. Range of matching wall and base units, roll top work surface, tiled splashbacks, inset one and a half bowl stainless steel sink and drainer. Space for gas cooker with extractor canopy over, space and plumbing for washing machine and dishwasher, space for upright fridge/freezer. Wall mounted gas boiler supplying domestic hot water and gas central heating. Radiator, power points.
Cloakroom 0.9m x 1.63m
Obscure glazed wooden window to front, low level WC, corner pedestal wash hand basin, radiator.
First Floor Landing
Generous sized landing with radiator, wooden double glazed window to front, loft access hatch, airing cupboard housing hot water cylinder.
Bedroom One 4.4m x 4.69m
Wooden framed double glazed window to side, radiator, power points, TV aerial connection point.
En Suite Shower Room 0.96m x 2.51m
White suite comprising low level WC, pedestal wash hand basin and glazed shower enclosure with mains fed shower. Shaver point, radiator, extractor fan.
Bedroom Two 3.0m x 3.7m
Wooden framed double glazed window to rear, radiator, power points.
Bedroom Three 2.2m x 3.7m
Wooden framed double glazed window to rear, radiator, power points.
Bathroom 1.79m x 2.7m
White suite comprising low level WC, large inset wash hand basin set into vanity unit and panelled bath with glazed shower screen and mains fed shower. Radiator, shaver point, extractor fan.
Outside
Enclosed rear garden, mainly laid to patio, with courtesy side gate giving access to the parking area.
Fill in the form below to request more information or to request a viewing.


 Send to a friend

