 Download PDF EPC
 Download PDF EPC
 Download PDF EPC
 Download PDF EPC
 Download PDF Brochure
Pocock & Shaw
2 Wellington Street
Newmarket
CB8 0HT


An impressive and rather special detached family home, ideally positioned at the end of a quiet and peaceful cul-de-sac and enjoying some fabulous open views over the River Snail and parkland. Offering excellent potential to update and personalise, this is a fantastic opportunity to acquire a substantial family home in a sought-after village location. EPC:D
A rarely available four-bedroom detached home, tucked away in a pleasant cul-de-sac in the popular village of Fordham. The property offers generous and flexible family accommodation, complemented by ample off-road parking and a garage which is part converted. The rear garden backs directly onto the River Snail, providing an attractive setting. This is a fantastic opportunity to acquire a substantial family home in a sought after village location and offers excellent potential to update and personalise. EPC:D
Location
The village of Fordham lies some 5 miles north of Newmarket, renowned as the British Headquarters of horse racing offering an interesting and varied range of local shops and amenities. These include the National Horse Racing Museum, a twice weekly open air market, hotels, restaurants and modern leisure facilities. There is a regular railway service to London's Kings Cross and Liverpool Street stations via Cambridge and Ely just 12 miles away.
Property information
The property benefits from a gas fired radiator central heating system, many uPVC windows and doors, in detail the accommodation comprises:-
Ground Floor
Entrance Hall
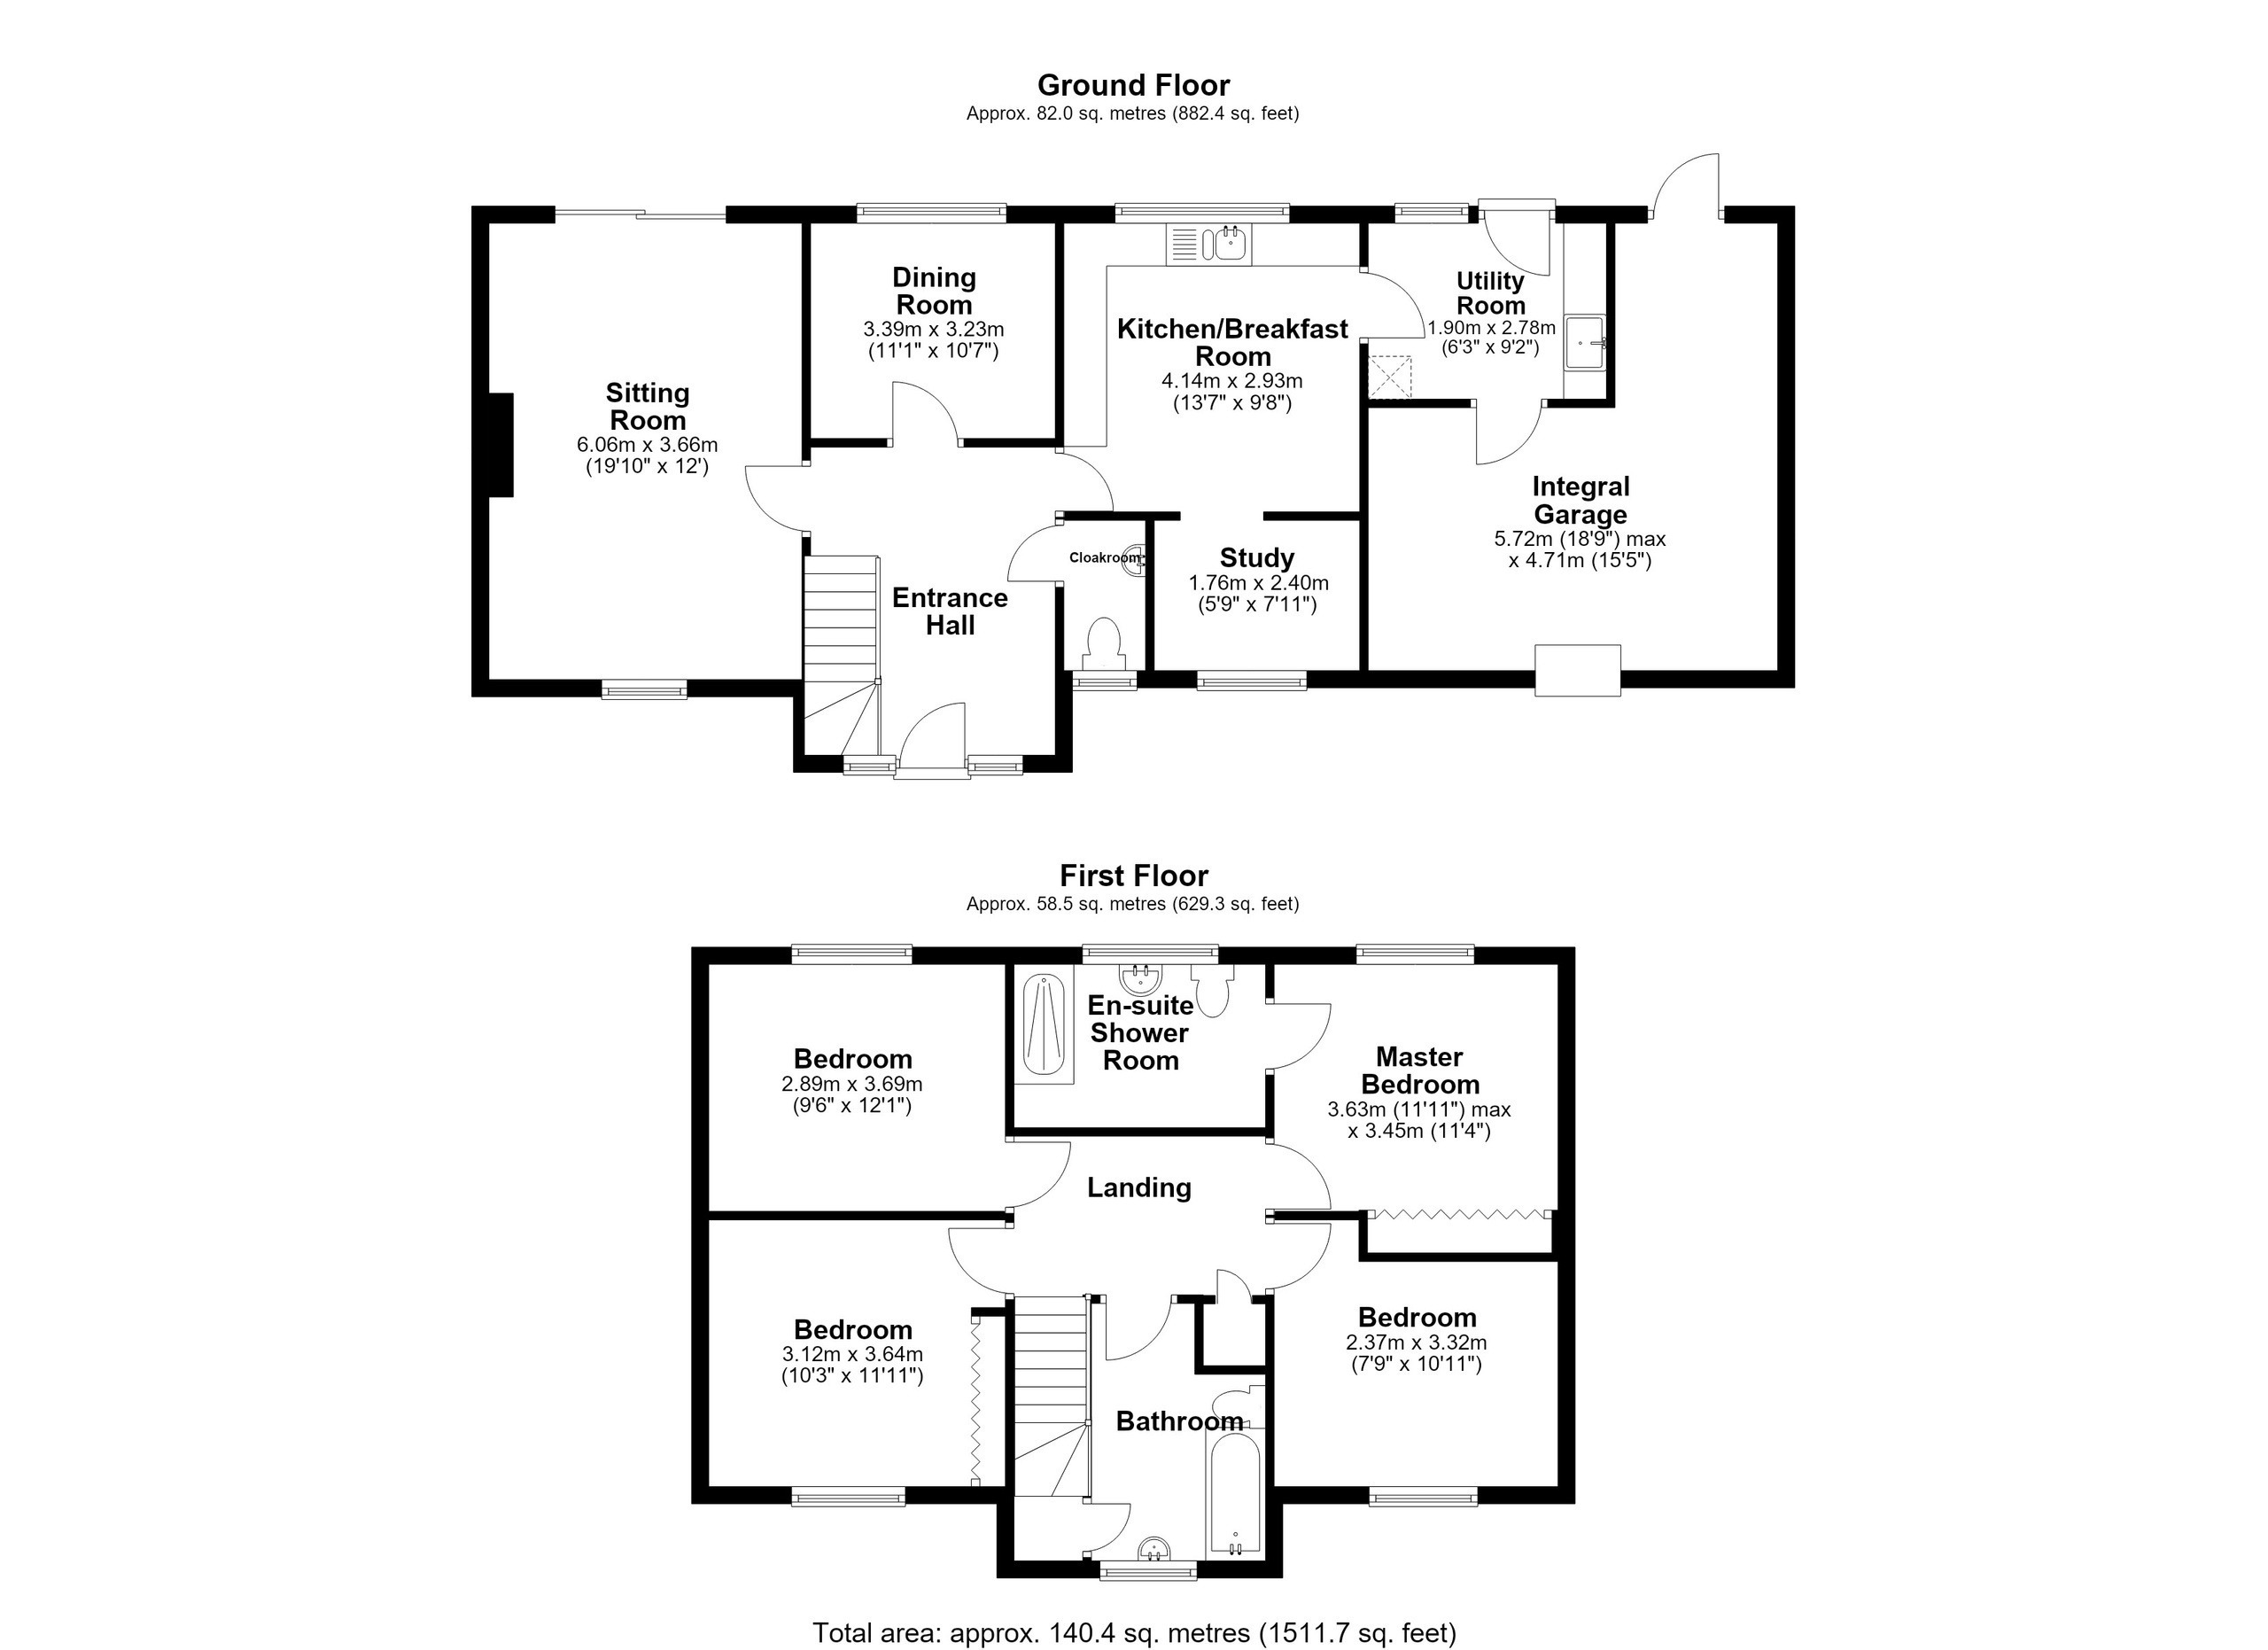
Spacious entrance hallway with a wooden entrance door, two windows to front aspect, wood flooring, stairs rising to 1st floor, door to understairs storage cupboard, pendant ceiling light, radiator; doors leading to sitting room, kitchen dining room and cloakroom.
Sitting Room 6.06m (19'10") x 3.66m (12')
Generous very well presented sitting room with fireplace, a window overlooking the front aspect, Sliding patio doors leading to the rear garden and patio area. Two radiators, fitted carpet, two pendant ceiling lights, two wall mounted light fittings.
Dining Room 3.39m (11'1") x 3.23m (10'7")
With a window to rear aspect overlooking the glorious garden, fitted carpet, radiator, ceiling pendant light, wall mounted light, double door serving hatch.
Kitchen/Breakfast Room 4.14m (13'7") x 2.93m (9'8")
Fitted with a matching range of base and eye level units with worktop space over, stainless steel 1, 1/4 inset sink unit with single drainer with taps, tiled splashbacks, gas oven & grill, 4 ring gas hob, extractor above, with a window to rear aspect, door to:
Utility Room 2.78m (9'2") x 1.90m (6'3")
Fitted with a matching range of base and eye level units with worktop space over, butler sink, space for fridge/freezer, space for washing machine, floor standing gas fired boiler unit, stable door leading to rear garden, tiled flooring, door to:
Integral Garage 5.72m (18'9") max x 4.71m (15'5")
With an electric fob controlled up and over door, pedestrian door providing access to rear garden area.
First Floor Landing
Door to airing cupboard, access to loft space, fitted carpet, doors leading to:
Master Bedroom 3.63m (11'11") max x 3.45m (11'4")
With a window to rear aspect, fitted bedroom storage and wardrobes with vanity, fitted carpet, door to:
En-suite Shower Room
Suite comprising large shower enclosure with glass doors, wall mounted hand shower attachment, low level WC, pedestal wash hand basin, radiator, window to rear aspect.
Bedroom 3.64m (11'11") x 3.12m (10'3")
With a window to front aspect, fitted bedroom storage units, fitted carpet, radiator.
Bedroom 3.69m (12'1") x 2.89m (9'6")
With a window to rear aspect, fitted carpet, radiator.
Bedroom 3.32m (10'11") x 2.37m (7'9")
With a window to front aspect, fitted bedroom storage unit, fitted carpet, radiator.
Bathroom
Fitted with a matching suite comprising panelled bath with stainless steel taps and wall mounted hand attachment, pedestal hand wash basin, low level WC, tiled surround, with a window to front aspect, door to over stairs storage cupboard, radiator, wood flooring.
Outside, Front
The property stands prominently at the head of a small and exclusive cul-de-sac, accessed via a wooden 5 bar gate, extensive shingle driveway providing ample off road parking for vehicles, integral garage.
Outside, Rear
Delightful rear garden with 2 patio areas, laid mainly to lawn with established tree and shrub planting borders edged with gravel pathway, stunning views over woodland at the rear and a small brook.
Services Tenure
Mains water, gas, drainage and electricity are connected.
The property is Freehold.
Property Type: Detached House.
Property construction: Standard.
The property is in Fordham conservation area.
The property is in a very low flood risk zone.
Mobile coverage by the four major providers.
Broadband: Basic, 18 Mbps. Superfast, 80 Mbps.
Satellite/Fibre TV Availability: BT, Sky.
EPC:D.
Council Tax Band: E, East Cambs District Council.
Viewings: By prior arrangement with Pocock + Shaw. KS
Fill in the form below to request more information or to request a viewing.


 Send to a friend