 Download PDF EPC
McCarthy Holden
61 High Street
Hartley Wintney
Hants
RG27 8NY


A well presented three bedroom detached house on the highly desirable Meadow Lane just a short walk from Hartley Wintney village high street. Set in the largest plot on the road measuring over one third of an acre this family home offers great potential whilst being ready to move in to immediately.
Accessed via a timber gate onto a generous gravel frontage the property has huge kerb appeal with mature hedges and a beautiful climbing wisteria surrounding the living room window.
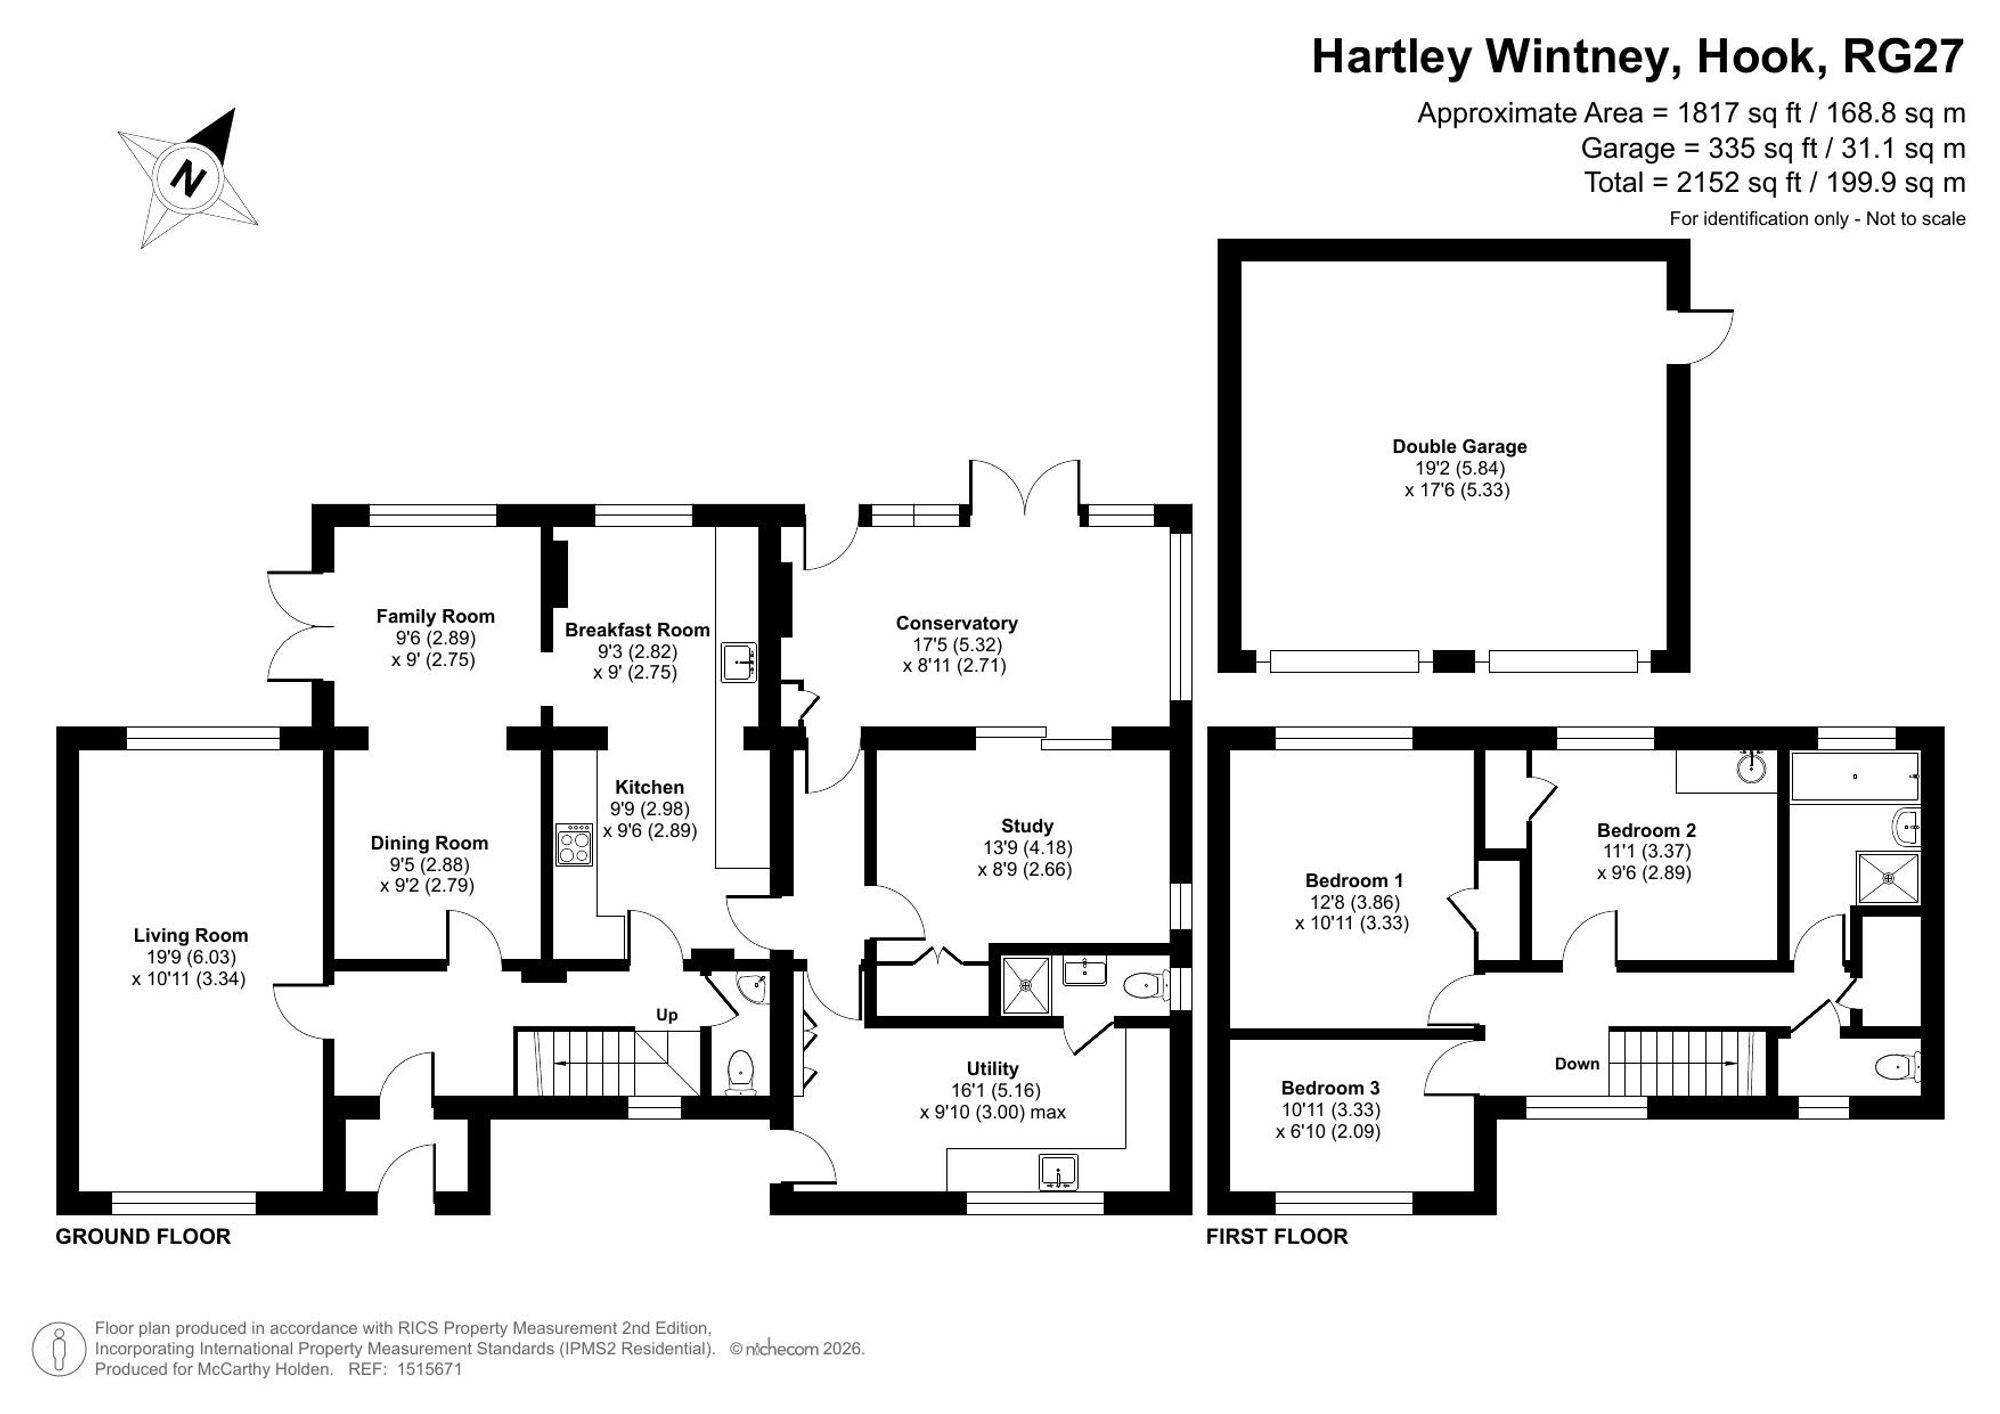
From the front door there is a small porch which opens out into the main hallway. To the left is the dual aspect living room which benefits from a feature fireplace. Next is the dining room which has been previously extended to add a family room area with double patio doors out to the garden. The dining room in turn opens to the kitchen which also benefits from the same single storey extension to create a breakfast room area. The kitchen itself offers a good amount of fitted cabinetry and worktop space as well as modern Neff oven, induction hob and extractor hood.
Next to the kitchen is another hallway which offers access to the sizeable utility room at the front of the property. The utility room offers a second front access door and a ground floor shower room. Behind the utility room is another reception room which is currently used as a study. This bright room benefits from sliding doors to the adjoining conservatory. The conservatory itself can also be accessed from the secondary hallway and offers views over the garden and a further set of double doors to the patio beyond.
Upstairs there are three bedrooms, a bathroom and a separate WC. The two double bedrooms are to the rear and the front bedroom is a single. The bathroom offers a bath and separate shower. The WC is opposite the bathroom. There is also a generous airing cupboard at the end of the landing.
Outside the property benefits from a generous gravel driveway both to the front and side of the house. The side access leads to a detached double garage with further access door to the garden.
The rear garden is substantial with a Westerly aspect. This property benefits from not only an enviable corner position on the lane but also the largest plot measuring at 0.333 of an acre. The garden is surrounded by mature hedges and trees with a large area of lawn. There are two further outbuildings - a garden shed and a large timber weatherproof kennel. There is also a large timber fruit growing cage and a hidden compost area at the top end of the garden. There are outdoors sockets in the rear garden and water points at both front and back.
Agents notes:
The property offers huge potential to extend and further modernise as has been done by many other properties on Meadow Lane over recent years - all subject to relevant planning permission. We are advised that the single story extension the property benefits from has the footings to support a second storey. This should be independently verified however.
Viewings are strictly by prior appointment only.
Fill in the form below to request more information or to request a viewing.


 Send to a friend