 Download PDF EPC
 Download PDF Brochure
James Sellicks
13 Church Street
Market Harborough
Leicestershire
LE16 7AA


A well-proportioned three-bedroom mid-townhouse offering versatile accommodation over three floors, with an integral garage, private rear garden and a convenient position within Market Harborough. Offered to the market with no upward chain.
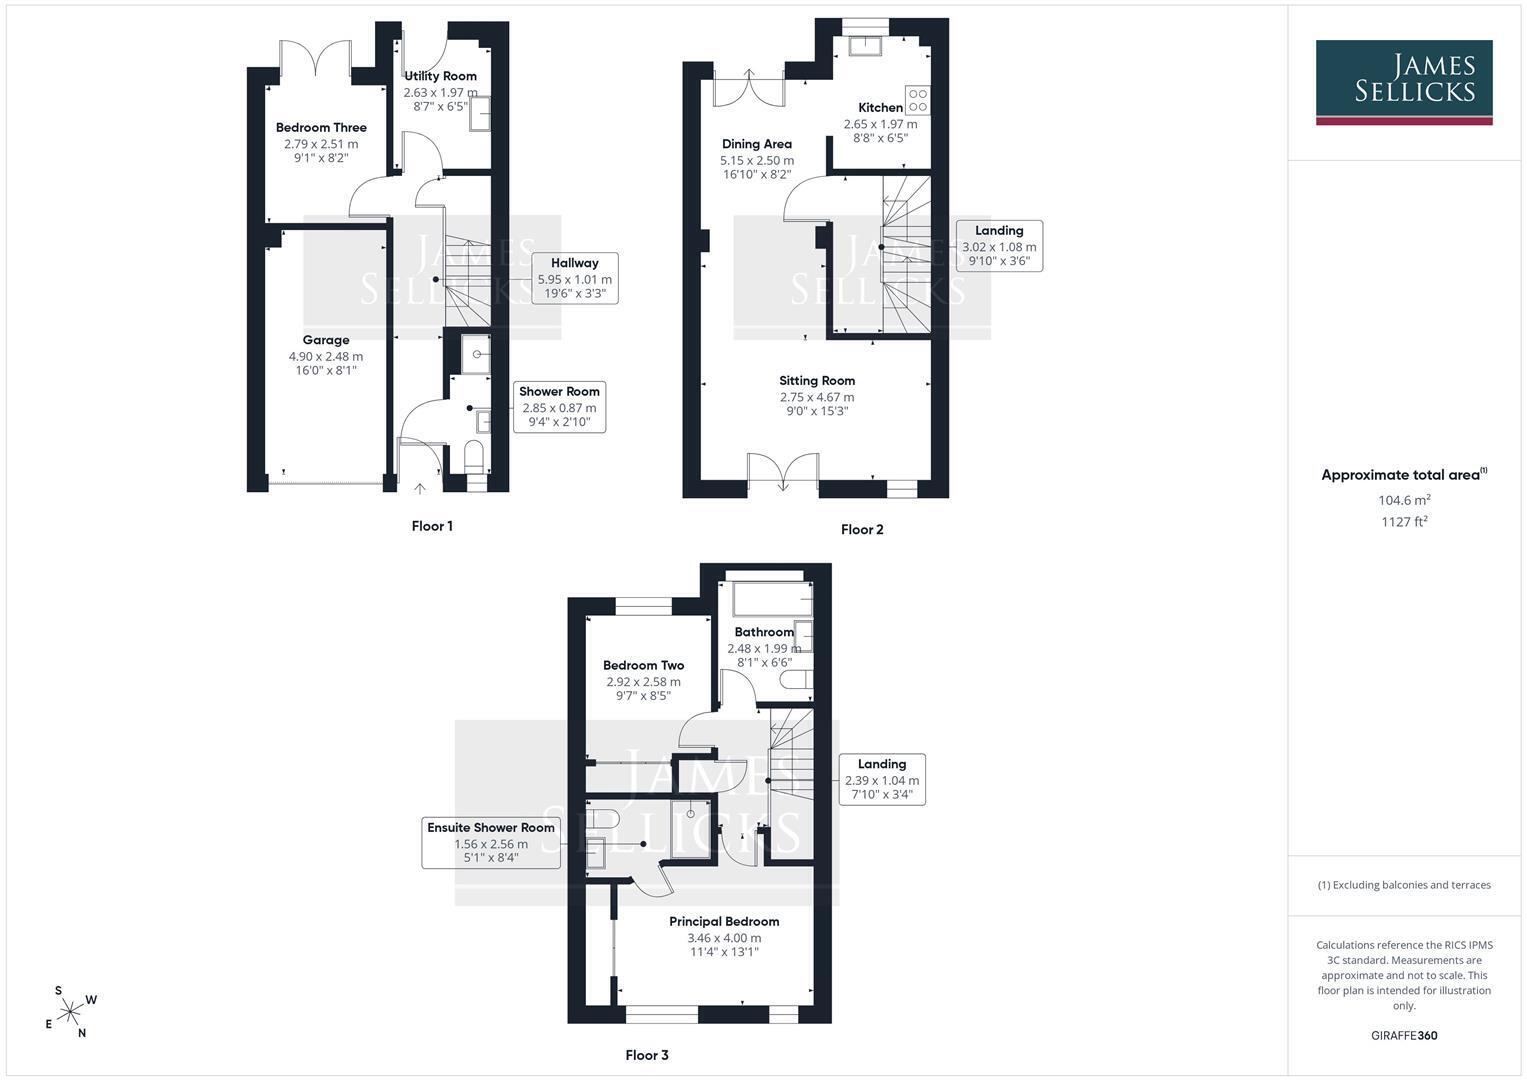
Arranged across three storeys, this attractive modern home offers approximately 1,127 sq. ft of flexible accommodation, including a ground-floor bedroom and separate shower room, spacious first floor sitting/dining accommodation and two further bedrooms on the upper floor. With an integral garage, useful utility room and an easy-to-maintain rear garden, the property would make an excellent home for a range of buyers.
Accommodation
The property is entered at ground-floor level into a hallway with stairs rising to the first floor. A particularly versatile third bedroom is positioned to the rear, with French doors opening directly onto the garden, making this equally well suited as a guest bedroom, home office or additional reception room if preferred. Also on this level is a shower room and a useful utility room, providing additional storage and white appliance space, together with access to the garden.
The main living accommodation occupies the first floor, creating a pleasant separation between the entertaining and sleeping spaces. To the front is a generous sitting room, a bright and comfortable reception space with French doors and Juliet-style balconies to both the front and rear. To the rear, the dining area provides ample room for a table and chairs and opens into the kitchen. The kitchen is fitted with a range of timber-effect cabinetry, contrasting work surfaces and integrated cooking appliances, with a window providing natural light.
The second floor provides two further bedrooms and the family bathroom. The principal bedroom is a good-sized double room with fitted sliding mirrored wardrobes and its own en-suite shower room. Bedroom two is another comfortable double, again with sliding mirrored wardrobes, while the family bathroom is fitted with a white suite including a bath. The arrangement creates a particularly flexible home, with the ground-floor bedroom providing useful separation for older children, guests or those working from home.
Outside
To the front, the property forms part of an established modern development and benefits from a driveway providing off-road parking for two vehicles, leading to the integral single garage. The garage offers useful parking and storage space and is conveniently incorporated within the ground floor of the house.
To the rear is an enclosed, low-maintenance garden, well suited to those wanting usable outside space without extensive upkeep. Immediately adjoining the house is a paved terrace, providing space for outdoor seating and entertaining, with the remainder predominantly gravelled and enclosed by timber fencing. A pathway leads through the garden, while French doors from the ground-floor bedroom provide a direct connection between the house and outside.
Location
Occupying a pleasant position within the established development off Alvington Way, this popular residential setting lies on the northern fringes of Market Harborough. Market Harborough is a thriving market town receiving regular national accolade in the press in various quality of life surveys. The town offers a wide range of niche shopping, restaurants and a wide range of leisure and sporting amenities. Market Harborough is situated in some of the county's most attractive countryside.
Schooling within the area is well catered for both within the state and private sector. Robert Smyth is within the immediate vicinity, while the Leicester Grammar School, Stoneygate School and Leicester High School for Girls are all located along the A6 towards Leicester. Uppingham and Oakham Schools are also within a half an hour car journey.
Property Information
Tenure: Freehold
Local Authority: Harborough District Council Tax Band: D
Listed Status: Not Listed. Built 2005 Conservation Area: No
Services: The property is offered to the market with all mains services and gas-fired central heating
Meters: Water meter
Non-standard construction: Believed to be of standard construction
Wayleaves, Rights of Way & Covenants: Yes, Land Registry OC1 Title Register available.
Flooding issues in the last 5 years: No
Accessibility: Three storey dwelling. No modifications for accessibility
Planning issues: None declared by our clients
Satnav Information
The property's postcode is LE16 7ND, and number 22.
Fill in the form below to request more information or to request a viewing.
James Sellicks
13 Church Street
Market Harborough
Leicestershire
LE16 7AA


 Send to a friend

