 Download PDF EPC
 Download PDF Brochure
Waterfords
35 Plough Road
Yateley
Hampshire
GU46 7UW


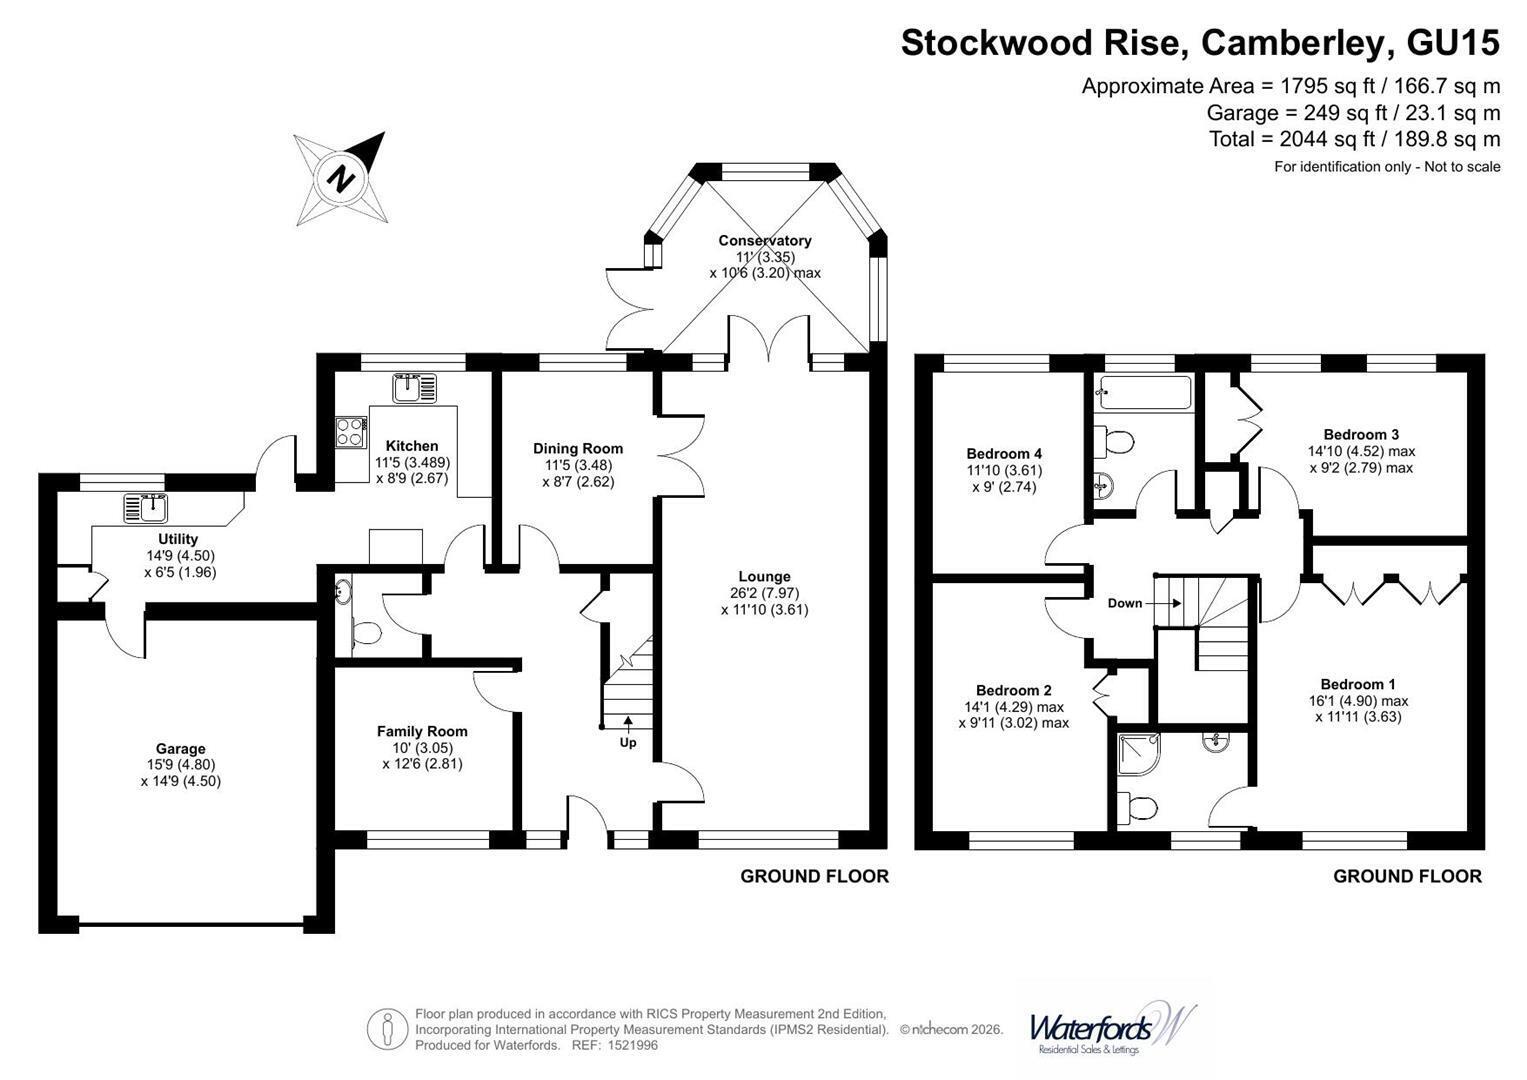
Located in a cul-de-sac, this well proportioned 4 bedroom home benefits from 3 separate reception rooms and a conservatory. The home is located conveniently for Prior Heath school and Camberley Town Centre.
Accommodation
This well proportioned family home is approached by a spacious entrance hall with a downstairs cloakroom, the 26ft dual aspect living room has a feature limestone fireplace and French doors opening to the conservatory and double doors leading to the rear aspect dining room. The living accommodation is further complimented by a front aspect family room. The kitchen is fitted by a white fronted kitchen and served by a generously sized utility room with access to the garage and garden. Upstairs are four double bedrooms, the principal bedroom benefitting from built-in wardrobes and a refitted ensuite shower room, the three remaining bedrooms are served by a refitted bathroom.
Outside
The property is approached by a driveway for two cars leading to the double garage. The rear garden has a generously sized patio area leading to a secluded lawned garden enclosed by timber fencing and interspersed by a variety of confers.
Location
The property is located in an pleasant cul-de-sac with convenient access to Camberley Town Centre, and with easy access of junctions 3 and 4 of the M3 motorway. There are regular trains from London to Camberley and fast trains from Farnborough to Waterloo (45 minutes). Camberley offers a good variety of high street retailers and The Atrium complex has a nine-screen cinema, bowling alley, health & fitness club, cafés and restaurants, whilst nearby The Meadows has superstores including Marks and Spencer and Next. Camberley Heath Golf Course offers excellent facilities along with Camberley Cricket Club and the Camberley Theatre. There is a wide range of well-respected schools in both the state and private sectors including Prior Heath and Tomlinscote..
Fill in the form below to request more information or to request a viewing.


 Send to a friend

