 Download PDF EPC
Vincent Shaw Residential
1 The Broadway
Cambridge
Cambridgeshire
CB1 3AH


A spacious Victorian bay fronted terraced home, situated on a popular residential road, just a short walk away from the railway station. The property has formerly been used for multi unit rental purposes and offers versatile living accommodation. Offered for sale with no upward chain, viewing is highly recommended.
GROUND FLOOR
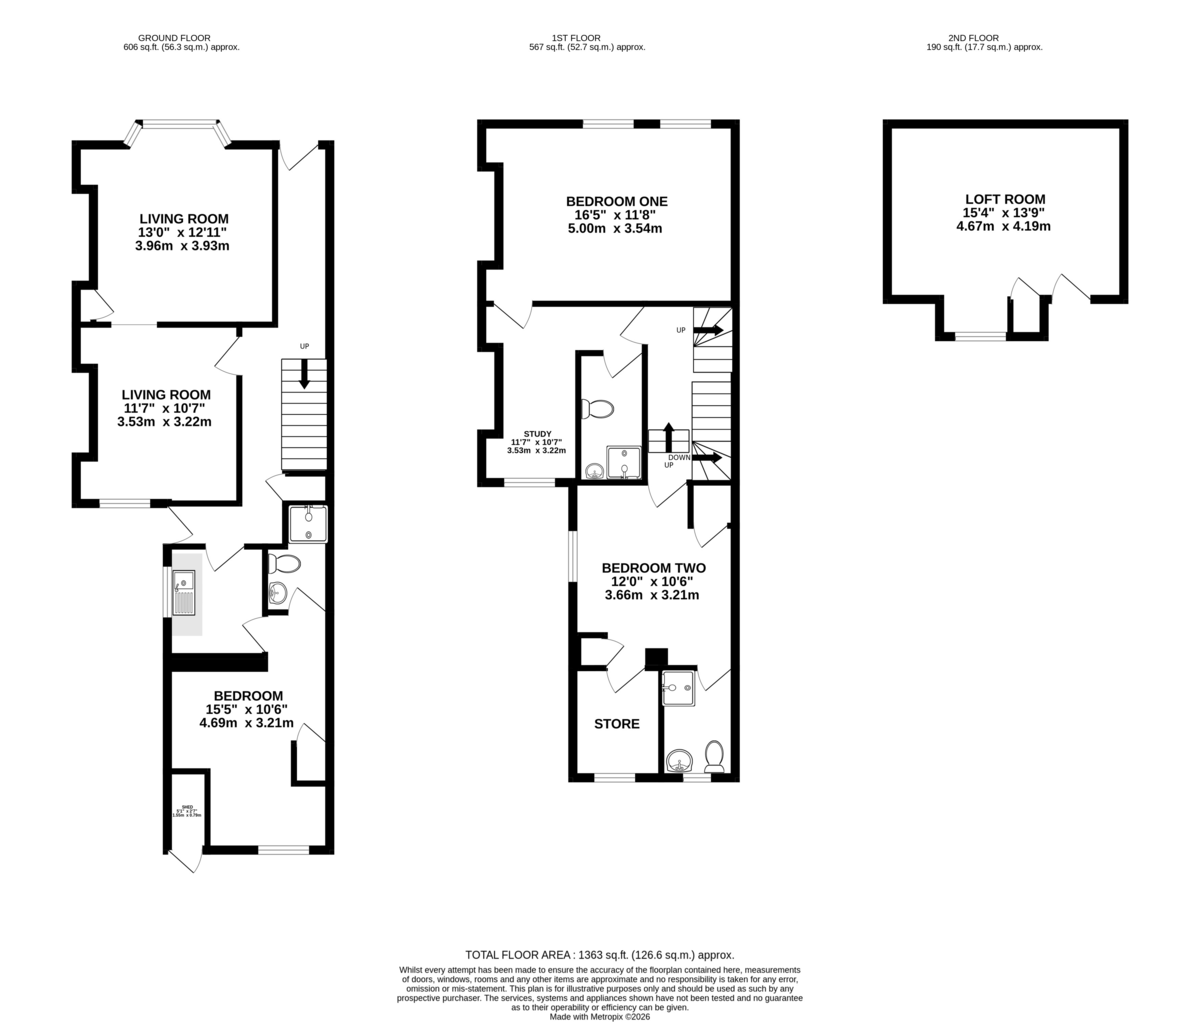
HALL Single panel radiator, stairs to first floor, under stairs storage cupboard, door to rear.
FRONT LIVING ROOM 12' 9" x 13' 8" (3.91m x 4.17 into bay m) Bay window with double glazed casement window fittings, double panel radiator storage cupboard.
LIVING ROOM 11' 11" x 10' 7" (3.65m x 3.25m) Double glazed window to rear aspect, double panel radiator.
KITCHEN 6' 6" x 5' 10" (2.0m x 1.8m) Double glazed window to side aspect, base unit, work surface, stainless steel sink and drainer unit, gas cooker.
BEDROOM 7' 4" x 10' 5" (2.25m x 3.19 plus 1.49 x 2.4 m) Double glazed window to rear and side aspect, single panel radiator, double panel radiator, storage cupboard.
SHOWER ROOM Shower cubicle, low level wc, wash hand basin with storage cupboard beneath, double panel radiator, extractor fan, fully tiled.
FIRST FLOOR
BEDROOM ONE 16' 4" x 11' 5" (5.0m x 3.49m) Two double glazed windows to front aspect, single panel radiator, fitted wardrobe.
STUDY 8' 2" x 5' 11" (2.5m x 1.81m) Double glazed window to rear aspect.
ENSUITE Single panel radiator, shower cubicle, wall mounted wash hand basin, low level wc, extractor fan.
BEDROOM TWO 12' 0" x 10' 6" (3.66m x 3.21m) Double glazed window to side aspect, double panel radiator.
STORE ROOM 7' 0" x 5' 3" (2.15m x 1.62m) Double glazed window to rear aspect.
ENSUITE Obscured double glazed window to rear aspect, shower cubicle, pedestal mounted wash hand basin, low level wc, extractor fan.
LOFT ROOM 15' 4" x 11' 3" (4.69m x 3.43m) Double glazed window to rear aspect, double panel radiator, storage cupboard.
REAR GARDEN Block paved and enclosed brick wall, gated rear access, garden shed.
Fill in the form below to request more information or to request a viewing.
Vincent Shaw Residential
1 The Broadway
Cambridge
Cambridgeshire
CB1 3AH


 Send to a friend