 Download PDF EPC
Rendells
57 Fore Street
Totnes
Devon
TQ9 5NL


Guide Price of 250,000 to 260,000 Set within a peaceful rural setting on the outskirts of Totnes, Granary Cottage is a charming no chain, two-bedroom barn conversion offering a wonderful balance of countryside living and convenient access to the town. The property retains a wealth of character, with exposed timber beams and an attractive open-plan living space forming the heart of the home. The accommodation is thoughtfully arranged around a generous kitchen, dining and sitting area, complemented by two well-proportioned double bedrooms. Outside, the property enjoys a series of private and enclosed garden spaces, together with useful covered parking, an additional parking space, and storage within a portion of the adjoining open barn.
Granary Cottage enjoys a peaceful rural setting within easy reach of Totnes, making it particularly appealing to those seeking a quieter lifestyle without being too far removed from the amenities of the town.
Totnes is a vibrant and historic market town situated in the heart of the South Hams, renowned for its independent character and thriving community. The town offers an excellent selection of independent shops, cafés, restaurants, inns and everyday amenities, together with a regular market and mainline railway station providing direct connections towards Exeter and London.
The surrounding countryside provides an exceptional setting for walking, cycling and enjoying the South Hams landscape, while the South Devon coastline and its beaches are also within easy reach. The A38 Devon Expressway provides convenient road connections towards Plymouth, Exeter and the wider region.
The Accommodation
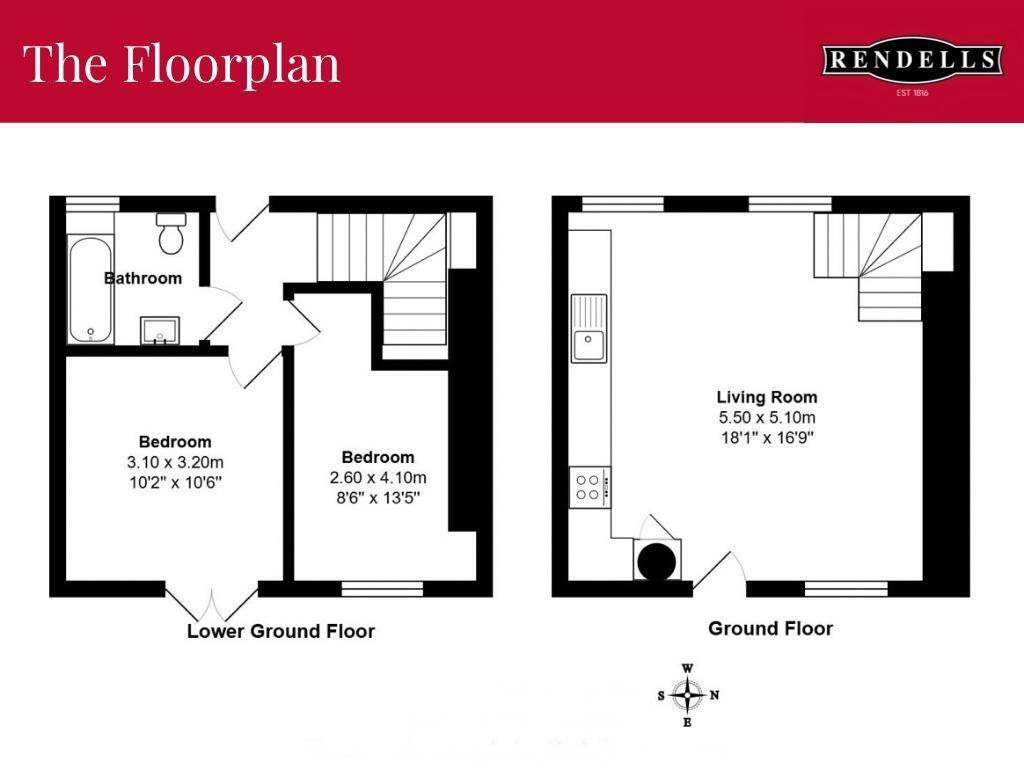
The principal living space forms the heart of Granary Cottage, combining the kitchen, dining and sitting areas into a generous open-plan room. Exposed timber beams provide a strong sense of character, while the natural light and open arrangement create a welcoming and sociable environment.
The kitchen is neatly incorporated into the room, providing a good range of fitted cabinetry and work surfaces together with space for the necessary appliances. The dining area sits naturally between the kitchen and sitting space, creating a versatile setting for everyday meals and entertaining.
The sitting area enjoys a particularly pleasant atmosphere, with the exposed structure of the original barn contributing to the property's character and giving the room a distinctly rural feel.
Principal Bedroom
A well-proportioned double bedroom enjoying a peaceful outlook and providing ample space for a range of bedroom furniture. The room offers a comfortable and restful retreat from the main living accommodation.
Bedroom Two
The second double bedroom is similarly well proportioned and provides useful flexibility for guests, family members or those requiring a home office or occasional bedroom.
Bathroom
The family bathroom is conveniently positioned for both bedrooms and comprises a bath, WC and wash basin.
The Gardens & Grounds
The property benefits from a series of individual garden spaces which complement the rural character of the property.
To the front is an enclosed garden, providing a pleasant approach to the cottage and an attractive space for seating and planting. A courtyard garden lies to the rear, offering another private outdoor area immediately adjoining the accommodation.
Beyond the courtyard spaces is a separate lawned garden, providing a larger area of level outdoor space and an attractive setting in which to enjoy the surrounding countryside.
The property also benefits from a portion of the adjoining open barn, providing valuable covered parking together with useful additional storage. This offers considerable practicality, particularly for those requiring space for vehicles, bicycles, gardening equipment or other outdoor belongings.
The Additional Information
Mains water, mains electricity and private drainage via septic tank. Electric heating.
Council Tax
Band B.
Local Authority
South Hams District Council.
Estate Management
£130 per annum is payable towards the maintenance of the shared areas and emptying of the septic tank.
Viewing Arrangements
Strictly by appointment through Rendells Estate Agents Totnes.
Directions
From the centre of Totnes, proceed south-west along Radnor Terrace before turning right onto the A381/A385 towards Plymouth. Continue onto the Western By Pass and then turn right onto Plymouth Road.
After approximately 3.6 miles, turn left towards Old Hazard Cottages and continue along the lane, with the entrance to Hazzard Cottages found on the left-hand side.
Mileages
Totnes approx. 3.5 miles, Dartmouth approx. 10 miles, Kingsbridge approx. 10 miles, Paignton approx. 9 miles, Plymouth approx. 18 miles, Exeter approx. 30 miles, Exeter International Airport approx. 27 miles.
Totnes to London Paddington by train approx. 2 hours 41 minutes.
Please Note:
An image 4 has been virtually staged to help illustrate how the rooms could look once furnished. These images are for guidance only and do not reflect the contents of the property.
Fill in the form below to request more information or to request a viewing.


 Send to a friend

