 Download PDF EPC
 Download PDF Brochure
Brights
17 The Quay
Bideford
Devon
EX39 2EZ


Mid terrace three bed property with stylish décor, kitchen and a useful utility space including a low maintenance rear garden being positioned within a location near local schools and the town centre.
Well located on the western side of the Port and Market town of Bideford and conveniently placed for local shops, schools and within a reasonable walk of the main shopping centre and quayside.
TENURE: Freehold.
COUNCIL TAX BAND: B.
SERVICES: All mains services. Gas fired central heating. uPVC double glazed windows.
DIRECTIONS TO FIND: From Bideford Quay proceed up the main High Street veering left at the top and continuing past the Fire Station and into Old Town. Pass through the Zebra crossing into Clovelly Road, half way up take a left turning into Coronation Road, the property will be found shortly on the left-hand side with house number and for sale board displayed.
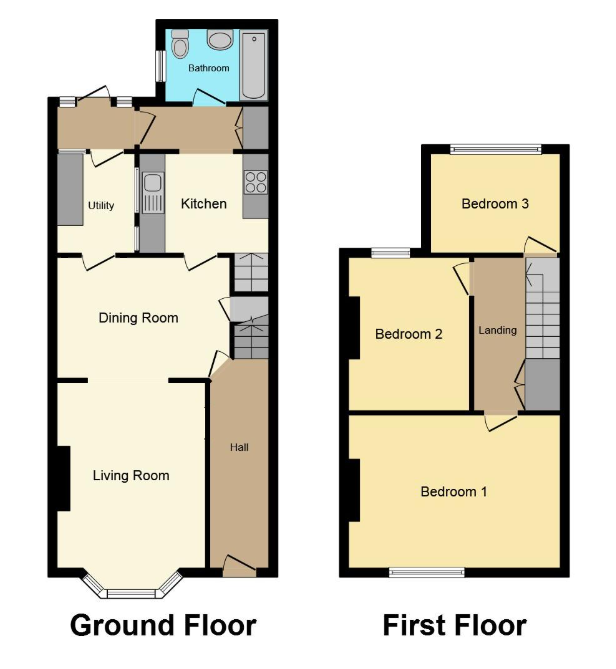
The accommodation is at present arranged to provide (measurements are approximate):-
UPVC double glazed door into:
ENTRANCE HALL: Fitted doormat, wall panelling, radiator and laminate flooring. Stairs to the first floor. Half glazed door into:
LIVING DINING ROOM: 3.91m x 2.82m max into bay. Vertical column style radiator and laminate flooring. Open arch way to:
DINING ROOM: 3.33m x 3.04m Radiator and laminate flooring. Under stairs cupboard with storage for coats and footwear.
KITCHEN: 3.44m x 2.04m Working surface incorporating double circular basin stainless steel sink unit with tiled splashback. Four ring gas hob with extractor hood above and oven below. Cupboards and drawers with two shelved pantry style cupboards. Tiled flooring.
INNER HALL: Vinyl flooring and shelved cupboard.
BATHROOM: Bath with fitted shower over and splash boarding. Low-level dual flush WC and wash basin with storage underneath. Black column style radiator with contemporary wall panelling. Extractor fan and vinyl flooring.
UTILITY ROOM: 3.21m x 1.41m Working surface with space and plumbing underneath for washing machine plus fitted splash boarding.
FIRST FLOOR STAIRS AND LANDING: Fitted carpet and storage cupboard.
BEDROOM ONE: 3.93m x 3.19m Exposed floorboards and fitted radiator with cover.
BEDROOM TWO: 3.38m x 2.37m Radiator and fitted carpet.
BEDROOM THREE: 3.40m x 2.04m Radiator and fitted carpet. Wall mounted Glow-worm gas fire boiler.
OUTSIDE: Low maintenance rear garden having Astroturf fitted with a small composite decking area. Large flower bed border with attractive original stonewall boundaries and a large garden shed. There is also some mature fruit trees and well established flowers and plants.
Fill in the form below to request more information or to request a viewing.


 Send to a friend

