 Download PDF EPC
Andrew Granger & Co
52 High Street
Market Harborough
Leicestershire
LE16 7AF


Exceptional Grade II listed Queen Anne farmhouse in Lubenham with 8.7 acres, period features, coach house, stables, swimming pool, manège, and superb equestrian facilities near Market Harborough.
The Property
Manor Farmhouse is an exceptional Grade II listed Queen Anne farmhouse, believed to date from circa 1700, occupying a wonderful village-edge position within the popular and historic village of Lubenham. Combining impressive period architecture with generous and versatile accommodation, the property offers a rare opportunity to enjoy an enviable country lifestyle with approximately 8.7 acres of land immediately surrounding the house.
Beyond its handsome period elevations, the farmhouse retains a remarkable wealth of original character, including sash windows with working shutters, exposed beams, window seats, open fireplaces, panelled rooms and high ceilings. These features combine with the scale and flexibility of the accommodation to create a home of considerable charm and individuality.
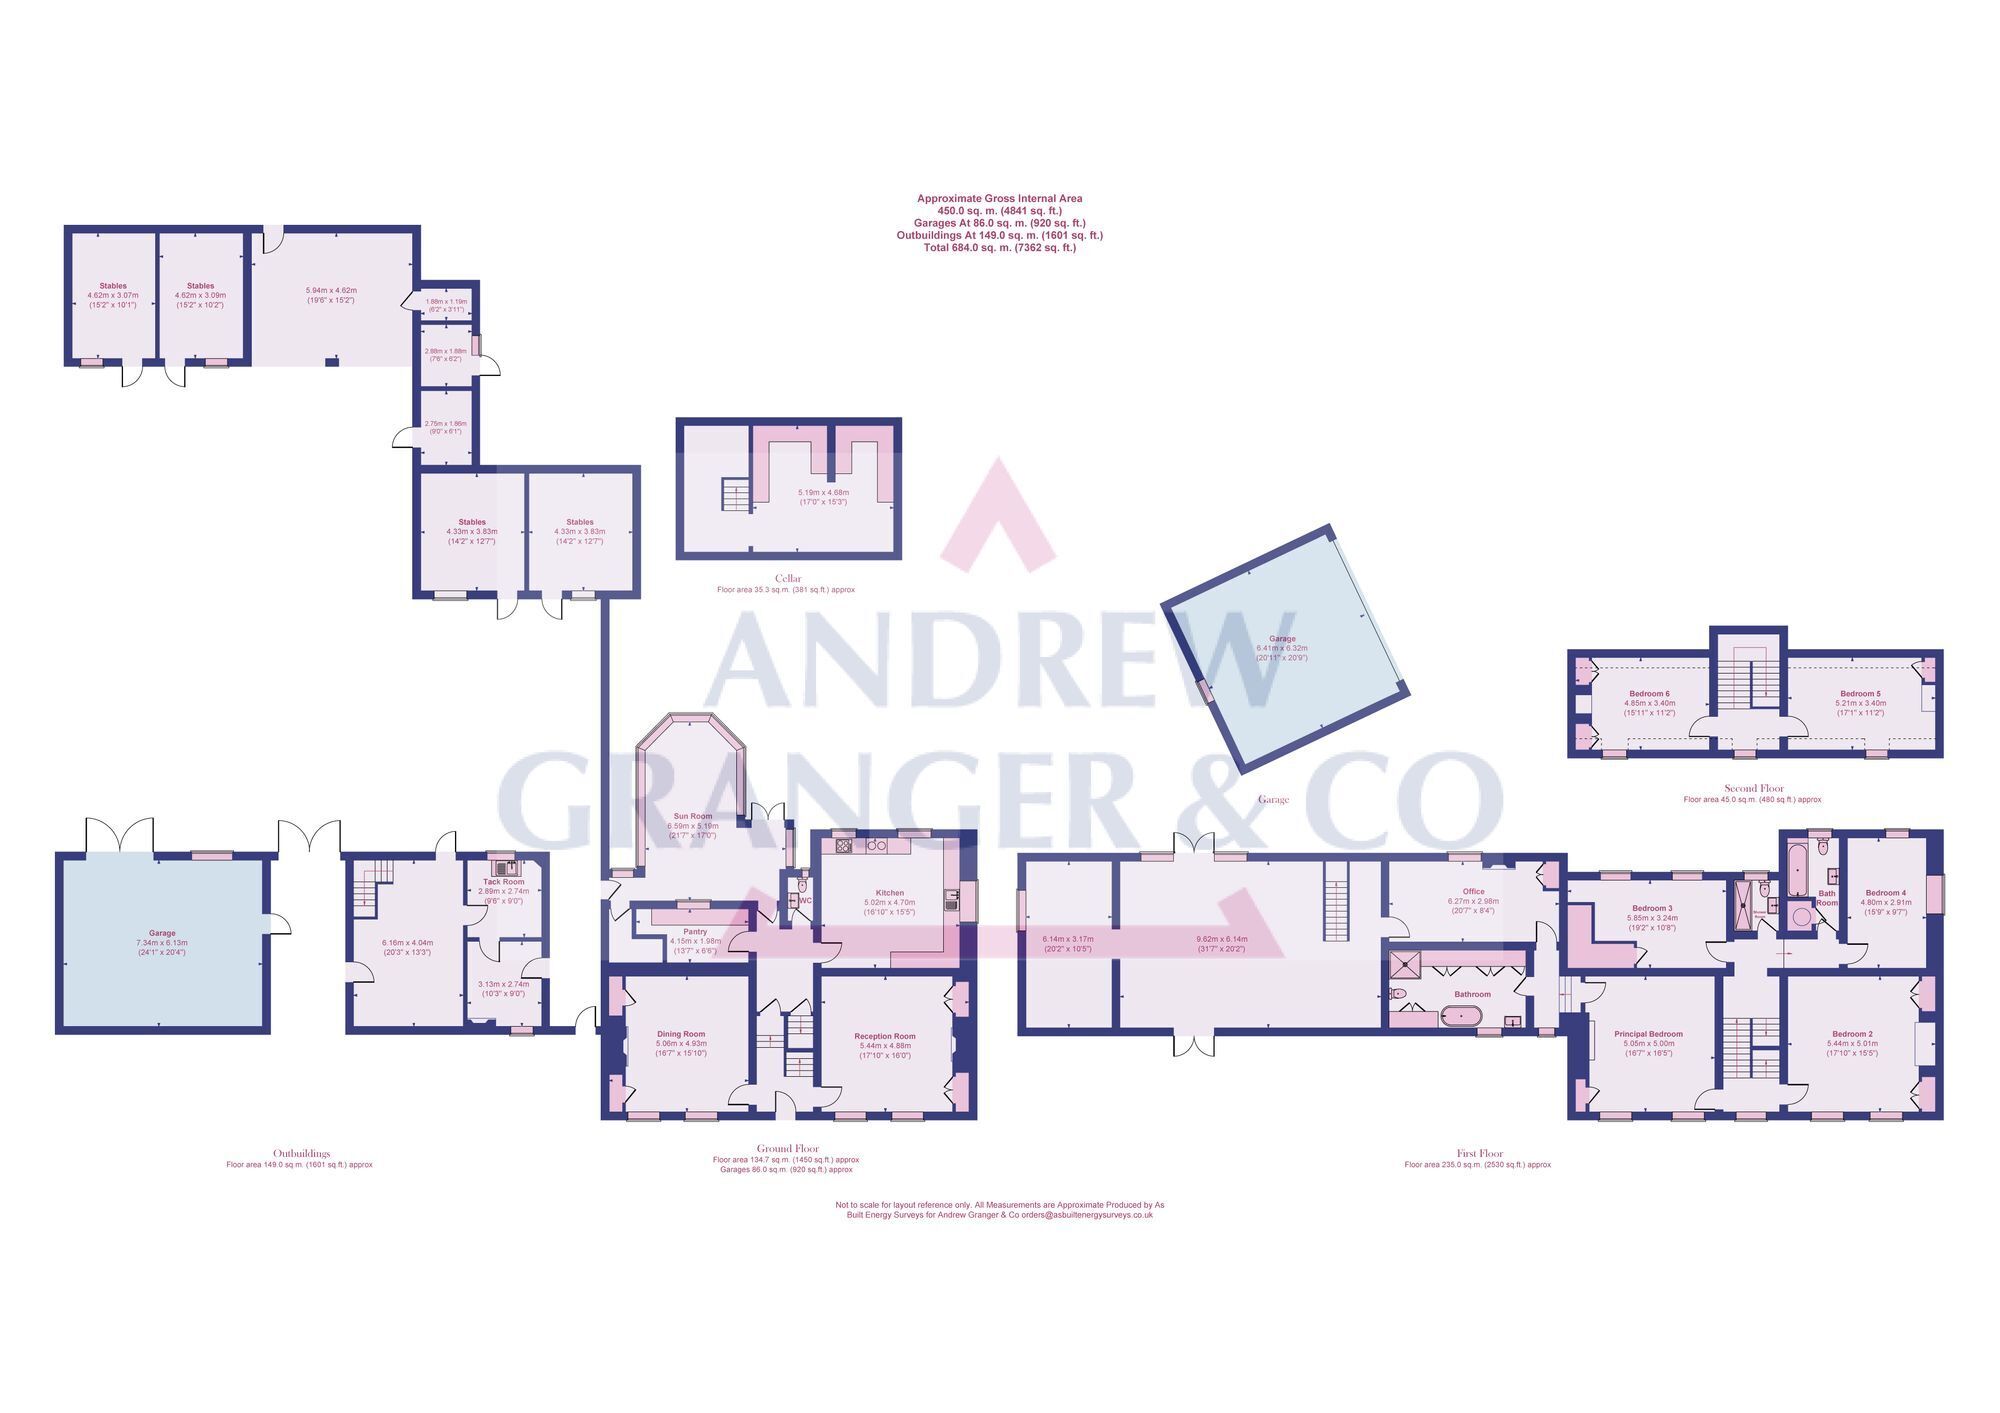
The front door opens into a welcoming entrance hall, with the staircase rising ahead and a door beneath leading down to a vaulted cellar. To one side is the elegant drawing room, centred around a fireplace housing a log burner and flanked by built-in bookcases with cupboards beneath. Large sash windows, complete with window seats and working shutters, overlook the gardens.
Opposite is the beautifully proportioned panelled dining room, again featuring a working fireplace, sash windows, window seats and original shutters. The hall continues towards the rear of the house, with stairs descending to the kitchen.
The farmhouse kitchen has a traditional feel, with quarry tiled flooring, a range of farmhouse-style units and a gas-fired Aga with companion unit. A pantry lies opposite, while a particularly appealing conservatory provides a wonderful connection between the house and its gardens, creating a relaxed space from which to enjoy the surrounding grounds throughout the year.
The first floor provides an impressive principal bedroom, featuring large sash windows with window seats and built-in cupboards. The bedroom connects through to the coach house, where there is a large bathroom with roll-top bath and separate shower, together with an adjoining office. Bedroom two similarly enjoys sash windows and window seats, with two further bedrooms, a family bathroom and separate shower room completing this level.
The second floor provides two additional bedrooms, offering further flexibility for family, guests, hobbies or home working.
The Coach HouseImmediately adjoining the northern elevation of the farmhouse is the substantial two-storey coach house, dating from circa 1800. This is a particularly exciting addition to the property, offering considerable versatility and scope for further conversion or adaptation, subject to the necessary consents.
The ground floor currently provides a garage and tool room, with access through the original coaching entrance and archway. Beyond is a further storeroom with stairs rising to a large first-floor room. Immediately adjacent to the farmhouse is an additional tack room and storeroom.
The coach house provides excellent ancillary accommodation and storage at present, whilst its scale and historic character offer the potential for a variety of future uses.
Outside & The LandIt is the grounds and land which truly set Manor Farmhouse apart.
The property occupies approximately 8.7 acres in total, of which around 8 acres comprises paddock land, providing an exceptional amount of private countryside immediately accessible from the house. This is a rare opportunity to combine a substantial period home with extensive land suitable for equestrian use, recreation, keeping animals or simply enjoying the space and freedom that such an acreage provides.
To the east of the coach house is a useful yard, bordered by a range of traditional brick-built outbuildings. These include four stables, a double carport and three storerooms, together with a separate tack room and further storage. There is also a separate double garage opposite the front of the house, on the other side of The Green.
The formal gardens are equally impressive. Immediately to the rear of the house, adjoining the conservatory, is a generous terrace which leads into the mature gardens. A central lawn is surrounded by established trees, shrubs and planting, creating a wonderfully private and tranquil setting.
Beyond the principal garden lies a mature area of trees and planting, while to the south is a private swimming pool and pool house, providing an additional recreational element and making the grounds particularly well suited to entertaining and family life during the summer months.
Beyond the gardens, the property opens out into its extensive paddocks. A manège provides excellent facilities for equestrian use, while six further paddocks extend beyond, each benefiting from field shelters and a water supply. Together with the existing stabling, tack room, storage and yard, the equestrian facilities are exceptionally comprehensive.
The land is particularly accessible, with access available from the coach house entrance and also via a separate driveway to the north of the property, where a right of way leads directly into the fields.
Whether used for horses, livestock, recreation or simply as a private expanse of countryside to call your own, the acreage provides an extraordinary degree of freedom and flexibility rarely available so close to Market Harborough.
LocationLubenham is a charming and historic village situated approximately 1½ miles from Market Harborough, surrounded by the rolling countryside of south Leicestershire. The village has a strong sense of community and an attractive mix of period properties, with a conservation area at its heart.
Despite its peaceful rural setting, Lubenham offers excellent day-to-day amenities including a well-regarded primary school, village hall and the popular Coach and Horses pub. The proximity to Market Harborough provides an excellent choice of independent shops, cafés, restaurants, supermarkets and leisure facilities, together with the town's theatre and vibrant town centre.
For commuters, Market Harborough railway station provides direct services to London St Pancras in under an hour, while the A6, A14, M1 and M6 are all readily accessible, providing convenient connections towards Leicester, Northampton, Birmingham and beyond.
Manor Farmhouse offers a rare combination of history, character, privacy and lifestyle, with an exceptional amount of land and facilities. From enjoying the mature gardens and swimming pool to keeping horses, making use of the manège and paddocks, or exploring the potential of the substantial coach house, this is a property that offers an enviable degree of space, versatility and freedom in a highly sought-after location.
Fill in the form below to request more information or to request a viewing.
Andrew Granger & Co
52 High Street
Market Harborough
Leicestershire
LE16 7AF


 Send to a friend

