 Download PDF EPC
Richard Butler Estate Agents
15 Gloucester Road
Ross-on-Wye
Herefordshire
HR9 5BU


A beautifully presented four bedroom detached family home in the popular village of Walford, offering three reception rooms, two en suites, generous parking and double garage, with established gardens enjoying attractive countryside views.
Walford has excellent local facilities with a primary school, church and village hall, together with the popular Mill Race pub. There is an excellent choice of countryside walks, with the nearby Wye Valley Walk providing access to miles of riverside and woodland scenery.
Ross on Wye offers a comprehensive range of facilities together with excellent road connections. The A40 provides access towards Gloucester and South Wales, while the M50 links with the M5 and Midlands. Hereford, Gloucester and Cheltenham are also readily accessible.
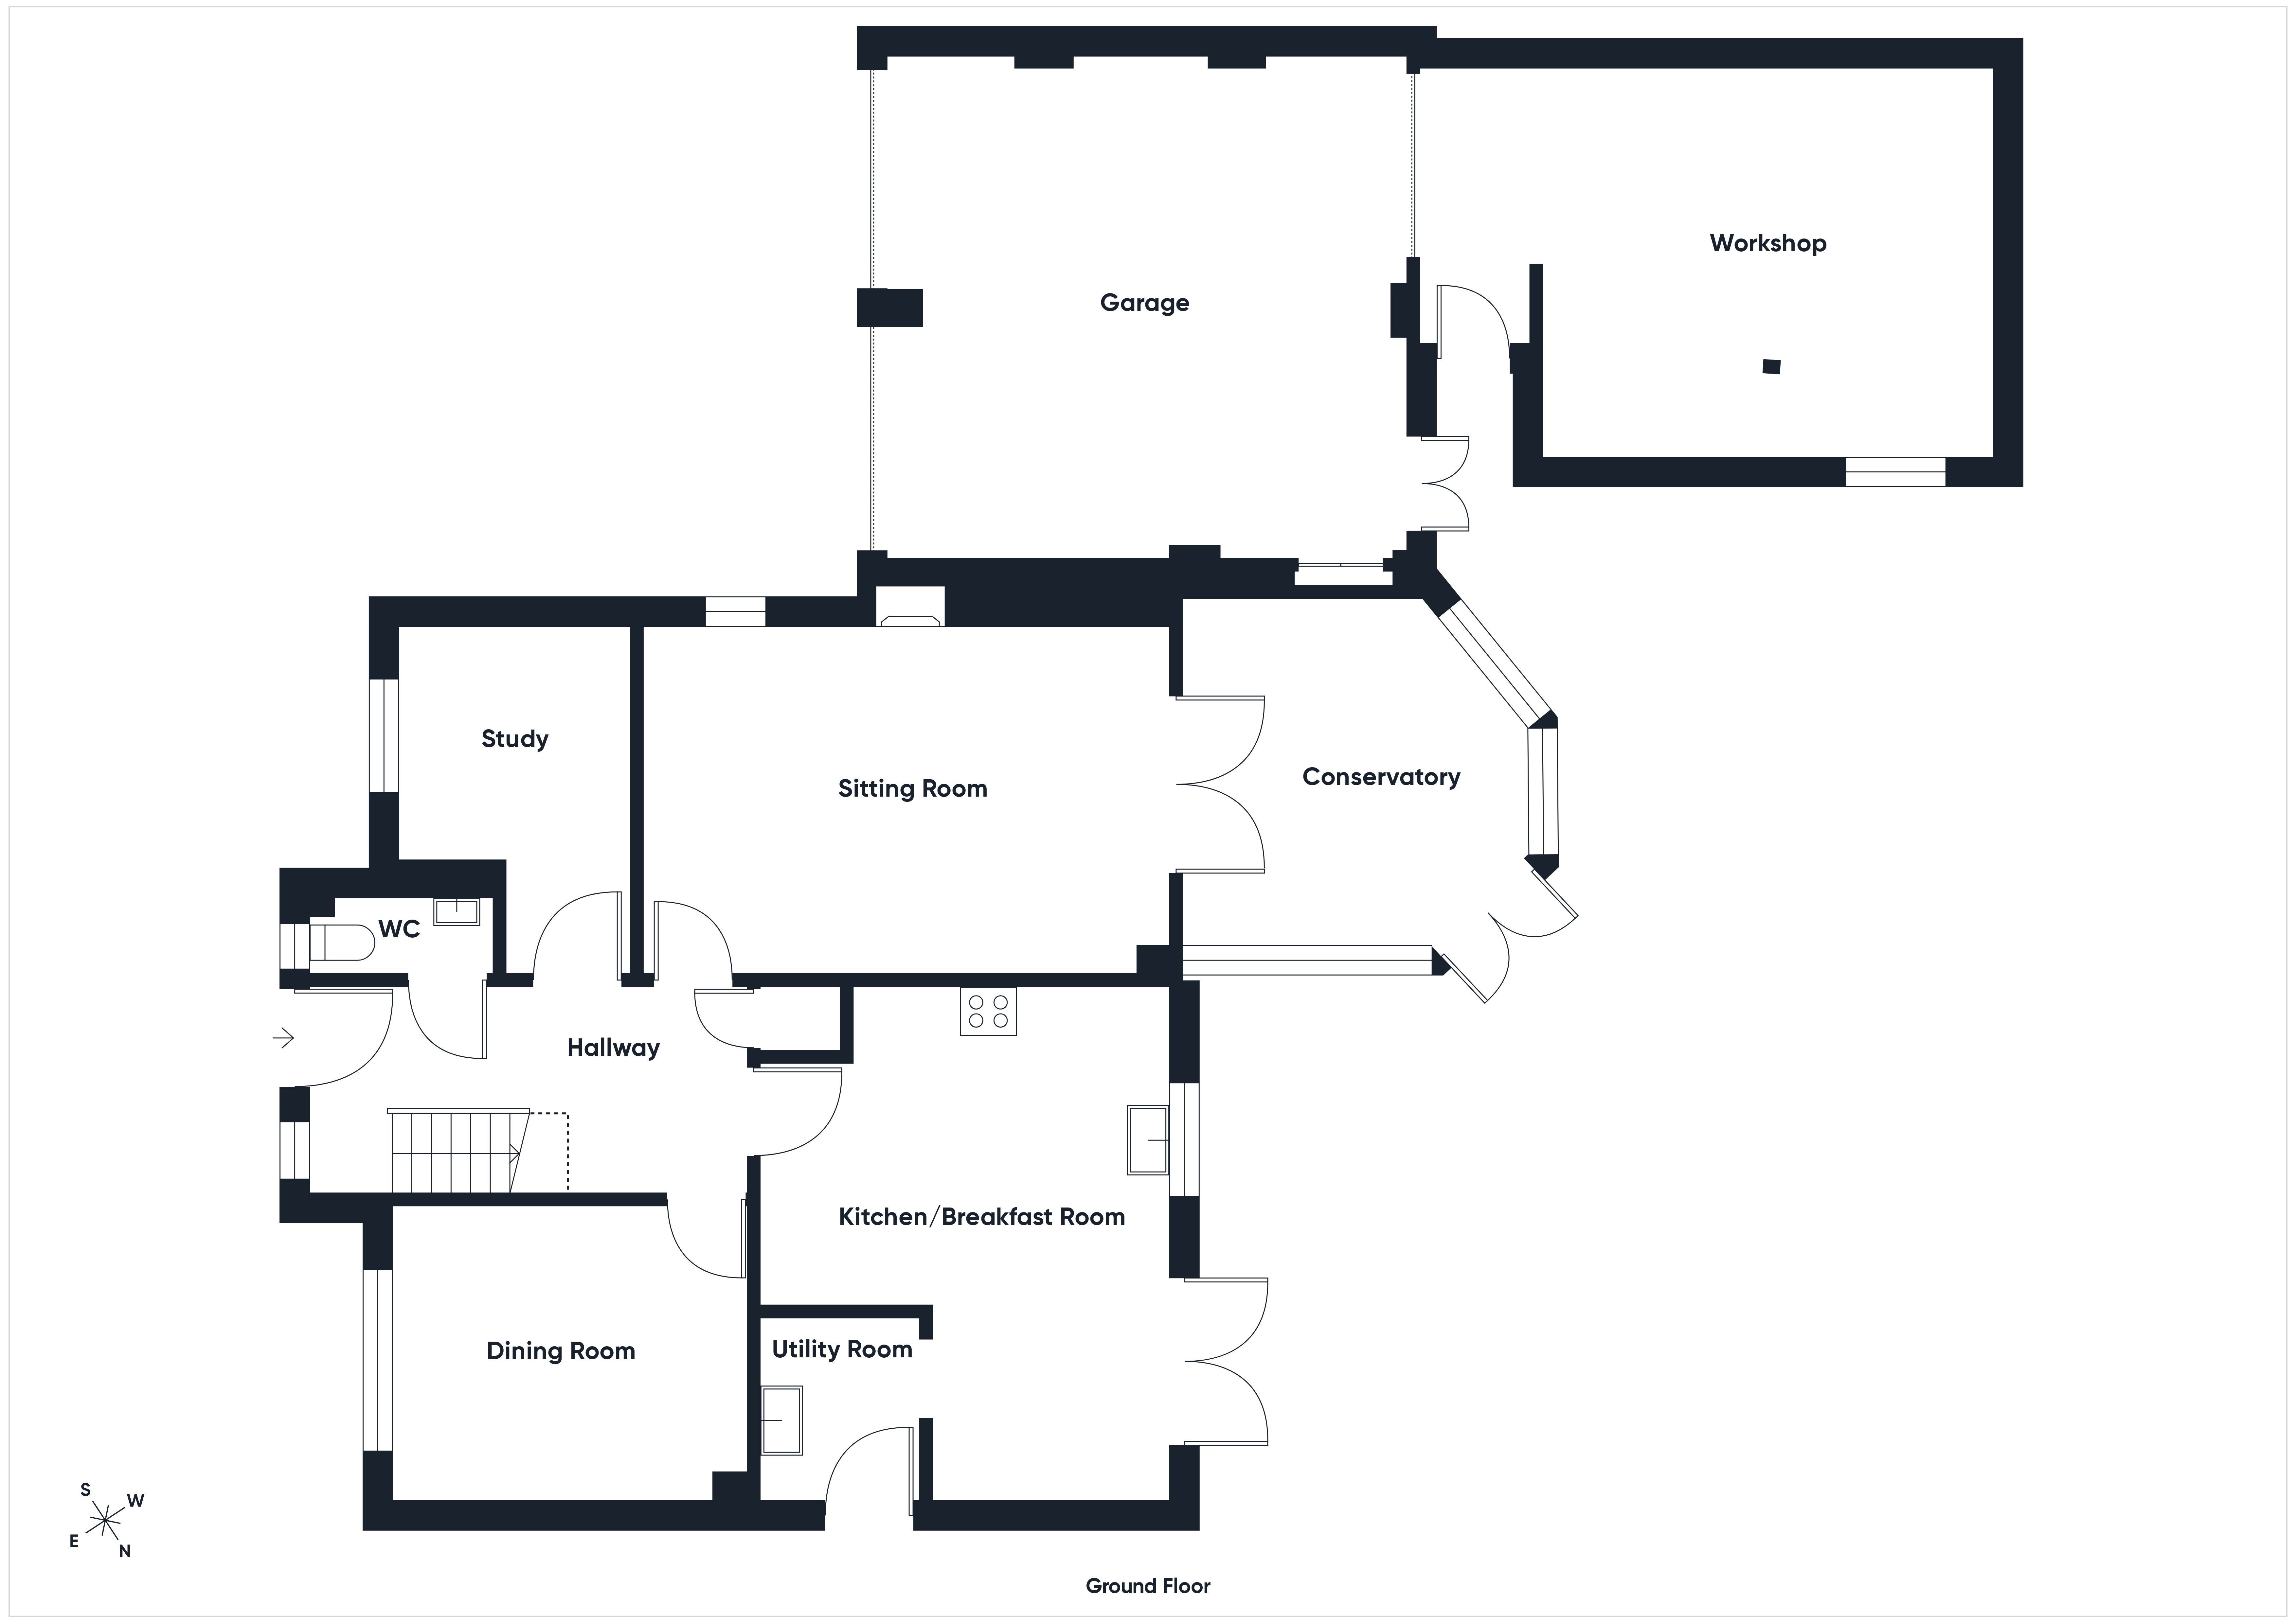
Reception Hall:
With attractive wood effect flooring, front aspect window, useful storage cupboard and staircase rising to the first floor.
Downstairs WC:
Fitted with a white suite comprising WC and wash hand basin with vanity storage. Double glazed window to front.
Study: 11'8" x 8'0" (3.57m x 2.45m)
A well proportioned home office with front aspect window and attractive half height plantation shutters. Equally suitable as a snug or hobby room.
Dining Room: 11'10" x 10'1" (3.63m x 3.09m)
A generous separate dining room with ample space for a large dining table and additional furniture. Front aspect window with plantation shutters and views towards Bulls Hill.
Sitting Room: 17'7" x 11'8" (5.37m x 3.57m)
A spacious and beautifully presented main reception room with an attractive feature fireplace and tiled hearth providing a central focal point. A side aspect window brings in additional natural light, while double doors open into the conservatory.
Conservatory: 11'11" x 11'9" (3.65m x 3.59m)
A delightful additional reception space with extensive glazing, pitched roof and tiled flooring. Enjoying views across the rear garden with double doors opening directly outside.
Kitchen/Breakfast Room: 17'6" x 13'8" (5.34m x 4.18m)
A spacious and well presented kitchen enjoying a lovely outlook across the rear garden and countryside beyond. Fitted with an extensive range of white Shaker style units complemented by oak block worktops and a central island. Integrated appliances include oven and grill, electric hob with extractor, dishwasher and fridge/freezer, together with a one and a half bowl ceramic sink. There is ample room for a breakfast table, with double doors opening directly onto the rear terrace and garden.
Utility Room: 6'2" x 5'0" (1.88m x 1.55m)
Fitted with oak block worktop, sink, plumbing for washing machine and wall mounted storage. Floor standing oil fired boiler and glazed door to the side.
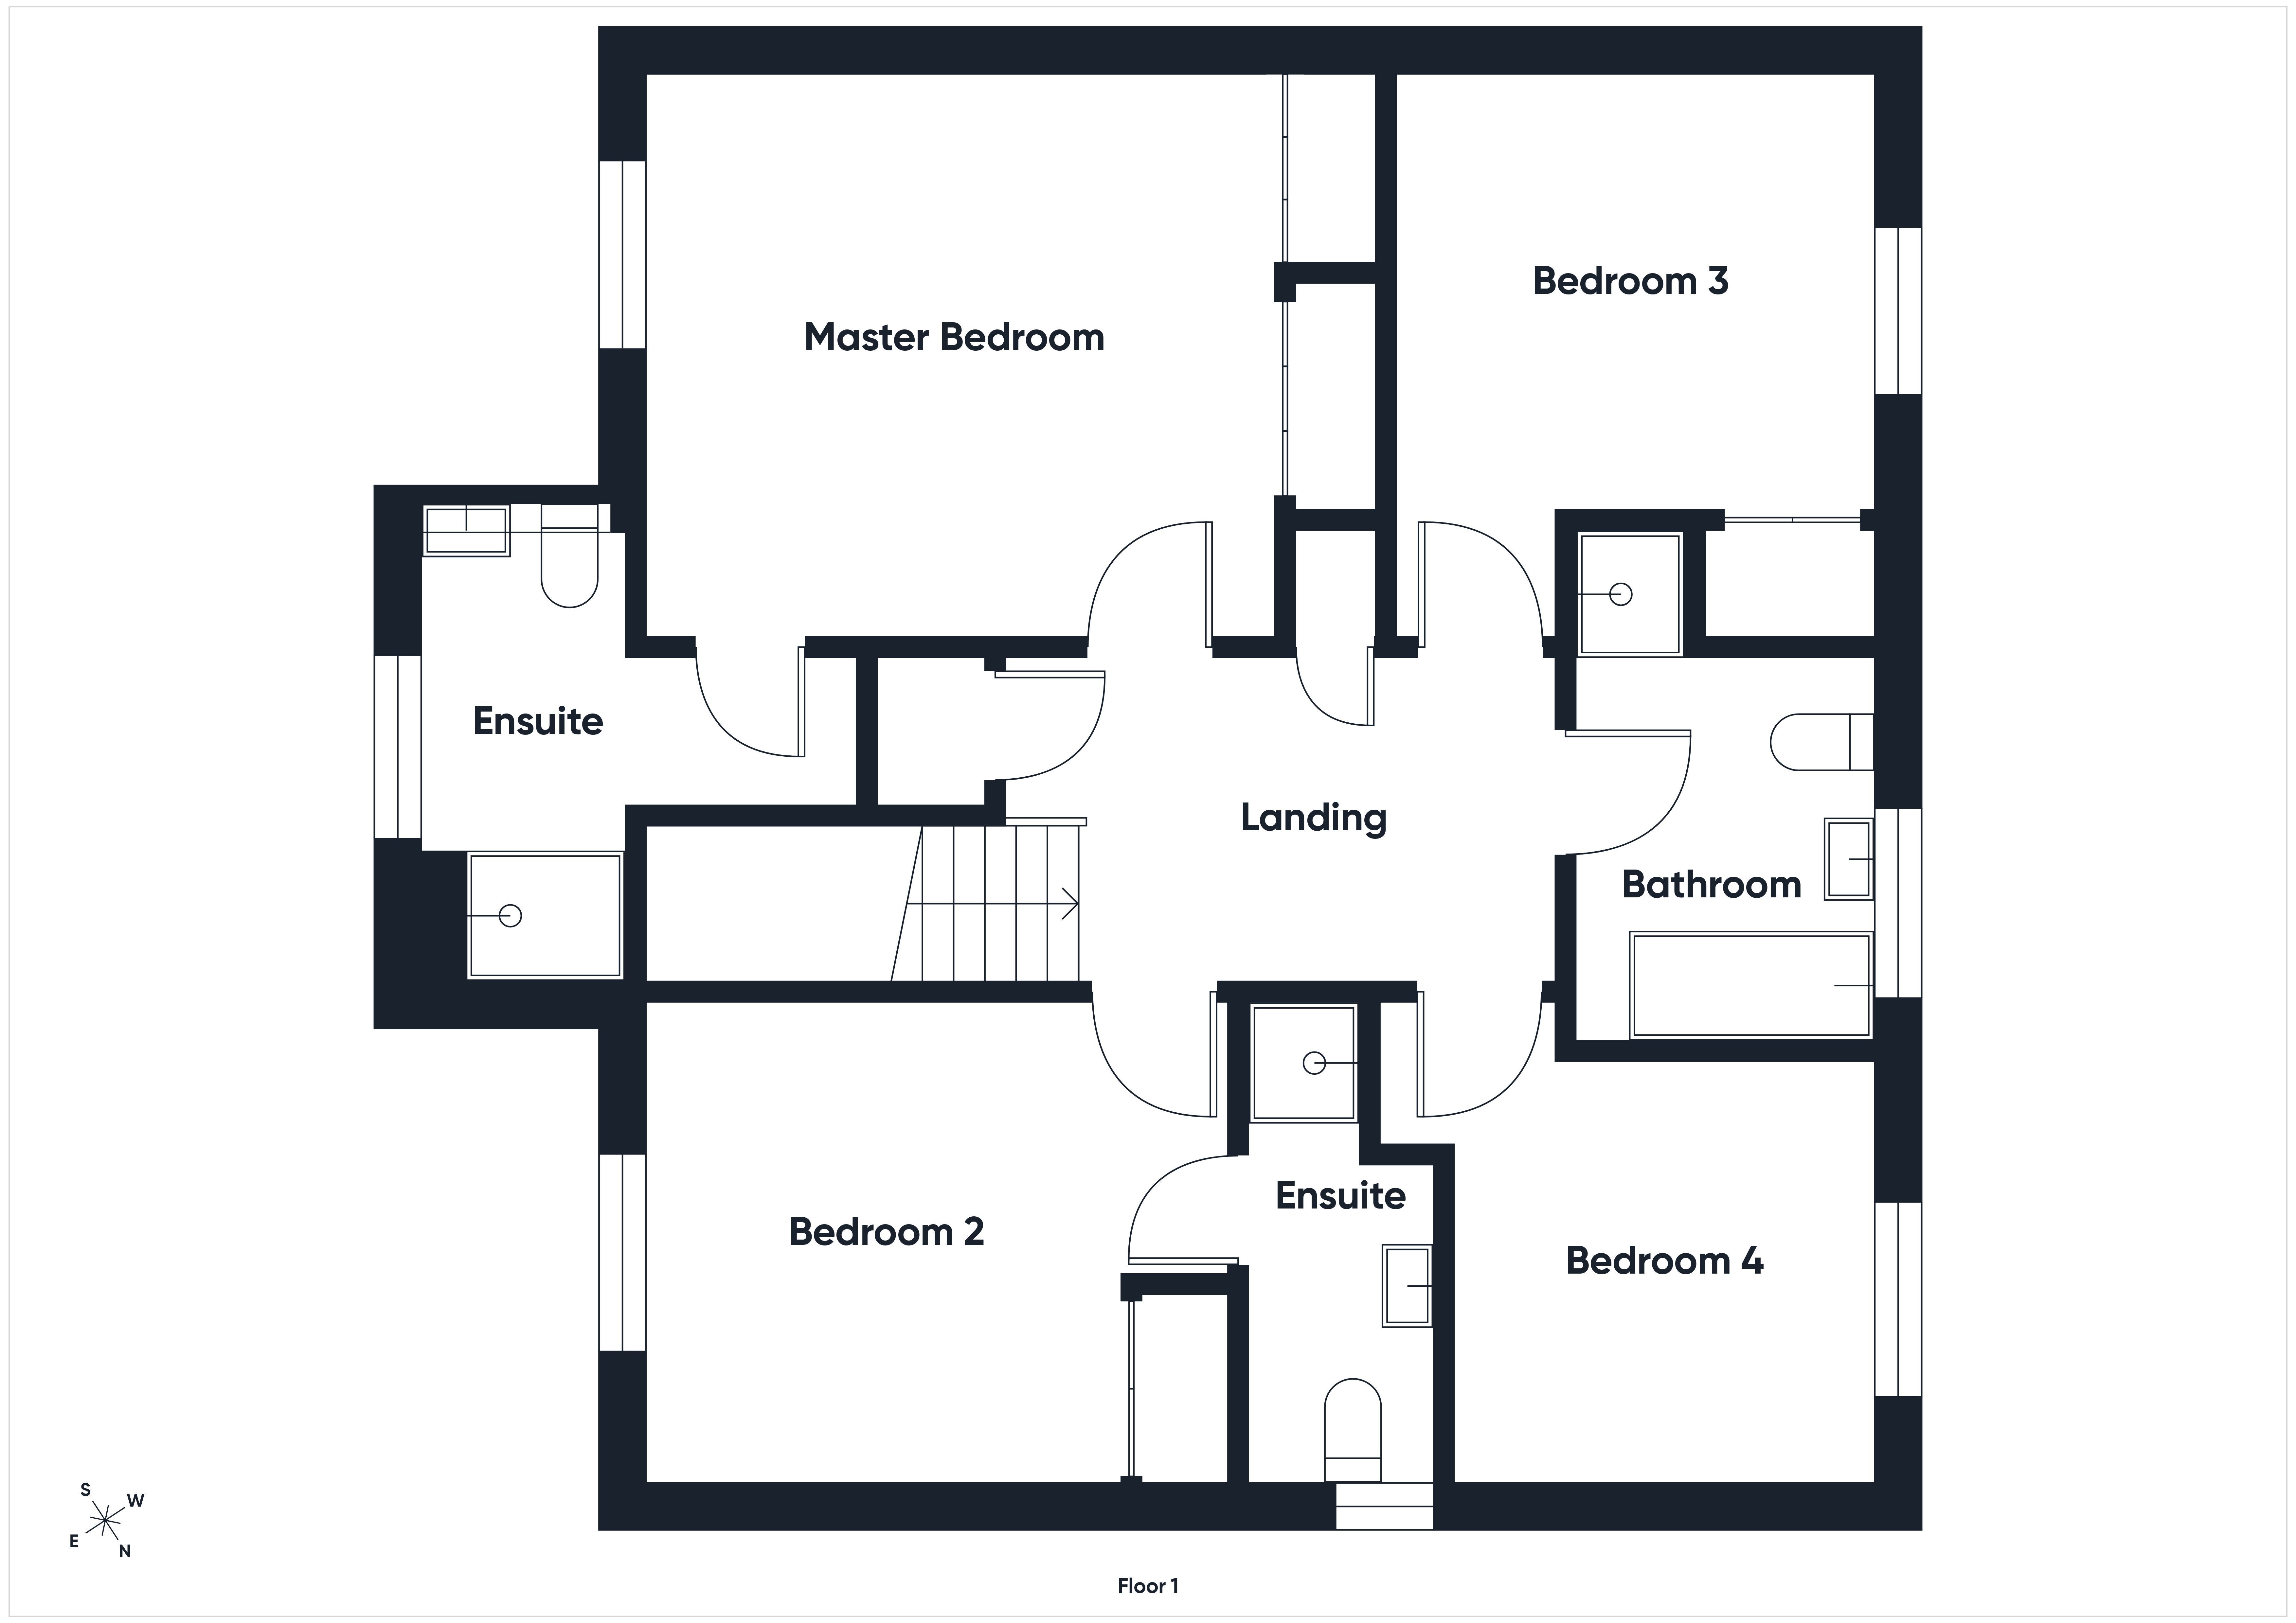
First Floor Landing:
A spacious landing with useful storage cupboard and airing cupboard housing the pressurised hot water cylinder.
Principal Bedroom: 13'3" x 11'11" (4.05m x 3.65m)
A generous double bedroom with built in wardrobes and front aspect window with attractive half height plantation shutters.
En Suite Shower Room:
A particularly good size en suite with glazed shower enclosure and mains pressure shower, pedestal wash hand basin and WC. Double glazed window to front aspect window.
Bedroom Two: 12'4" x 10'4" (3.76m x 3.16m)
Another excellent double bedroom with fitted wardrobe and front aspect window with plantation shutters, enjoying attractive views towards Bulls Hill.
En Suite Shower Room:
Stylishly refitted with tongue and groove panelled walls and a traditional style suite comprising shower enclosure with mains pressure shower, pedestal wash hand basin and WC. Side aspect window.
Bedroom Three: 10'5" x 9'8" (3.18m x 2.95m)
A well proportioned double bedroom with rear aspect window and fitted wardrobe with concertina doors.
Bedroom Four: 9'1" x 8'10" (2.78m x 2.71m)
A good size fourth bedroom with a rear aspect enjoying attractive views across the garden and neighbouring farmland.
Family Bathroom:
A generous family bathroom fitted with a traditional style suite comprising panelled bath, pedestal wash hand basin and WC, together with a separate recessed shower enclosure with mains pressure shower. Double glazed rear aspect.
Outside:
To the front is an attractive lawned garden with shrubs. A generous driveway provides parking for several vehicles and leads to the double garage. A further gravelled area provides additional space suitable for parking another vehicle.
Double Garage: 17'10" x 17'2" (5.46m x 5.25m)
With twin up and over doors, power and lighting. uPVC double doors provide access through to the rear garden.
The rear garden is a particular feature of the property, being predominantly laid to lawn with beautifully stocked flower and shrub borders, mature trees and established hedging. A large paved terrace provides an excellent space for outdoor dining and entertaining, with direct access from both the kitchen/breakfast room and conservatory. Further gravelled areas provide additional places to sit and enjoy the garden, including a particularly pleasant spot beneath the mature trees. Two timber garden sheds provide useful storage. The boundaries provide a good degree of privacy, while the outlook across neighbouring farmland beyond creates an attractive countryside backdrop.
Workshop: 19'6" x 13'4" (5.96m x 4.08m)
Positioned to the rear of the garage, this substantial workshop benefits from power and lighting together with windows to the side providing excellent space for hobbies, storage or home working.
For the complete verified information on this property please either scan the QR code on the details or contact the office.
Directions:
From the Ross on Wye office proceed along Gloucester Road and turn left at the junction signposted Walford. Continue for approximately two miles and, on entering the village, Alder Close can be found on the right hand side opposite the primary school, where the property can be located within the close.
Fill in the form below to request more information or to request a viewing.
Richard Butler Estate Agents
15 Gloucester Road
Ross-on-Wye
Herefordshire
HR9 5BU


 Send to a friend