 Download PDF Brochure
Leggett & James
7 Merstow Green
Evesham
Worcestershire
WR11 4BD


***DETACHED THREE BEDROOM BUNGALOW WITH DOUBLE GARAGE & BEAUTIFUL MATURE GARDENS, LOCATED WITHIN A MUCH SOUGHT AFTER CUL-DE-SAC***
This beautifully appointed three bedroom detached bungalow is located within the much sought after cul-de-sac of Coldicott Gardens. The property boasts three bedrooms, two receptions, conservatory, two bathrooms, a useful double garage and beautiful & mature rear garden.
The Property
Upon arrival at the property you will find a generous driveway for multiple vehicles which leads to the double garage and front door of the home, there is also a gate offering side access to the rear garden. When arriving you will appreciate the properties position within a quiet cul de sac.
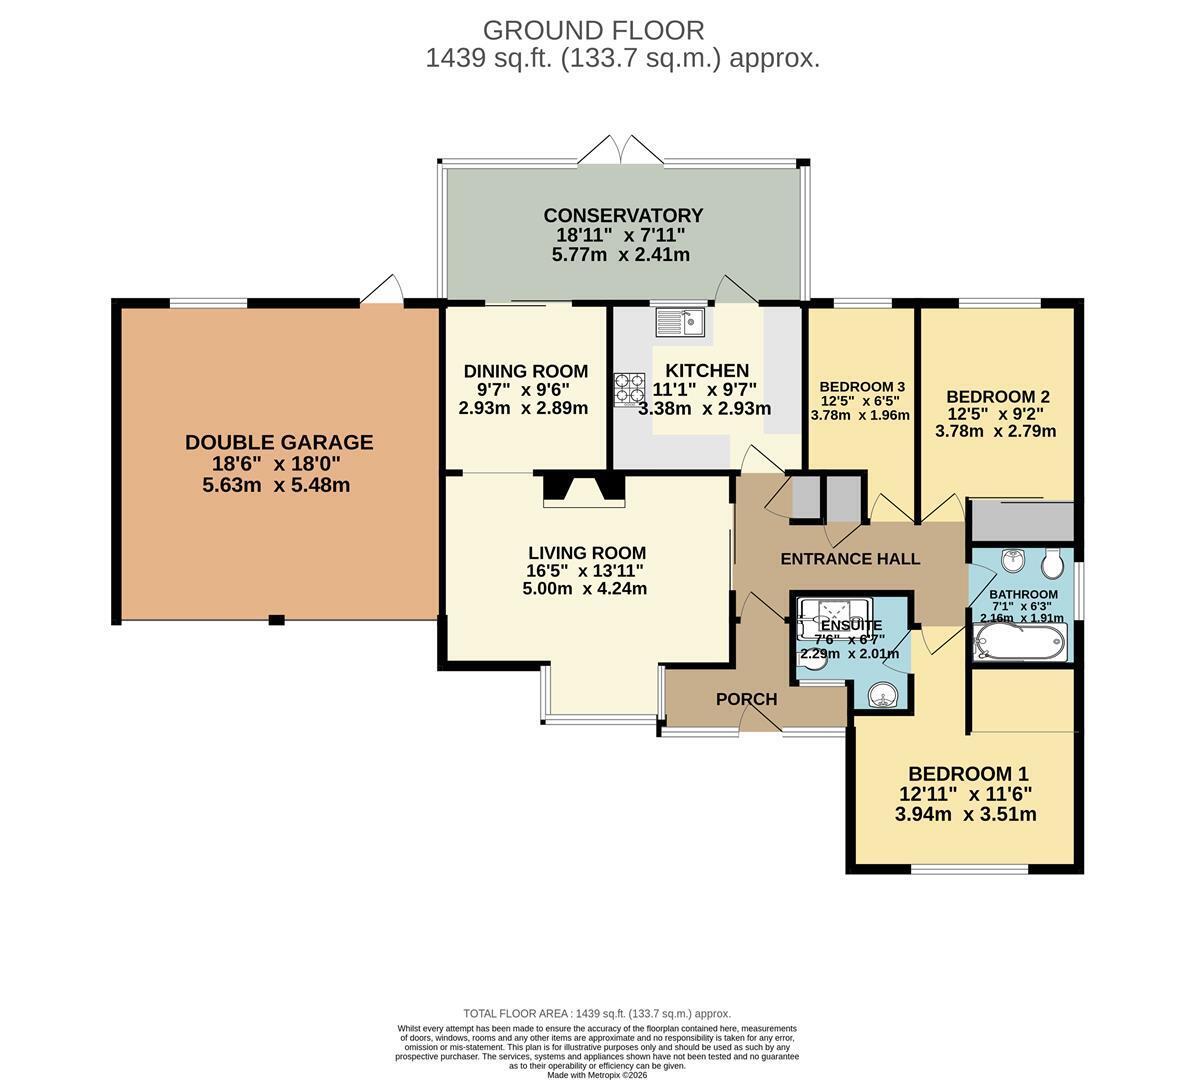
The spacious accommodation comprises: entrance porch, entrance hall, living room, dining room, kitchen, conservatory, three well proportioned bedrooms, family bathroom, ensuite to the main bedroom, double garage.
The property further benefits from gas central heating and double glazing throughout.
Tenure - Freehold
Council Tax Band - E
Entrance Porch 3.28m x 0.94m (10'9 x 3'1)
The welcoming entrance porch is a useful barrier between the home & the outdoors. The porch has double glazed windows to the front & side aspects and a double glazed door opening into the entrance hall.
Entrance Hall
The entrance hall has two useful storage cupboards, a panel radiator and doors opening into the living room, kitchen, all three bedrooms and the family bathroom.
Living Room 5.00m x 4.24m (16'5 x 13'11)
The perfect place to relax & unwind, the living room has a double glazed bay window to the front aspect, panel radiator and feature gas fireplace. The room is open to the dining room, creating a sociable space for all to enjoy together.
Dining Room 2.92m x 2.90m (9'7 x 9'6)
The room is the perfect intimate dining space, but could be used for other purposes such as a play room or work from home space. The room has double glazed sliding doors opening into the conservatory and a panel radiator.
Kitchen 3.38m x 2.92m (11'1 x 9'7)
The modern fitted kitchen has a double glazed window to the rear aspect and double glazed door offering access to the conservatory, as well as having a heated towel rail. The kitchen itself has a range of modern wall & base units, sink with drainer & a range of built in appliances including fridge freezer, washing machine, dishwasher & microwave.
Conservatory 5.77m x 2.41m (18'11 x 7'11)
The well appointed conservatory really adds to the home and offers views of the mature & established gardens. The room has double glazed windows to both side and rear aspects, double glazed patio doors opening into the garden and a vertical wall mounted radiator.
Bedroom One 3.94m x 3.51m (12'11 x 11'6)
Double bedroom with double glazed window to the front aspect, panel radiator and access to its own modern ensuite wet room.
Ensuite Wet Room 2.29m x 2.01m (7'6 x 6'7)
Serving the main bedroom, the ensuite wet room has a double glazed window to the front aspect, sky light and heated towel rail. The modern suite features a low level WC, hand wash basin and shower.
Bedroom Two 3.78m x 2.79m (12'5 x 9'2)
Double bedroom with double glazed window to the rear aspect, panel radiator and useful built in wardrobes.
Bedroom Three 3.78m x 1.96m (12'5 x 6'5)
Generous third bedroom with double glazed window to the rear aspect and panel radiator.
Bathroom 2.16m x 1.91m (7'1 x 6'3)
The family bathroom has a double glazed window to the side aspect & heated towel rail. The modern suite comprises of a low level WC, hand wash basin and p-shaped bath with shower over and shower screen.
Double Garage 5.64m x 5.49m (18'6 x 18'0)
The spacious double garage has two electric garage doors to the front aspect, window & personnel door to the rear aspect. The double garage also benefits from having light & power.
Outside
Upon arrival at the property you will find a generous driveway for multiple vehicles which leads to the double garage and front door of the home, there is also a gate offering side access to the rear garden. When arriving you will appreciate the properties position within a quiet cul de sac.
To the rear of the home is a beautiful and established rear garden, which must bee seen to be fully appreciated.
Digital Photography Disclaimer
"All photographs, video footage and marketing imagery are produced for the purpose of property marketing. Care is taken to ensure that images focus on the subject property; however, neighbouring properties, land and surroundings may be visible. No intention is made to intrude on privacy and all media is captured in accordance with applicable laws and regulations."
"Where aerial or drone imagery is used, this is undertaken in compliance with Civil Aviation Authority (CAA) regulations. Images are captured from a lawful vantage point and are intended to showcase the property and its setting only."
Referrals
We routinely refer to the below companies in connection with our business. It is your decision whether you choose to deal with these. Should you decide to use a company below, referred by Leggett & James ltd, you should know that Leggett & James ltd would receive the referral fees as stated. Team Property Services £100 per transaction on completion of sale and £30 of Love2Shop vouchers on completion of sale per transaction.
Fill in the form below to request more information or to request a viewing.


 Send to a friend

