Wright & Wright
1 Bond Gate Chambers Bond Gate
Nuneaton
Warwickshire
CV11 4AL


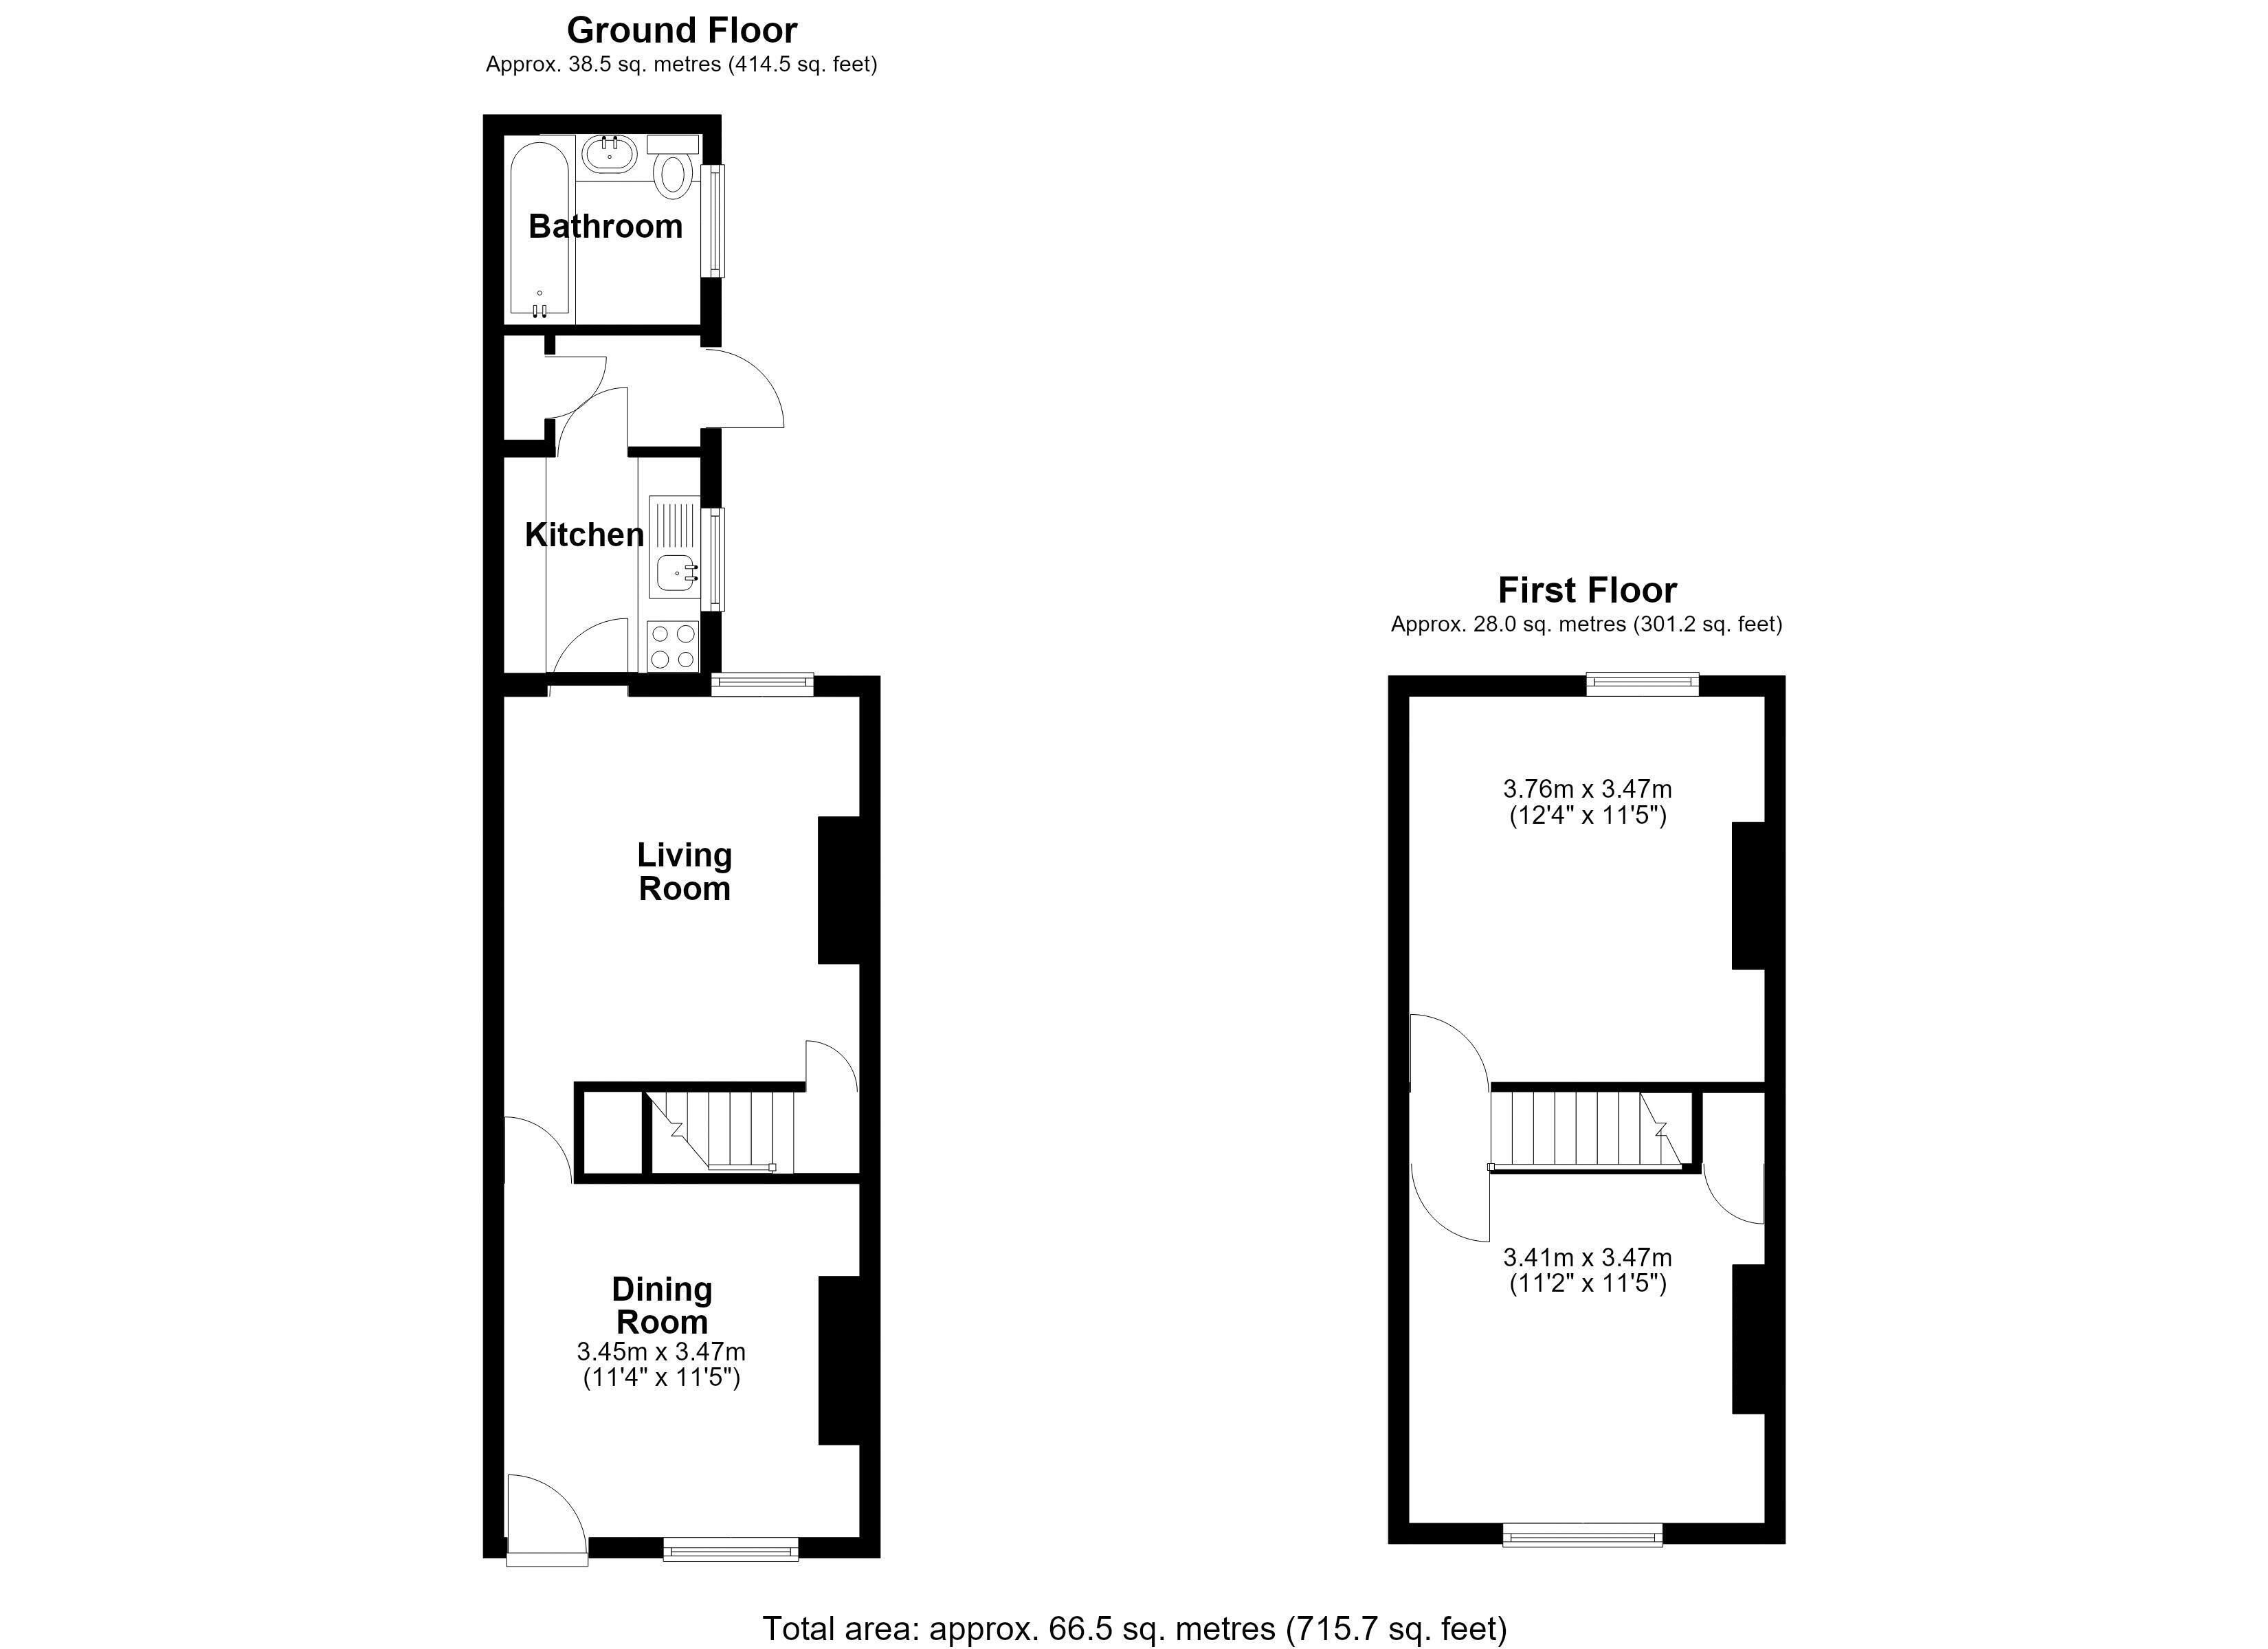
**No onwards chain**Excellent first time buyer opportunity** Wright and Wright are pleased to present this two bedroom mid terraced property located in an extremely popular residential neighbourhood - popular with first time buyers. Gas central heating and double glazing throughout. This property briefly contains dining room, living room, fitted kitchen and ground floor bathroom, and two first floor double bedrooms. This property would present a great opportunity as a starter home or as a rental investment and could achieve in the region of £900pcm in rental income. Enquire within to view this property today.
Dining Room 11' 5'' x 11' 3'' (3.47m x 3.44m)
Having a upvc double glazed front entrance door, radiator, coving to ceiling and double glazed window to front elevation.
Living Room 12' 4'' x 11' 4'' (3.75m x 3.46m)
Having a radiator, wall mounted electric fire, door and stairs rising to first floor and double glazed window to rear elevation.
Fitted Kitchen 7' 0'' x 6' 6'' (2.13m x 1.97m)
Having a range of matching fitted base units, drawers, wall mounted storage cupboards, working surfaces, inset single drainer stainless steel sink unit with hot and cold water taps, tiled splash surrounds, plumbing for washing machine, tiled floor and double glazed window to side elevation.
Ground Floor Bathroom
Having a modern white suite comprising a panelled bath with 'Triton T70' shower, vanity wash hand basin with cupboard beneath, low level wc, heated towel rail, fully tiled walls and double glazed obscure window to side elevation.
Bedroom 1 12' 4'' x 11' 5'' (3.76m x 3.48m)
Having a radiator, feature cast iron fireplace and double glazed window to rear elevation.
Bedroom 2 11' 5'' x 11' 4'' (3.47m x 3.45m)
Having a radiator, built in wardrobe cupboard and double glazed window to front elevation.
Outside
There is a forecourt to the front and rear garden, having a concrete slabbed area to the immediate rear and garden.
Fill in the form below to request more information or to request a viewing.
Wright & Wright
1 Bond Gate Chambers Bond Gate
Nuneaton
Warwickshire
CV11 4AL


 Send to a friend

