 Download PDF EPC
 Download PDF Brochure
James Sellicks
56 Granby Street
Leicester
LE1 1DH


A spacious and well presented, four bedroom detached family home occupying a generous plot on the highly regarded Coverside Road in Great Glen.
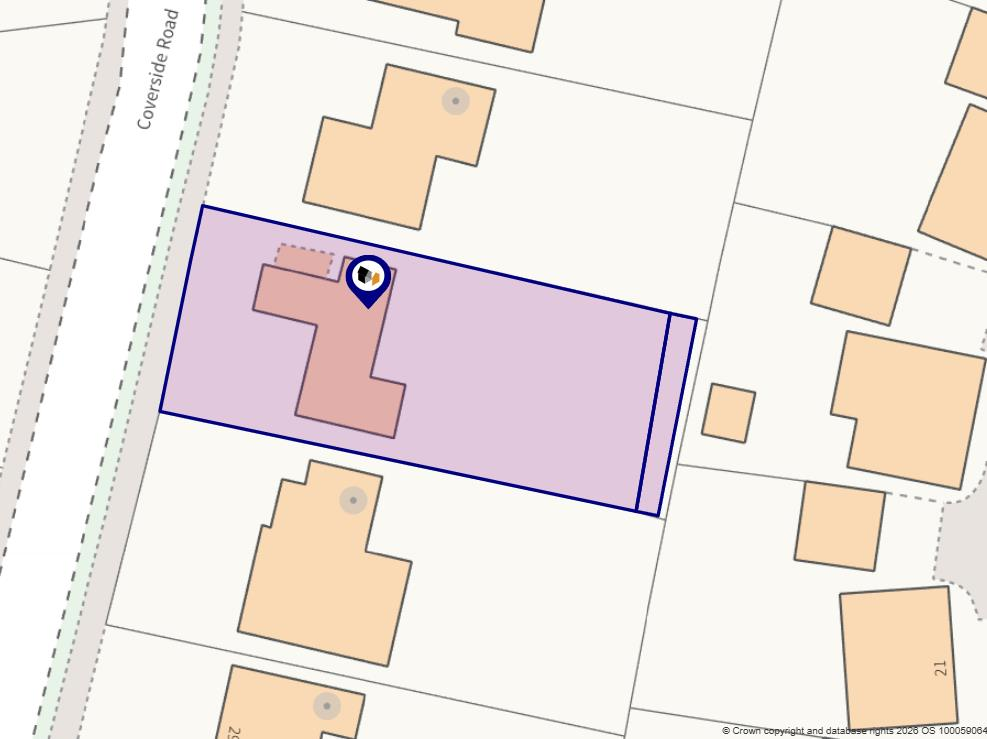
Offering excellent and versatile accommodation, four double bedrooms and a particularly attractive south-east facing rear garden, the property also provides exciting potential for further extension or development (subject to the necessary planning consents) and is offered to the market with no upward chain.
Location
Great Glen is a thriving south Leicestershire village offering amenities catering for most day-to-day needs. The area is surrounded by some of the County's finest rolling countryside with the market town of Market Harborough and the City of Leicester providing a wider range of facilities, professional quarters, and mainline rail access to London St. Pancras. Great Glen is home to some of the finest schooling within the county and contributes towards the driving factor for many families considering a move into the village.
Accommodation
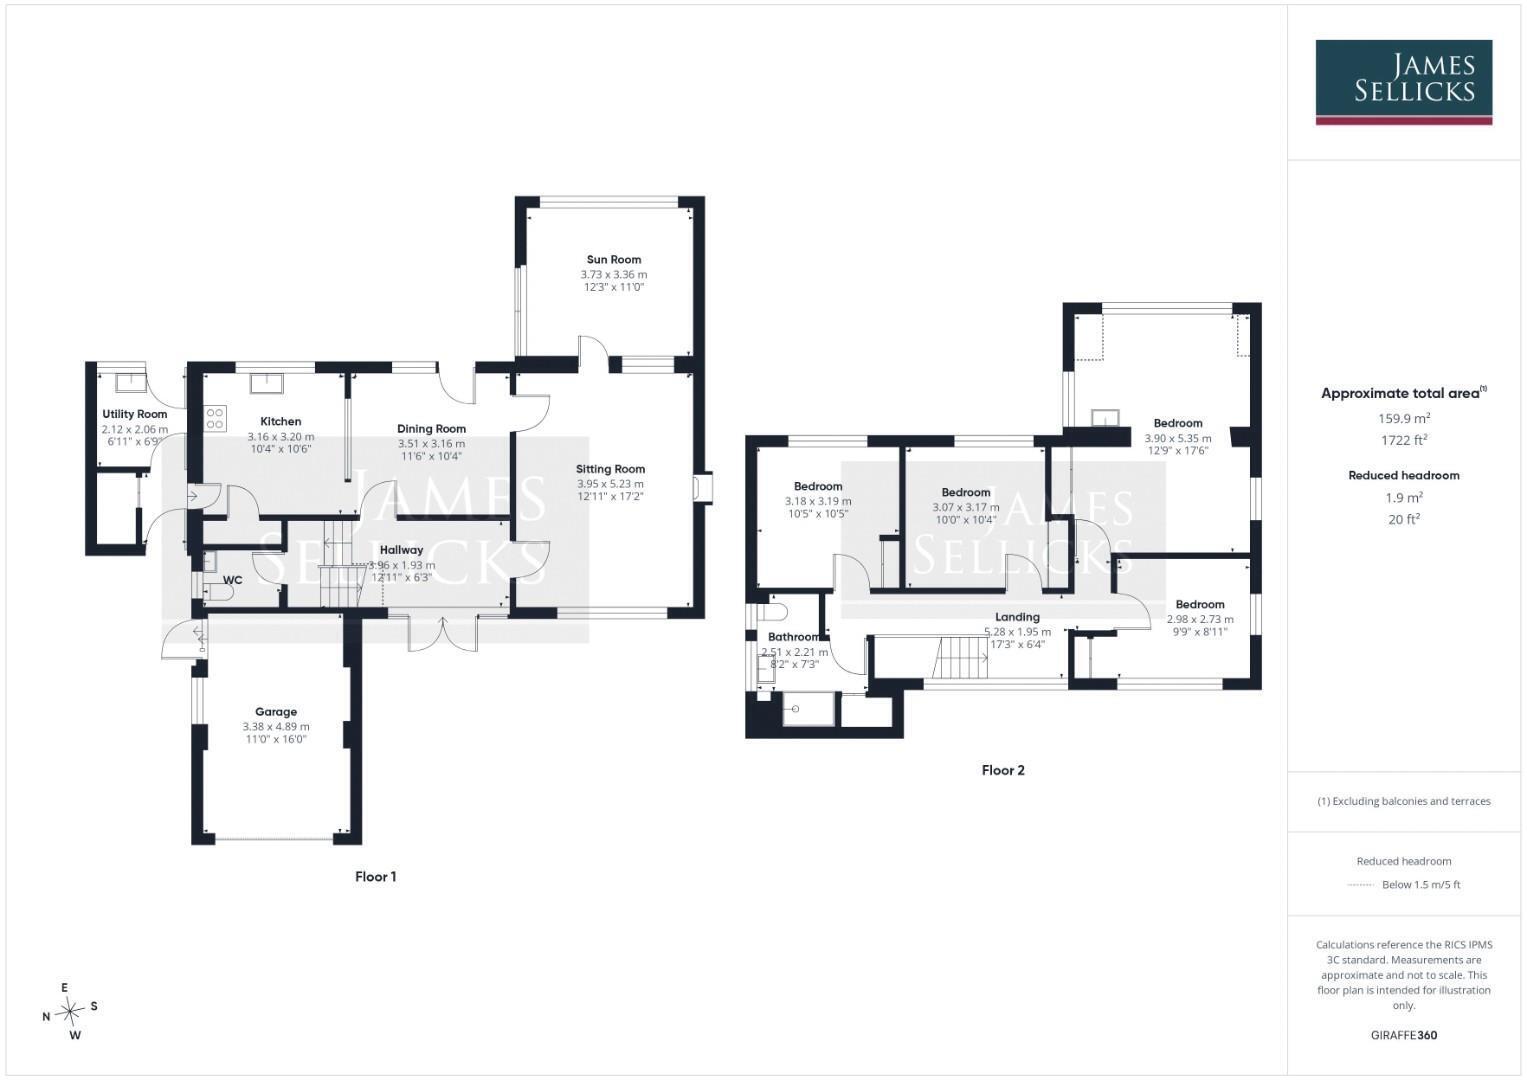
A spacious entrance hall immediately creates a bright and welcoming first impression, with wooden flooring, a staircase rising to the first floor and glazed double doors allowing an abundance of natural light into the space. A useful cloakroom with WC and wash hand basin is positioned just off the hall. The generously proportioned sitting room enjoys a large window overlooking the front garden and features an electric fire providing an attractive focal point. From here, doors lead through to a further reception room, providing flexibility as a family room or snug with a window and sliding glazed door enjoying views over and direct access to the garden. A separate dining room (accessed from both the entrance hall and sitting room) provides an excellent space for family dining and entertaining, with a window and glazed door overlooking and opening onto the garden.
The kitchen is well proportioned and fitted with an extensive range of white eye and base level units and drawers beneath contrasting grey-effect preparation surfaces. Appliances include a Neff oven, hob with extractor over and a sink and drainer, together with plumbing and space for a dishwasher and space for a fridge/freezer. A useful pantry provides additional storage, while a window enjoys views over the garden. A side entrance lobby (conveniently accessed from the car port) incorporates a further storage cupboard and leads through to a separate utility room. This practical space houses the boiler and provides further storage, a sink, plumbing for a washing machine and a door opening directly to the garden.
To the first floor, the spacious landing is flooded with natural light courtesy of a large window overlooking the front of the property. The principal bedroom forms part of an extension to the original house and is an excellent double room, enjoying views over the rear garden and incorporating two separate double fitted wardrobes together with a wash hand basin. There are three further generously proportioned double bedrooms, each benefiting from fitted double wardrobes. Two enjoy pleasant views over the rear garden, while the fourth bedroom overlooks the front of the property. Serving the bedrooms is a well-appointed family bathroom comprising a fitted shower, WC and wash hand basin, with tiled walls, a recessed display/storage shelf and useful airing cupboard.
Outside
The property is approached via a tarmac driveway providing off-road parking for two vehicles, together with a car port offering additional covered parking. A substantial lawned frontage creates an attractive approach to the house with a pathway leading to the front door. The adjoining single garage has doors to the front and side and benefits from power and lighting.
The property enjoys a particularly generous south-east facing rear garden, providing an excellent setting for entertaining. A paved patio immediately adjoins the house, beyond which the garden is predominantly laid to lawn and complemented by a variety of mature trees and established shrubs, creating an attractive backdrop and a good degree of privacy.
Other Information
Tenure: Freehold.
Listed Status: None.
Conservation Area: None.
Local Authority: Harborough District Council, Tax Band: E
Services: Offered to the market with all mains services and gas-fired central heating.
Broadband delivered to the property: FTTC, 76mbps.
Construction: Cavity wall with cavity wall insulation.
Flooding issues in the last 5 years: None our Clients are aware of.
Planning issues: None our Clients are aware of.
Accessibility: Two-storey property, no specific accessibility modifications made.
Wayleaves, Rights of Way & Covenants: The property is subject to historic covenants, including fencing obligations and restrictions relating to building, certain uses and trees, together with rights relating to shared services. Full details within the title documentation.
Note to Prospective Purchasers
As a regulated profession, and in accordance with the Anti-Money Laundering Regulations, we are legally required to carry out due diligence checks on all purchasers to verify their identity. A non-refundable administration fee of £60 plus VAT per purchaser is payable upon an offer being accepted. This fee covers the cost of compliance procedures, including Anti-Money Laundering and identity verification checks. These checks are completed to meet our obligations under Anti Money Laundering Regulations (AML) and are a legal requirement.
Fill in the form below to request more information or to request a viewing.


 Send to a friend

