 Download PDF EPC
Williams and Donovan
Phoenix House
211 High Road
Benfleet
Essex
SS7 5HY


*GUIDE PRICE £475,000 - £500,000* Incredible four/five bedroom semi-detached house with attached ANNEX with two bedrooms and exceptionally versatile accommodation throughout.
Set on an impressive plot with an exceptional 110ft rear garden, this substantial four/five-bedroom semi-detached family home offers versatile accommodation and boasts a remarkable attached two-bedroom annexe, making it ideal for multi-generational living or those seeking additional independent space whilst also being in the desirable dual catchment area for both The King John School and the newly titled Harris Academy.
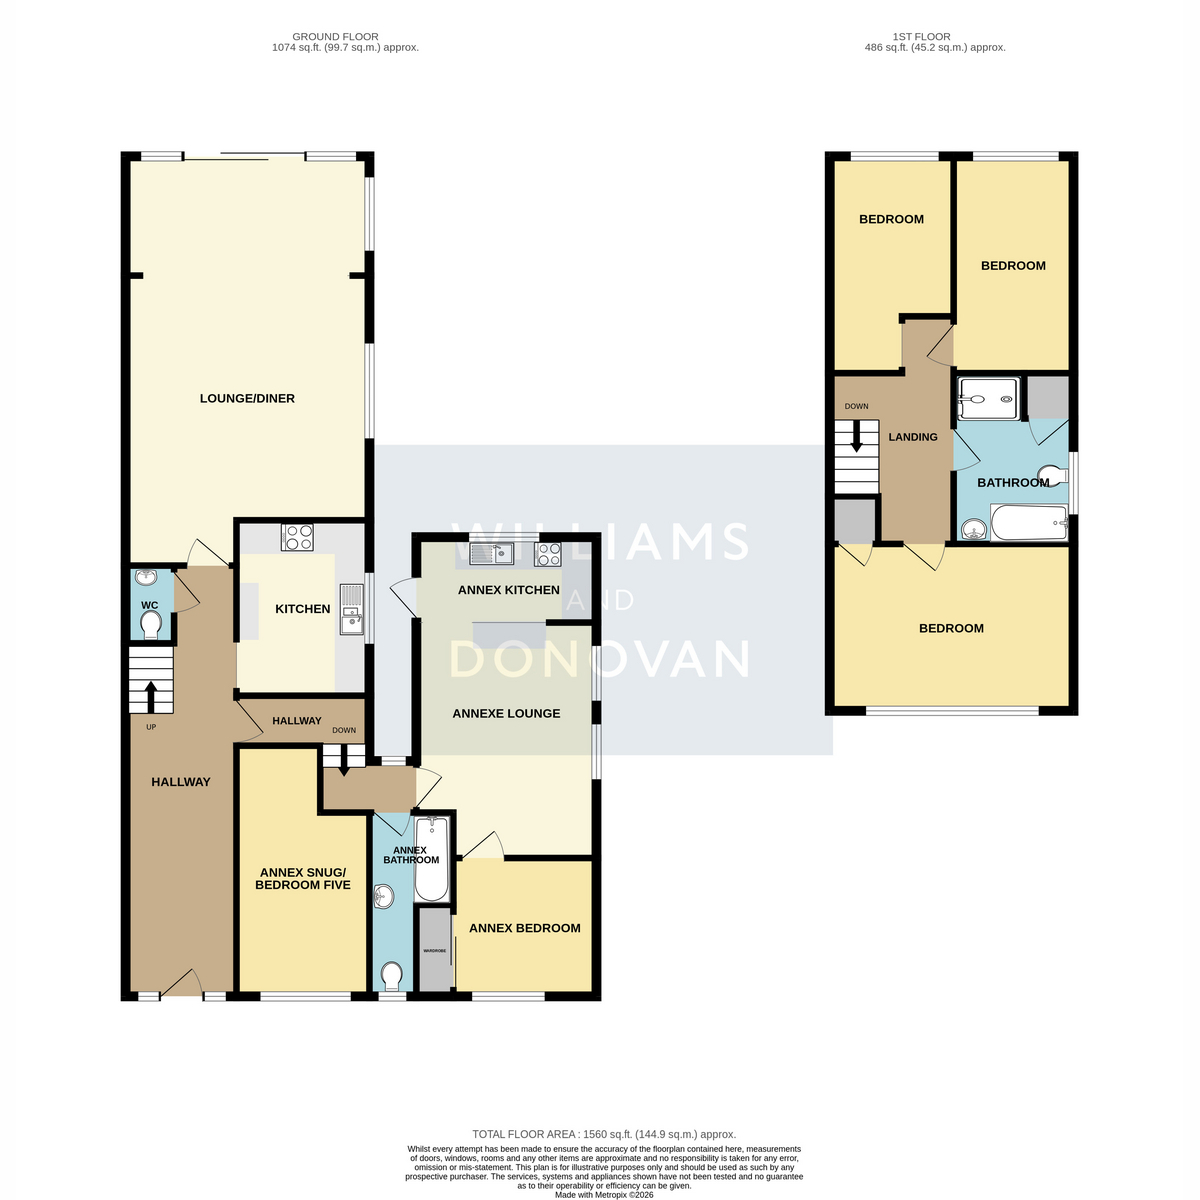
Upon entering, you are welcomed by a huge bright entrance hallway with stairs rising to the first floor. Doors lead to a convenient downstairs cloakroom, the annexe accommodation, and the family kitchen which offers ample worktop and storage space. A real highlight of the main house is the impressive lounge/diner, providing generous living and entertaining space, with sliding patio doors opening directly onto the rear garden and allowing plenty of natural light to flood the room.
The first floor of the main house offers three well-proportioned bedrooms and a spacious modern four piece family bathroom, creating comfortable accommodation for a growing family.
The outstanding annexe is a superb addition to the property and features a spacious open-plan kitchen/lounge with direct access to the rear garden. There are two bedrooms, one of which is currently utilised as a cosy snug, along with a contemporary private bathroom, offering excellent flexibility for extended family members, guests or independent living.
Externally, the property continues to impress. To the front is a paved driveway providing off-street parking for three vehicles. The magnificent rear garden measures approximately 110ft in length and features a large raised decking area, perfect for outdoor dining and entertaining, with steps leading down to an extensive lawned garden.
The property is conveniently located close to local schools, shops and amenities, whilst Woodside Park is just a short walk away, making this a fantastic opportunity for families seeking space, versatility and a highly desirable location.
Guide Price £475,000 - £500,000
EPC rating - C
Castle Point Council Tax Band - D
Entrance Hall: 25'10" x 6'3" (7.87m x 1.91m)
Downstairs Cloakroom
Kitchen: 10'6" x 7'10" (3.2m x 2.39m)
Lounge/Diner: 24'7" x 14'7" (7.49m x 4.45m)
Landing
Bedroom One: 14'7" x 10'0" (4.45m x 3.05m)
Bedroom Two: 13'0" x 7'2" (3.96m x 2.18m)
Bedroom Three: 13'0" x 7'1" (3.96m x 2.16m)
Bathroom
Annexe Lounge/Kitchen: 19'3" x 10'7" (5.87m x 3.23m)
Annexe Bedroom: 8'7" x 8'4" (2.62m x 2.54m)
Annexe Snug/Bedroom: 15'0" x 8'0" (4.57m x 2.44m)
Annexe Bathroom: 11'0" x 5'0" (3.35m x 1.52m)
Exterior - Front
Driveway for parking up to three cars
Rear Garden: Approx. 110ft
Fill in the form below to request more information or to request a viewing.
Williams and Donovan
Phoenix House
211 High Road
Benfleet
Essex
SS7 5HY


 Send to a friend

