 Download PDF EPC
Denny & Salmond
13a Worcester Road
MALVERN
Worcestershire
WR14 4QY


Located in the popular village of Colwall is this Three Bedroom Detached property with spacious accommodation, off road parking and an enclosed rear garden surrounded by fields.
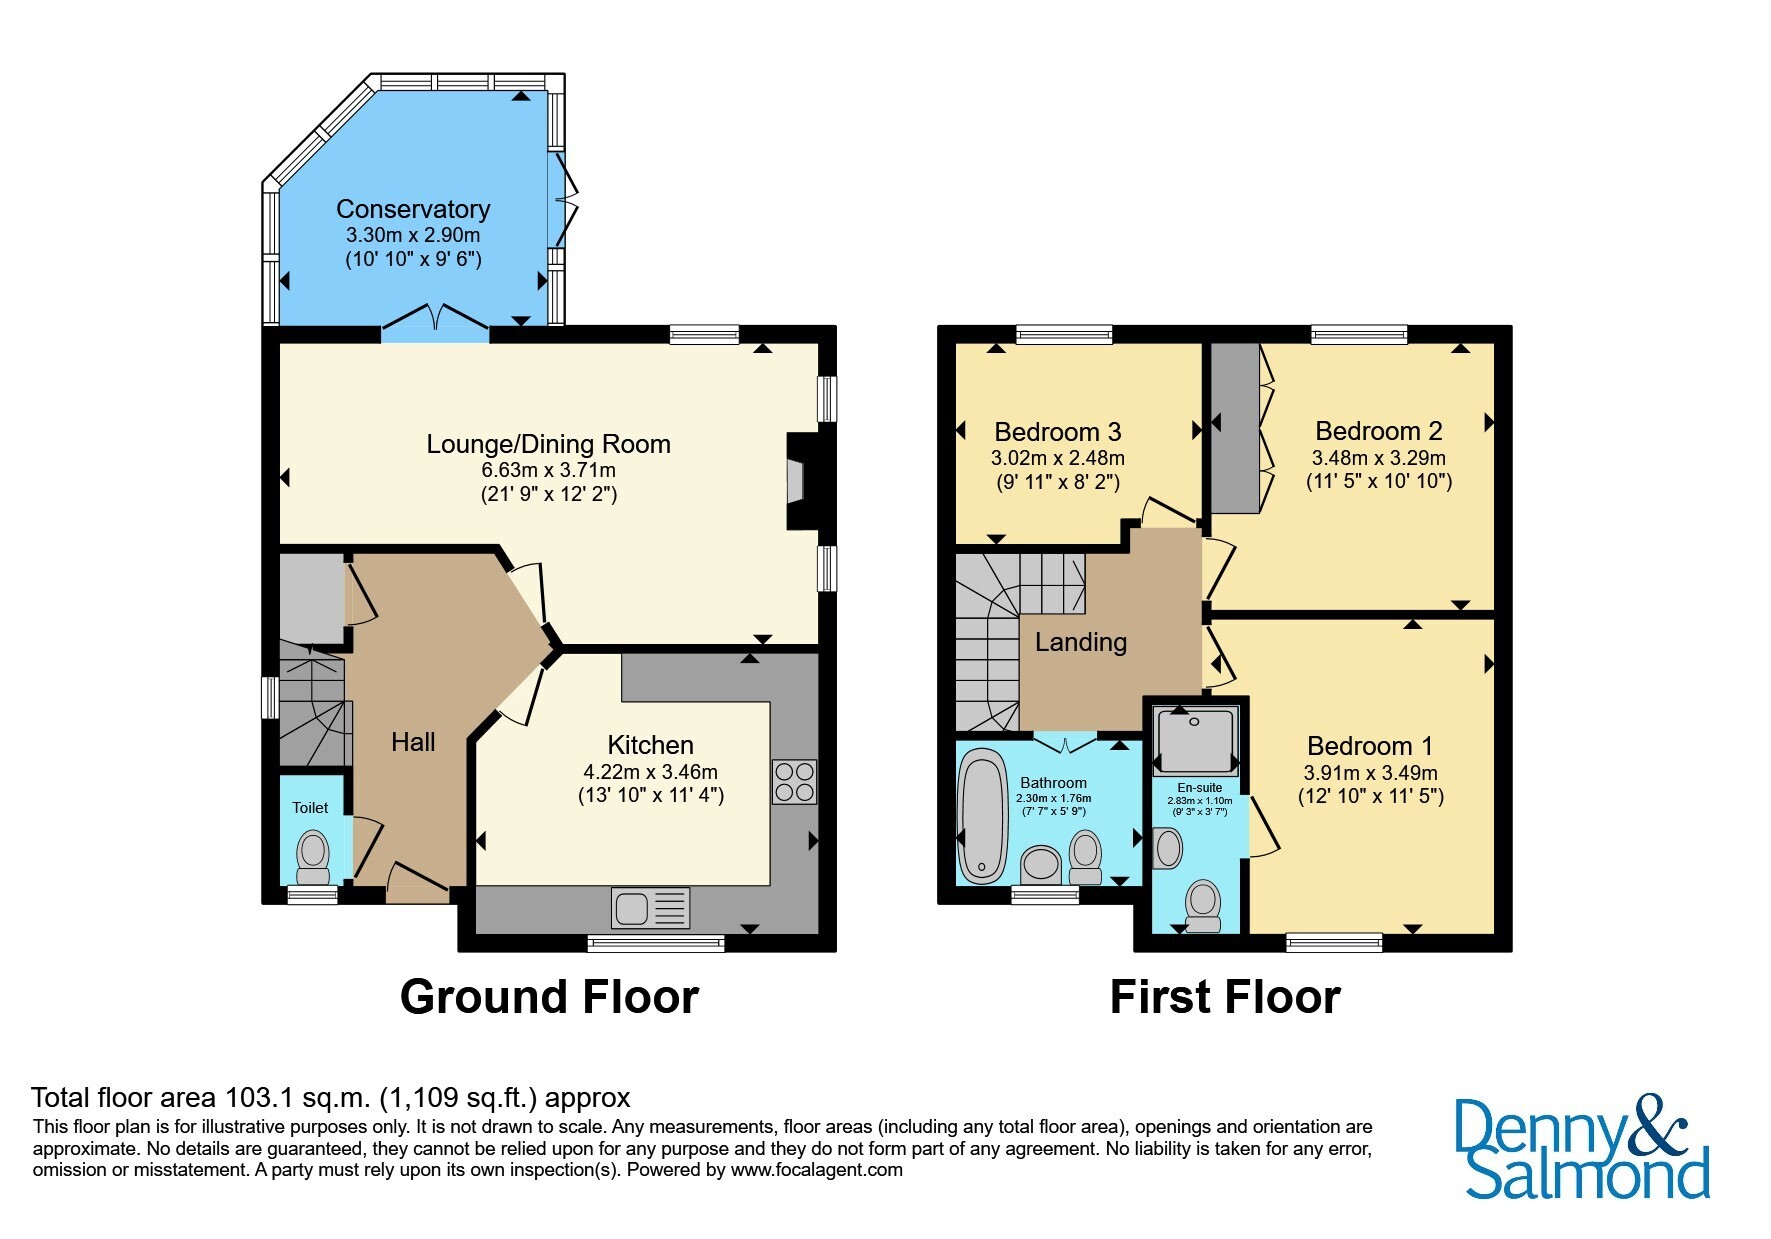
Located in the popular village of Colwall and within close proximity to the local amenities is this Three Bedroom Detached property. The accommodation briefly comprises Entrance Hall, Cloakroom, Re-Fitted Breakfast Kitchen, Living Dining Room with recently installed Log Burner and Conservatory. Whilst to the First Floor is Bedroom One with Unsuited Shower Room, Two further Bedrooms and Family Bathroom. The property further benefits from Gas Central Heating, off road parking for two vehicles with EV charger and an enclosed rear garden with a greenhouse and garden shed. The Garden also enjoys being surrounded by open fields.
Entrance Hall
Part glazed Entrance door opens into the Entrance Hall with doors off to all rooms and stairs rising to the First Floor Landing. Radiator, wood flooring and door to a large under stairs storage cupboard.
Kitchen Breakfast Room
The well equipped and recently re-fitted Kitchen is fitted with a range of colour fronted base and eye level units with wood working surface and upstanding. Ceramic Belfast sink with 'Swan' neck mixer tap and inset drainer, Integrated fridge freezer, washing machine and dishwasher. Single electric oven with four ring gas hob, extractor and glass splashback. Space for a breakfast table, spotlighting to ceiling, radiator and wood flooring throughout. Double glazed window to the front aspect and concealed Worcester Bosch Boiler.
Living Dining Room
A Spacious and Bright room with two radiators, wood flooring throughout, jewel aspect double glazed windows to the side and rear aspect providing views over the well maintained Garden and across fields. . A particular feature of this room is the recently installed woodier log burner with tiled surround and hearth. Double glazed doors to the Conservatory.
Conservatory
A more recent addition to the property is the Upvc constructed conservatory on a brick base with wood effect flooring and power points. Double glazed windows to the side and rear aspects, double glazed patio doors opening to the rear gardens.
Cloakroom
Fitted with a white suite composing low flush WC, vanity sink unit with wash hand basin with 'Swan' neck mixer tap, tiled splashback and cupboards below. Double glazed obscured window to the front aspect, extractor fan, wall mounted consumer unit, radiator and continuation of wood flooring.
First Floor Landing
Stairs rise tot he First Floor Landing with a double glazed window to the side aspect and doors off to all rooms.
Bedroom One
Spacious double bedroom with floor to ceiling fitted wardrobes. Double glazed window to the front aspect providing views across fields. Access to partially boarded loft space with power, via ladder and hatch. Door to the ensuite.
Ensuite
Fitted with a white suite comprising low flush WC, floating vanity sink unit with wash hand basin, mixer tap and tile splashback with cupboards below. Shower cubicle with tiled splashback, mains shower and glazed screen. Spotlights to ceiling, shaver socket, extractor fan, 'Ladder' style radiator and tiled floor.
Bedroom Two
Double bedroom with floor to ceiling fitted wardrobes, radiator and double glaze window to the rear aspect providing stunning views across the fields to the Malvern Hills
Bedroom Three
Double glazed window to the rear aspect providing stunning views across fields to the Malvern Hills and radiator.
Family Bathroom
Fitted with a white suite comprising panel bath with mains shower over, tiled splashback and glazed screen. Floating vanity sink unit with wash hand basin, 'Swan' neck mixer tap, tiled splashback and drawers below. Double glazed obscured window to the front aspect, spotlighting to ceiling, shaver socket, 'Ladder' style radiator, extractor fan and tiled floor.
Outside
To the front of the property is parking for two vehicles with an EV charger. A paved path leads to the Entrance Door with an outside light.
The Rear Garden is laid to lawn with flower and shrub filled beds, a paved patio adjoins to the property with a pathway leading the gated side access. Further pathway with timber raised beds leads to an additional paved area with greenhouse and timber shed with power and lighting. The Garden is encompassed by timber fencing with fields surrounding providing uninterrupted views of the Malvern Hills.
Agents Note
Currently the property address does not match the registered title details at Land Registry. We are advised that the address will be updated in line with Council and Royal Mail records during the conveyancing process by application to land registry. Please ask the branch for more details.
Fill in the form below to request more information or to request a viewing.
Denny & Salmond
13a Worcester Road
MALVERN
Worcestershire
WR14 4QY


 Send to a friend

