 Download PDF EPC
 Download PDF Brochure
Pocock & Shaw
2 Dukes Court
54-62 Newmarket Road
Cambridge
Cambridgeshire
CB5 8DZ


This stunning, highly efficient, three storey townhouse is situated in a prime position within the exciting new neighbourhood of Eddington, benefitting from a wide range of local amenities, secure garage parking and no onward chain.
Eddington is a newly developed neighbourhood on the western side of Cambridge and has all the benefits of being within 3 miles of the centre of the city, easily accessible by road, bus, bicycle (via dedicated cycle routes). Junction 13 off the M11 is just up from the Madingley Park and Ride, providing access to the south of the city and Addenbrooke's biomedical campus. Eddington benefits from a wide range of amenities, including University of Cambridge Primary School, Bright Horizons nursery, market square, Sainsburys, Hyatt Centric hotel (open to the public and has bars, restaurants and a roof top terrace) and an excellent selection of independent restaurants, cafes and venues (Storey Field Centre). There are country walks at Brooks Leys along with landscaped grounds and children's play areas.
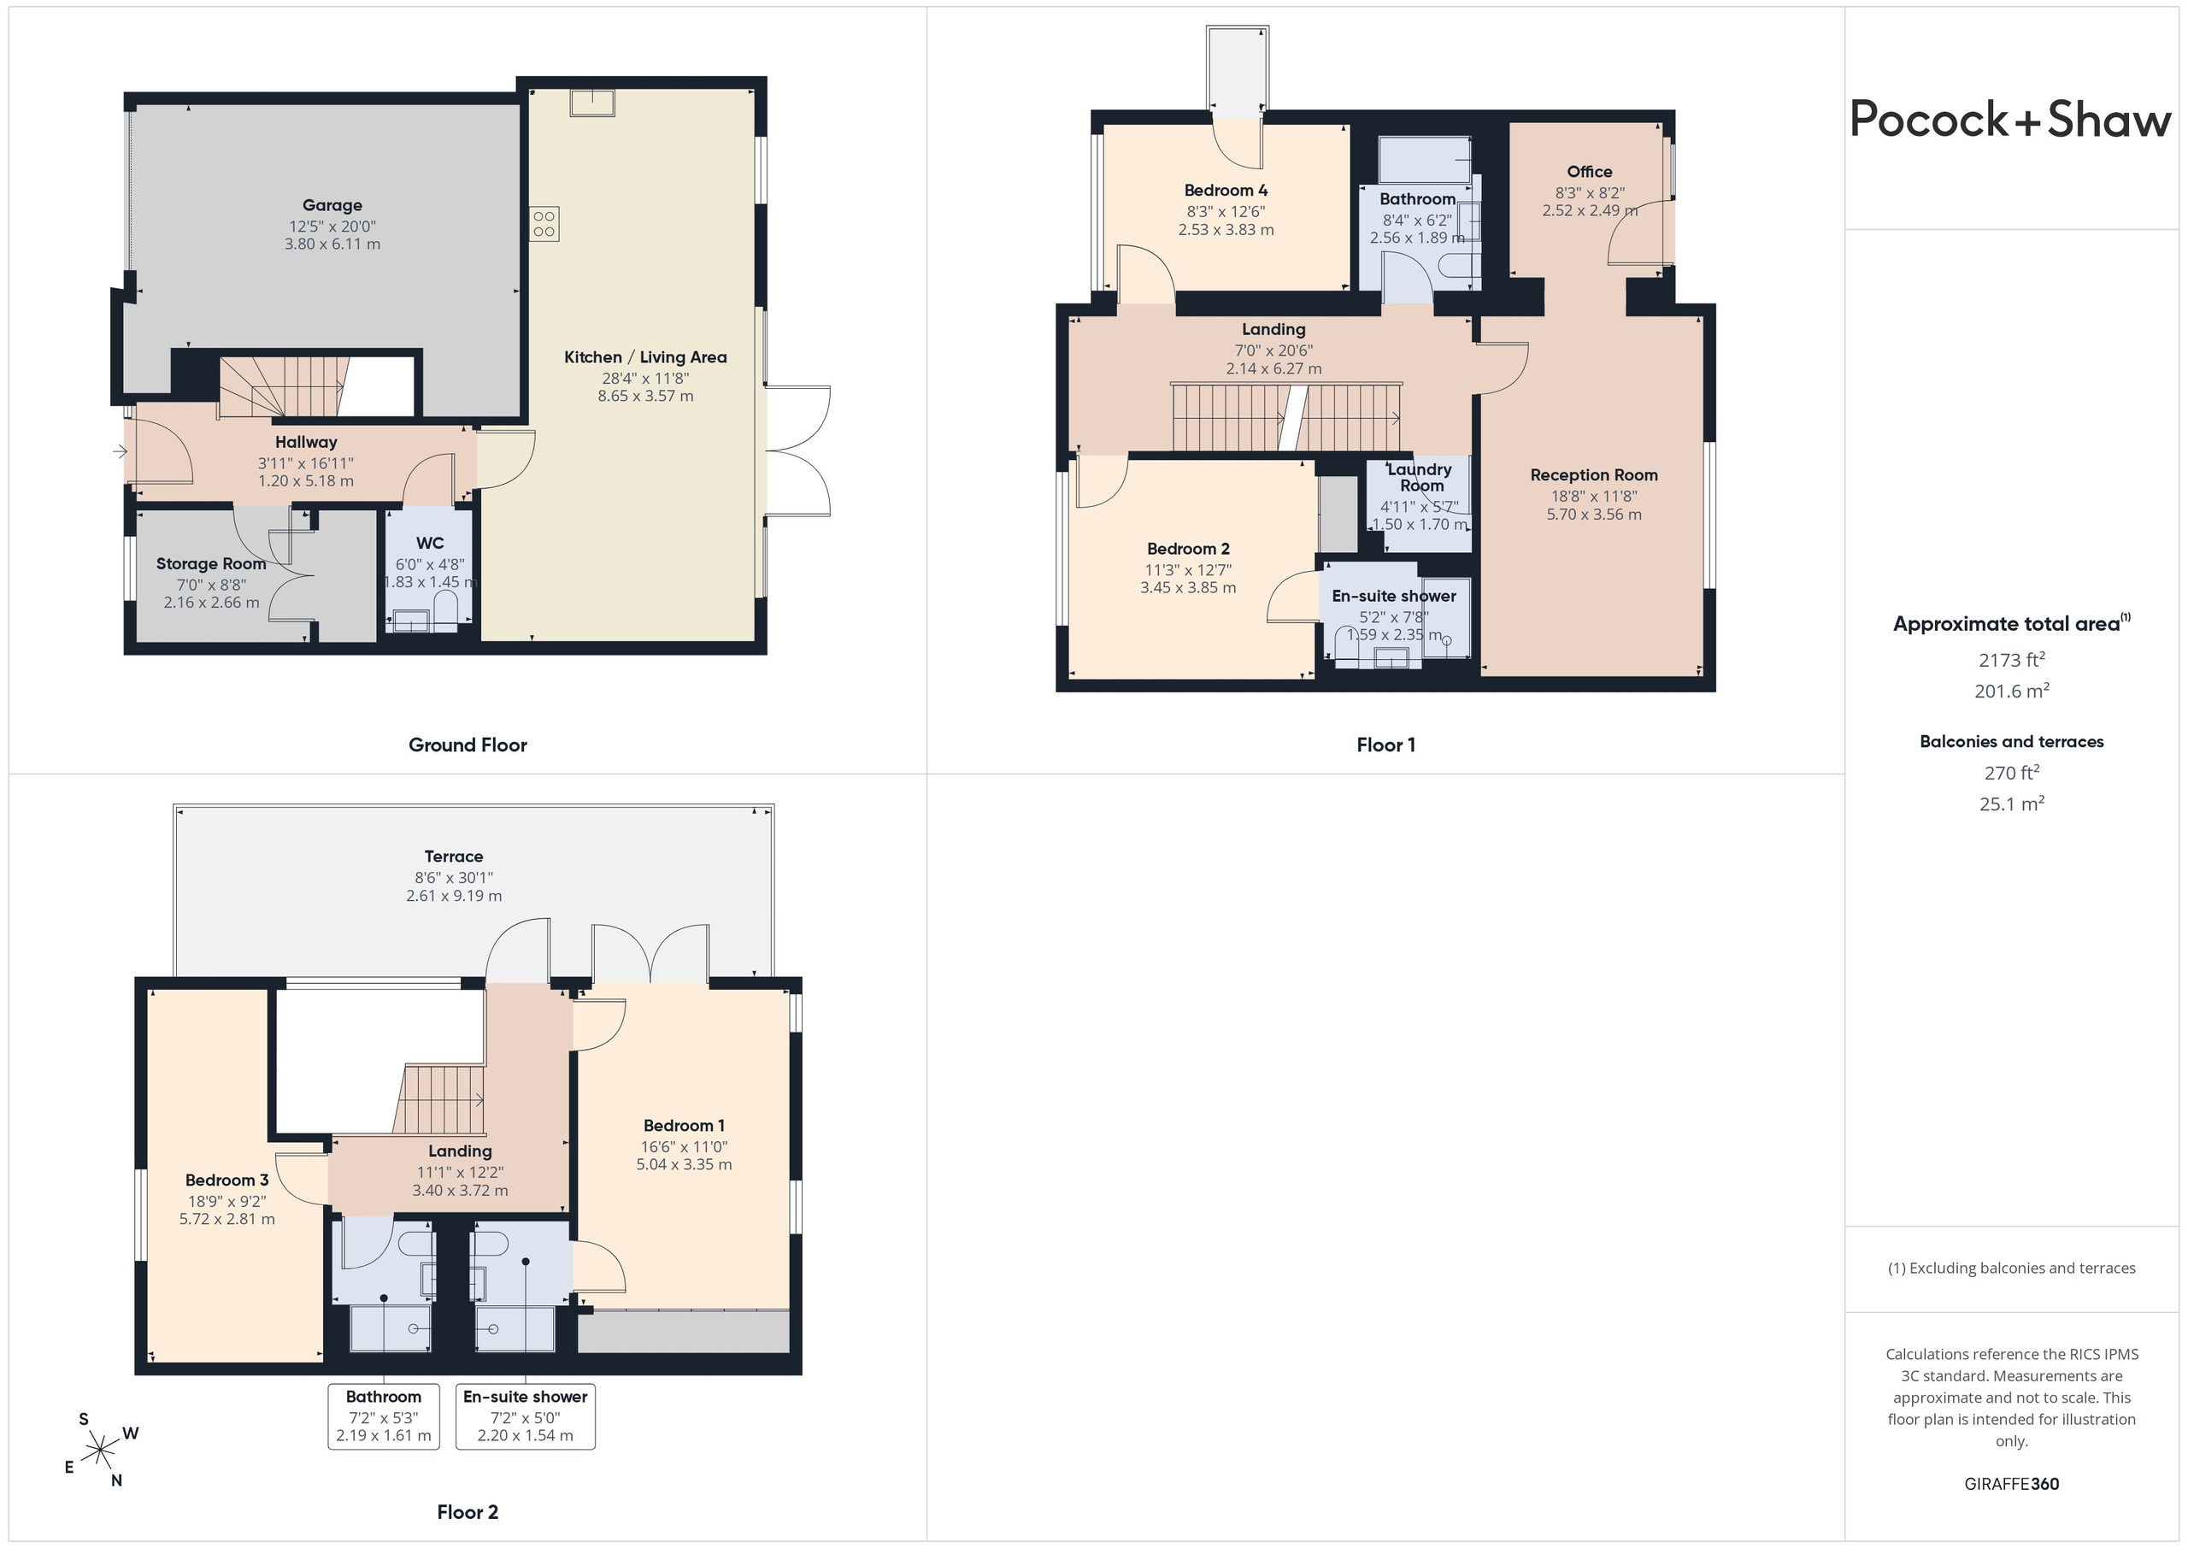
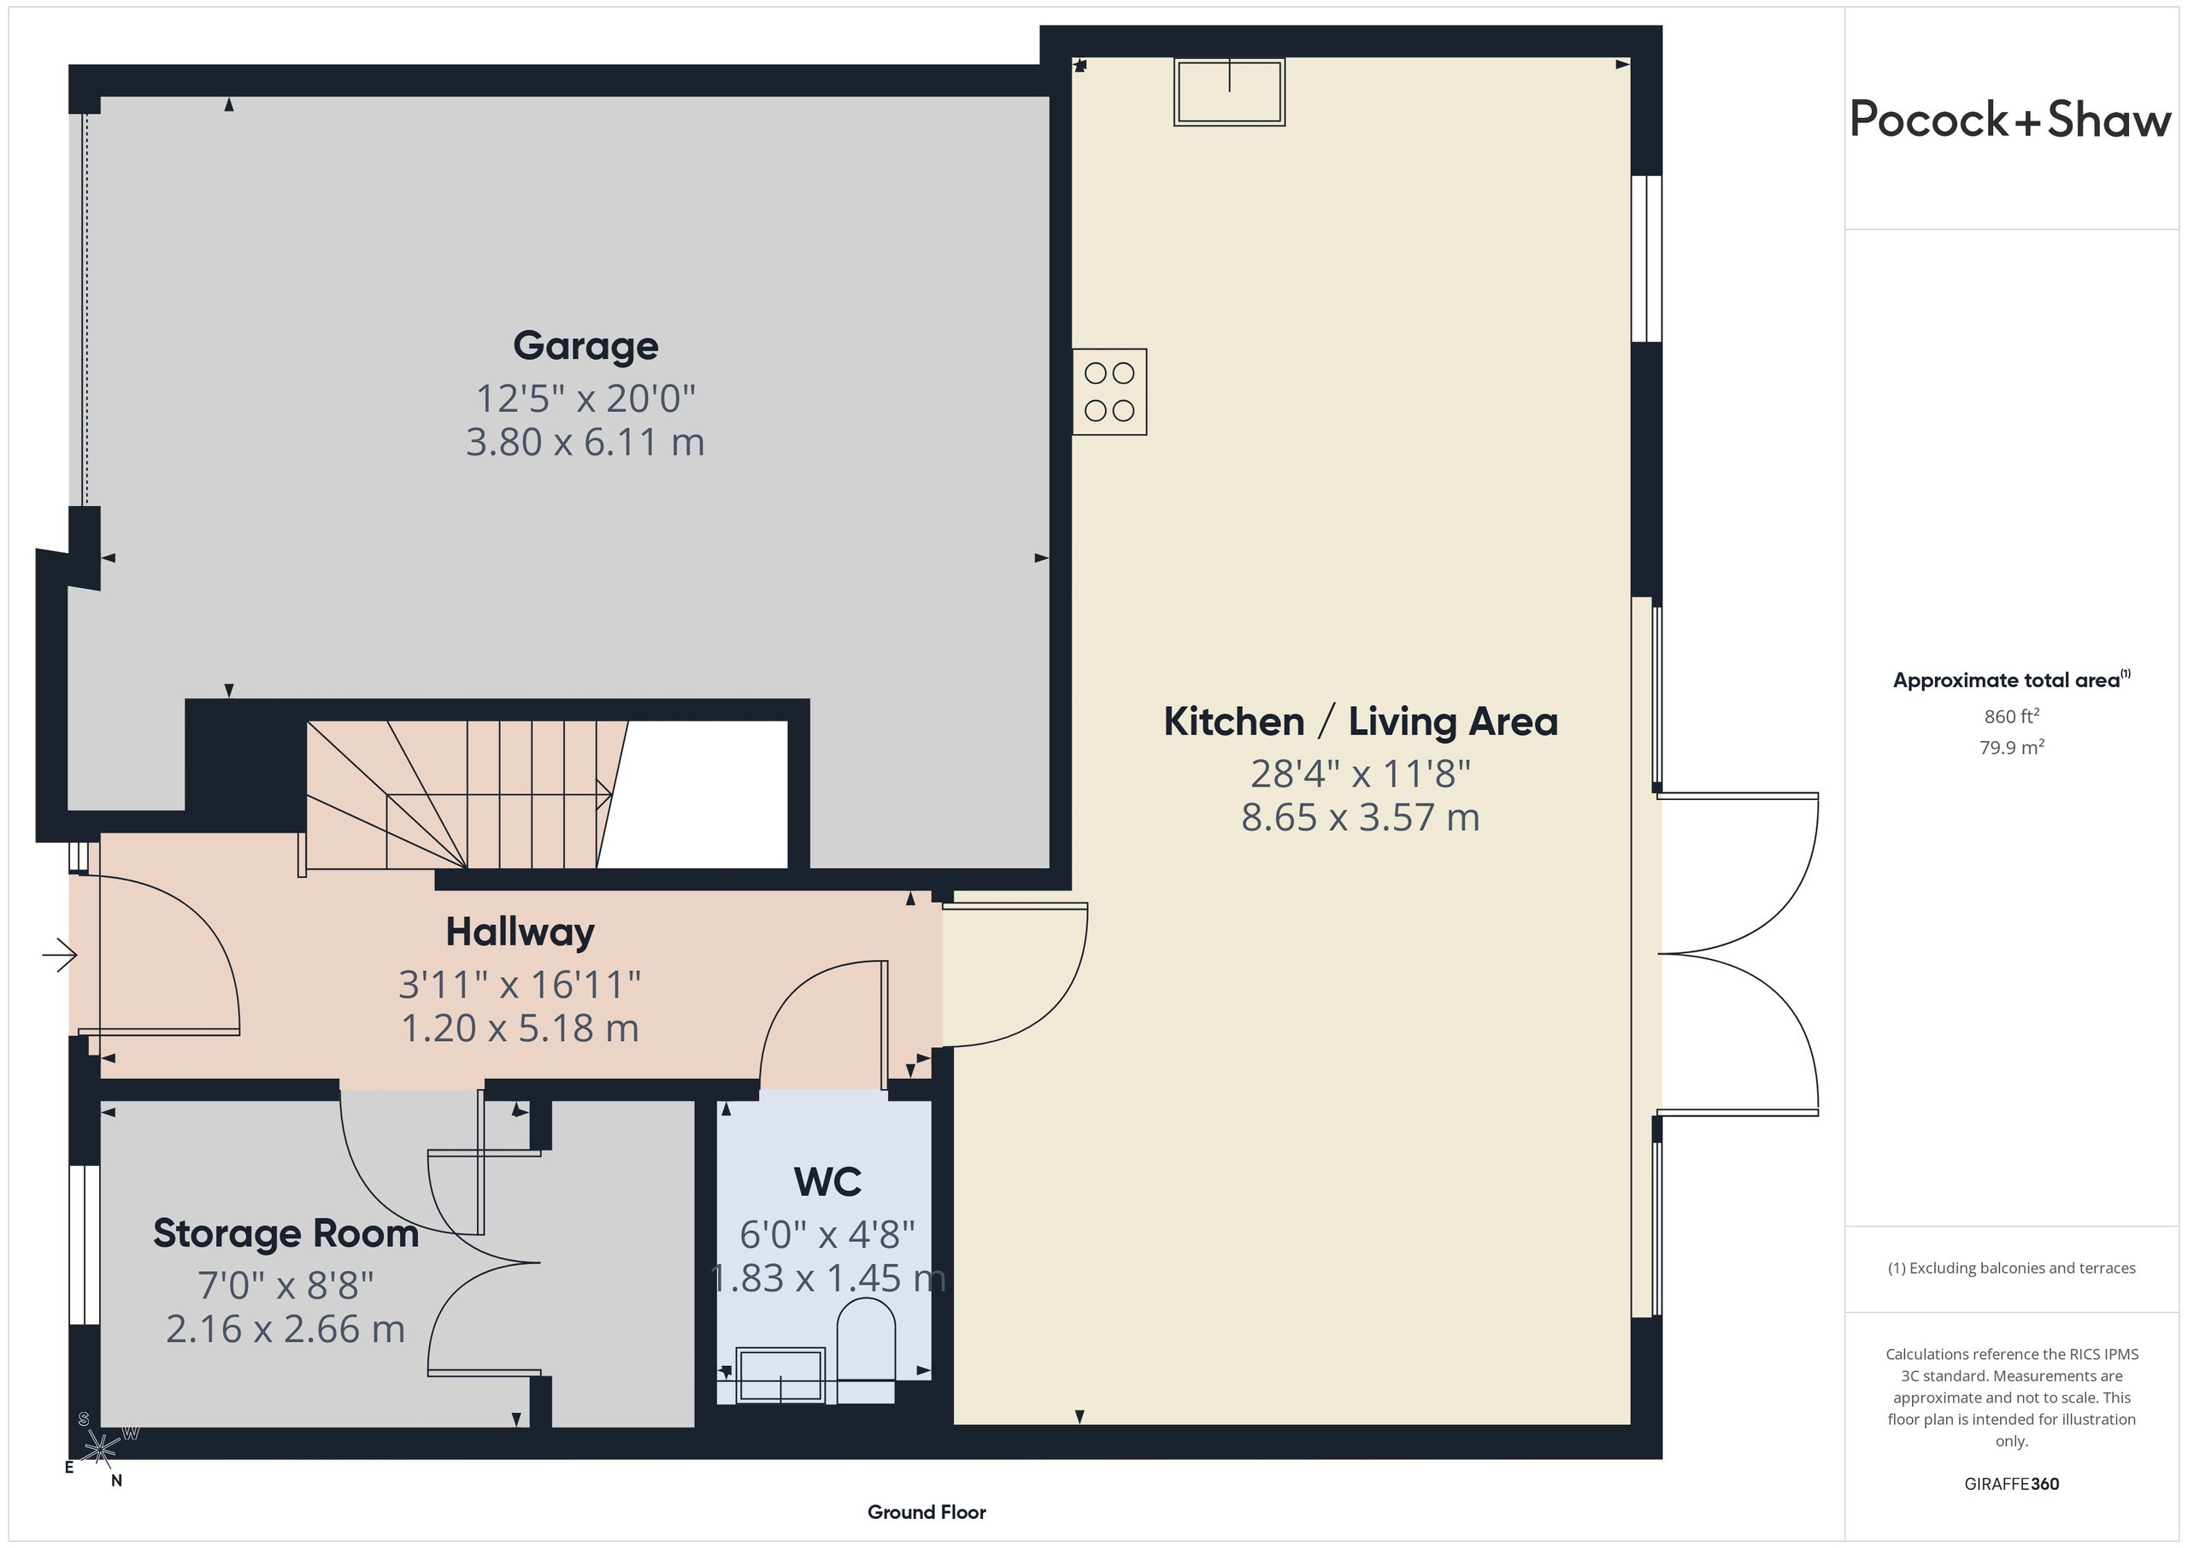
Ground Floor
Hallway
With door to front with window to side, stairs to first floor, underfloor heating controls, engineered wood flooring.
Store room
With window to front, double cupboard containing Ventaxa ventilating system, engineered wood flooring,.
Cloakroom
With white suite comprising low level wc (Duravit), vanity wash handbasin, mixer taps, tiled surround, downlighters, engineered wood flooring.
Kitchen/living room
With range of doors and windows to the garden, engineered wood flooring, inset spotlights, open to kitchen area with further glazed window to rear, range of contemporary wall and base units (Nolte) with extensive quartz working surfaces, inset sink with mixer tap and separate drinking water tap, full range of Siemens and Bosch appliances comprising double oven, induction hob with cooker hood over (Elica), wine cooler, full height fridge and freezer, under counter dishwasher (Bosch), engineered wood flooring, inset spotlights.
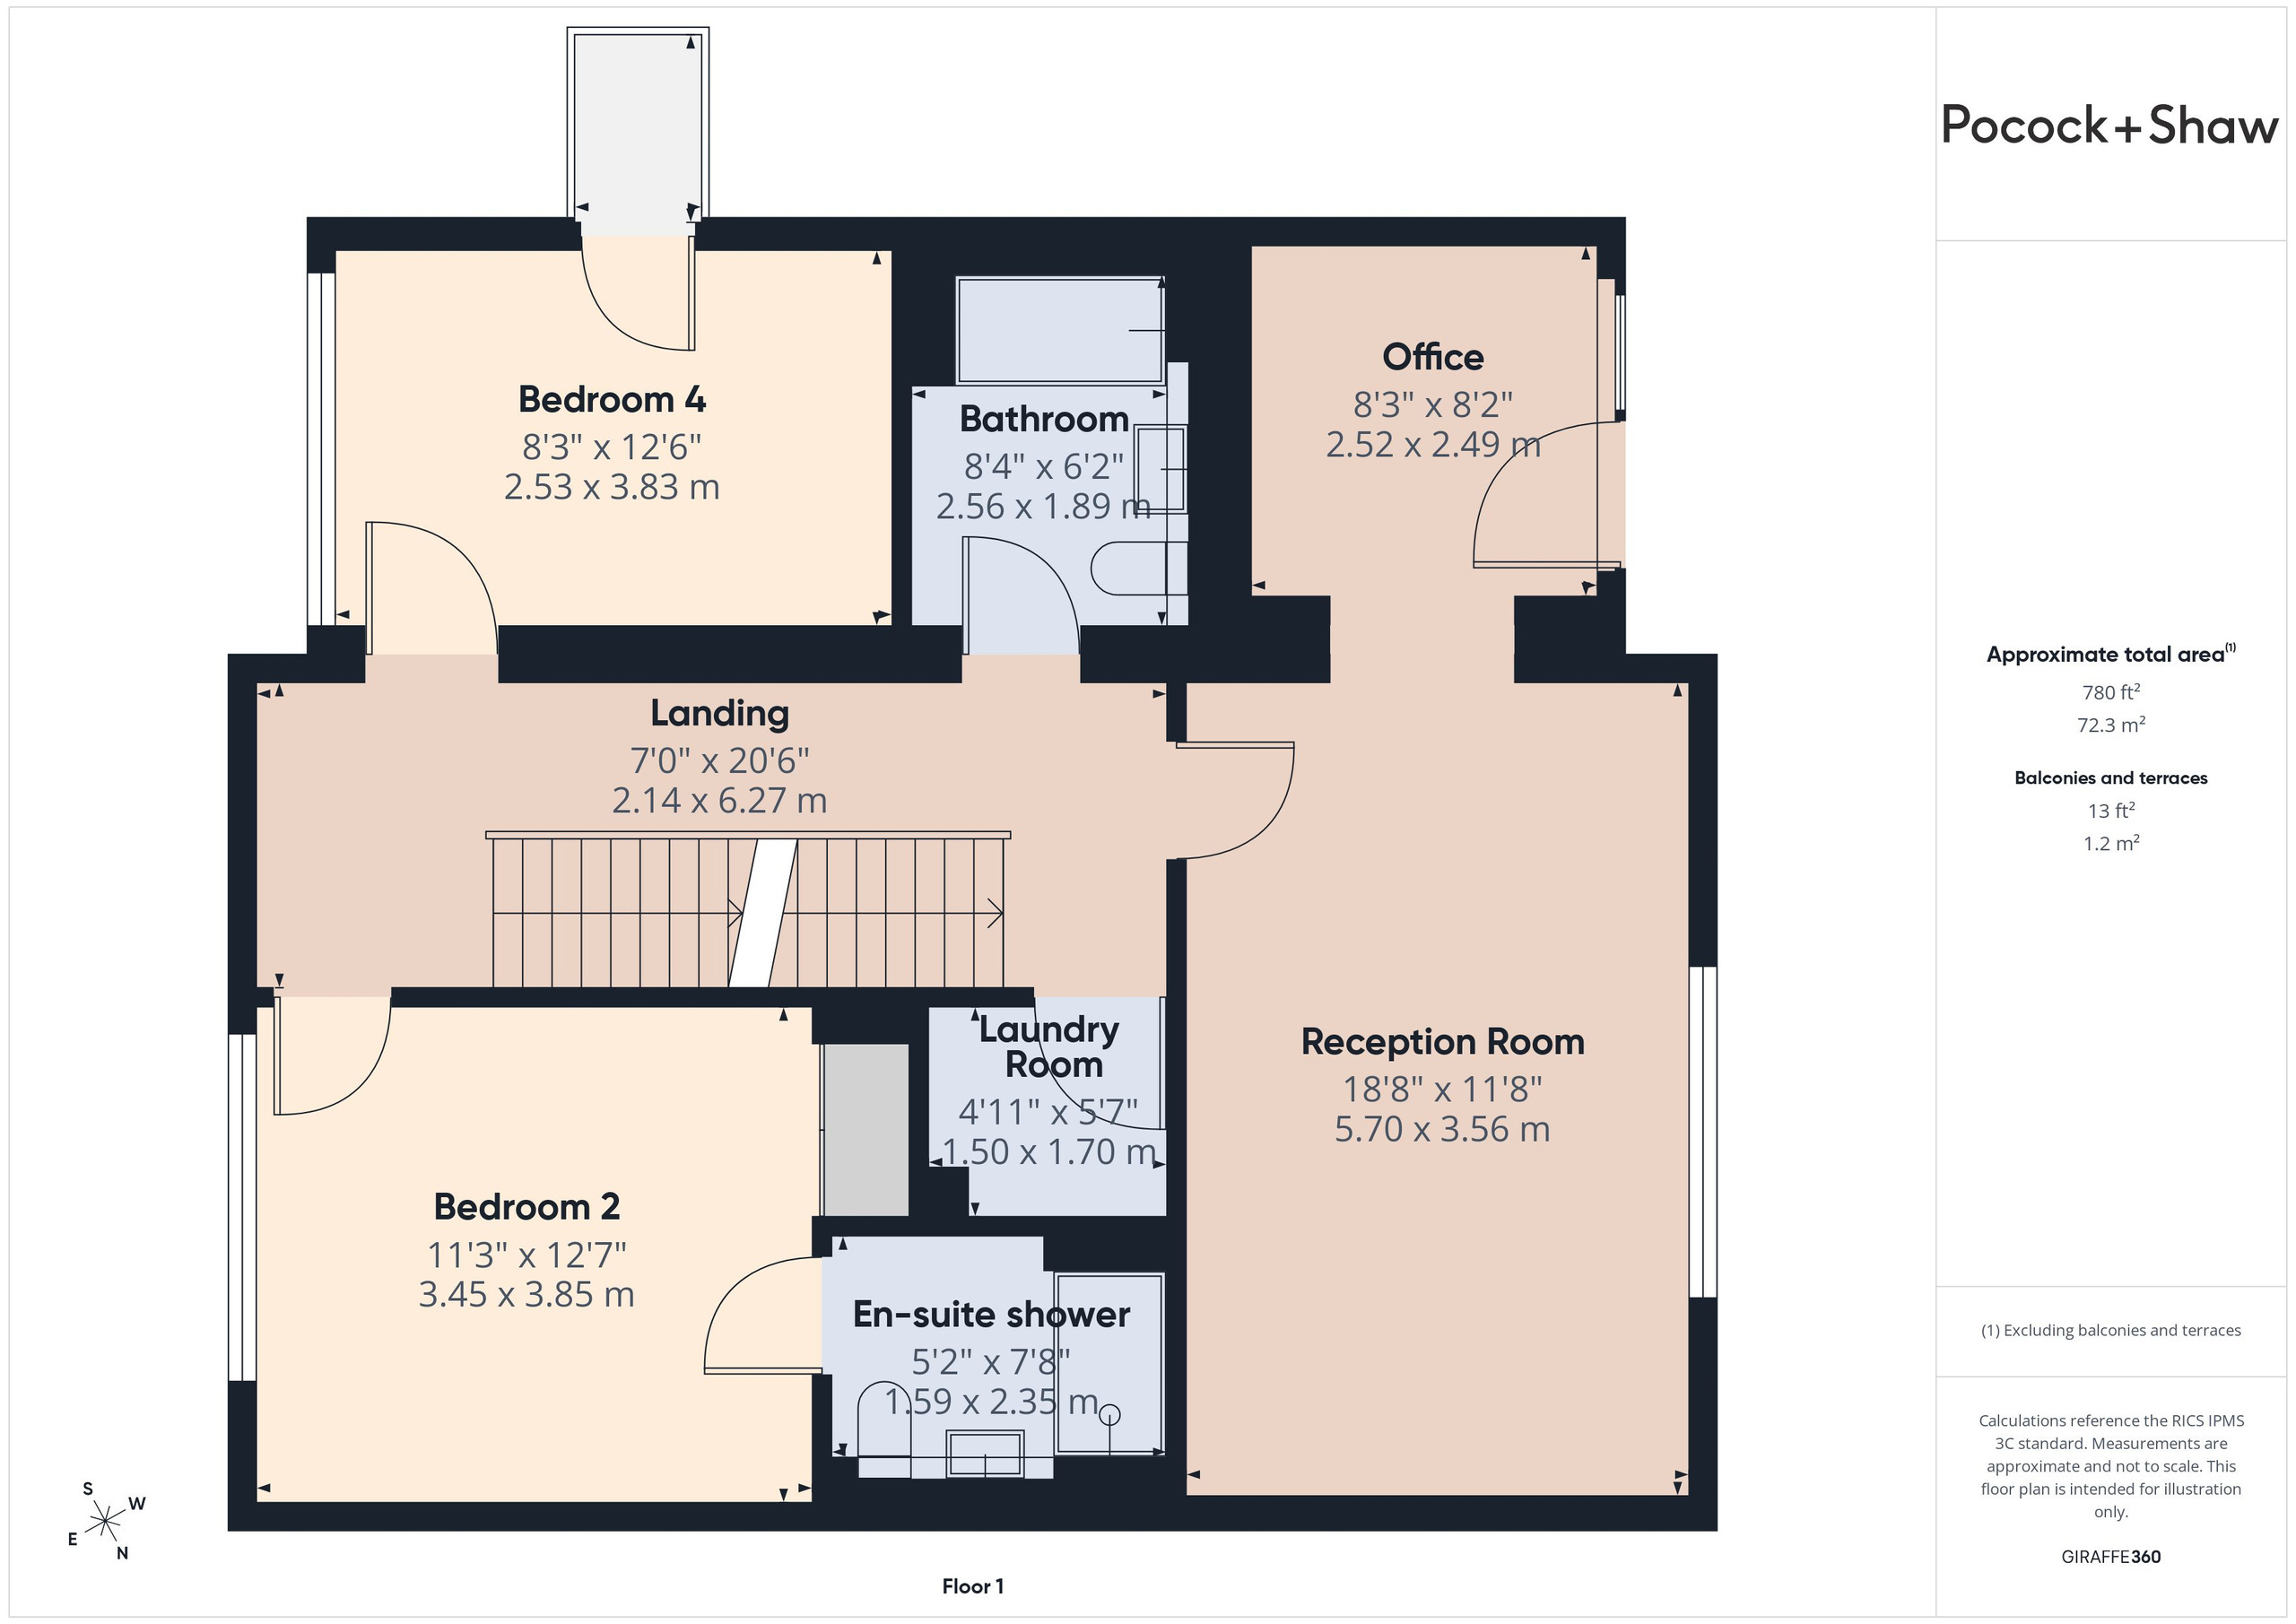
First Floor
Landing
With double height galleried landing to second floor.
Reception room
With large window with open views, engineered wood flooring, open to office
Office
With large window and door leading to rear balcony with views of the garden and beyond, engineered wood flooring.
Utility room
With tiled flooring and plumbing for washing machine.
Bathroom
With contemporary suite comprising low level wc, vanity wash handbasin with timber shelf over and fitted mirror, panelled bath with wall mounted shower (Hansgrohe) and controls, tiled surround and fitted shower screen, tiled flooring, inset spotlights and chrome heated towel rail.
Bedroom 2
With large window to front with fitted plantation shutters (custom made by Hillary's Blinds), built in double wardrobe (Nolte) with automatic lighting, hanging rails and shelving. Door to en suite.
En suite
With tiled shower enclosure with fitted glass screen and wall mounted controls, drenching shower head over (Hansgrohe), wash handbasin with mirror over and mixer tap, low level wc (Duravit), tiled flooring, inset spotlights, chrome heated towel rail.
Bedroom 4
Window to the front with plantation shutters (custom made by Hillary's Blinds), Glazed door to the side leading to a Juliette balcony
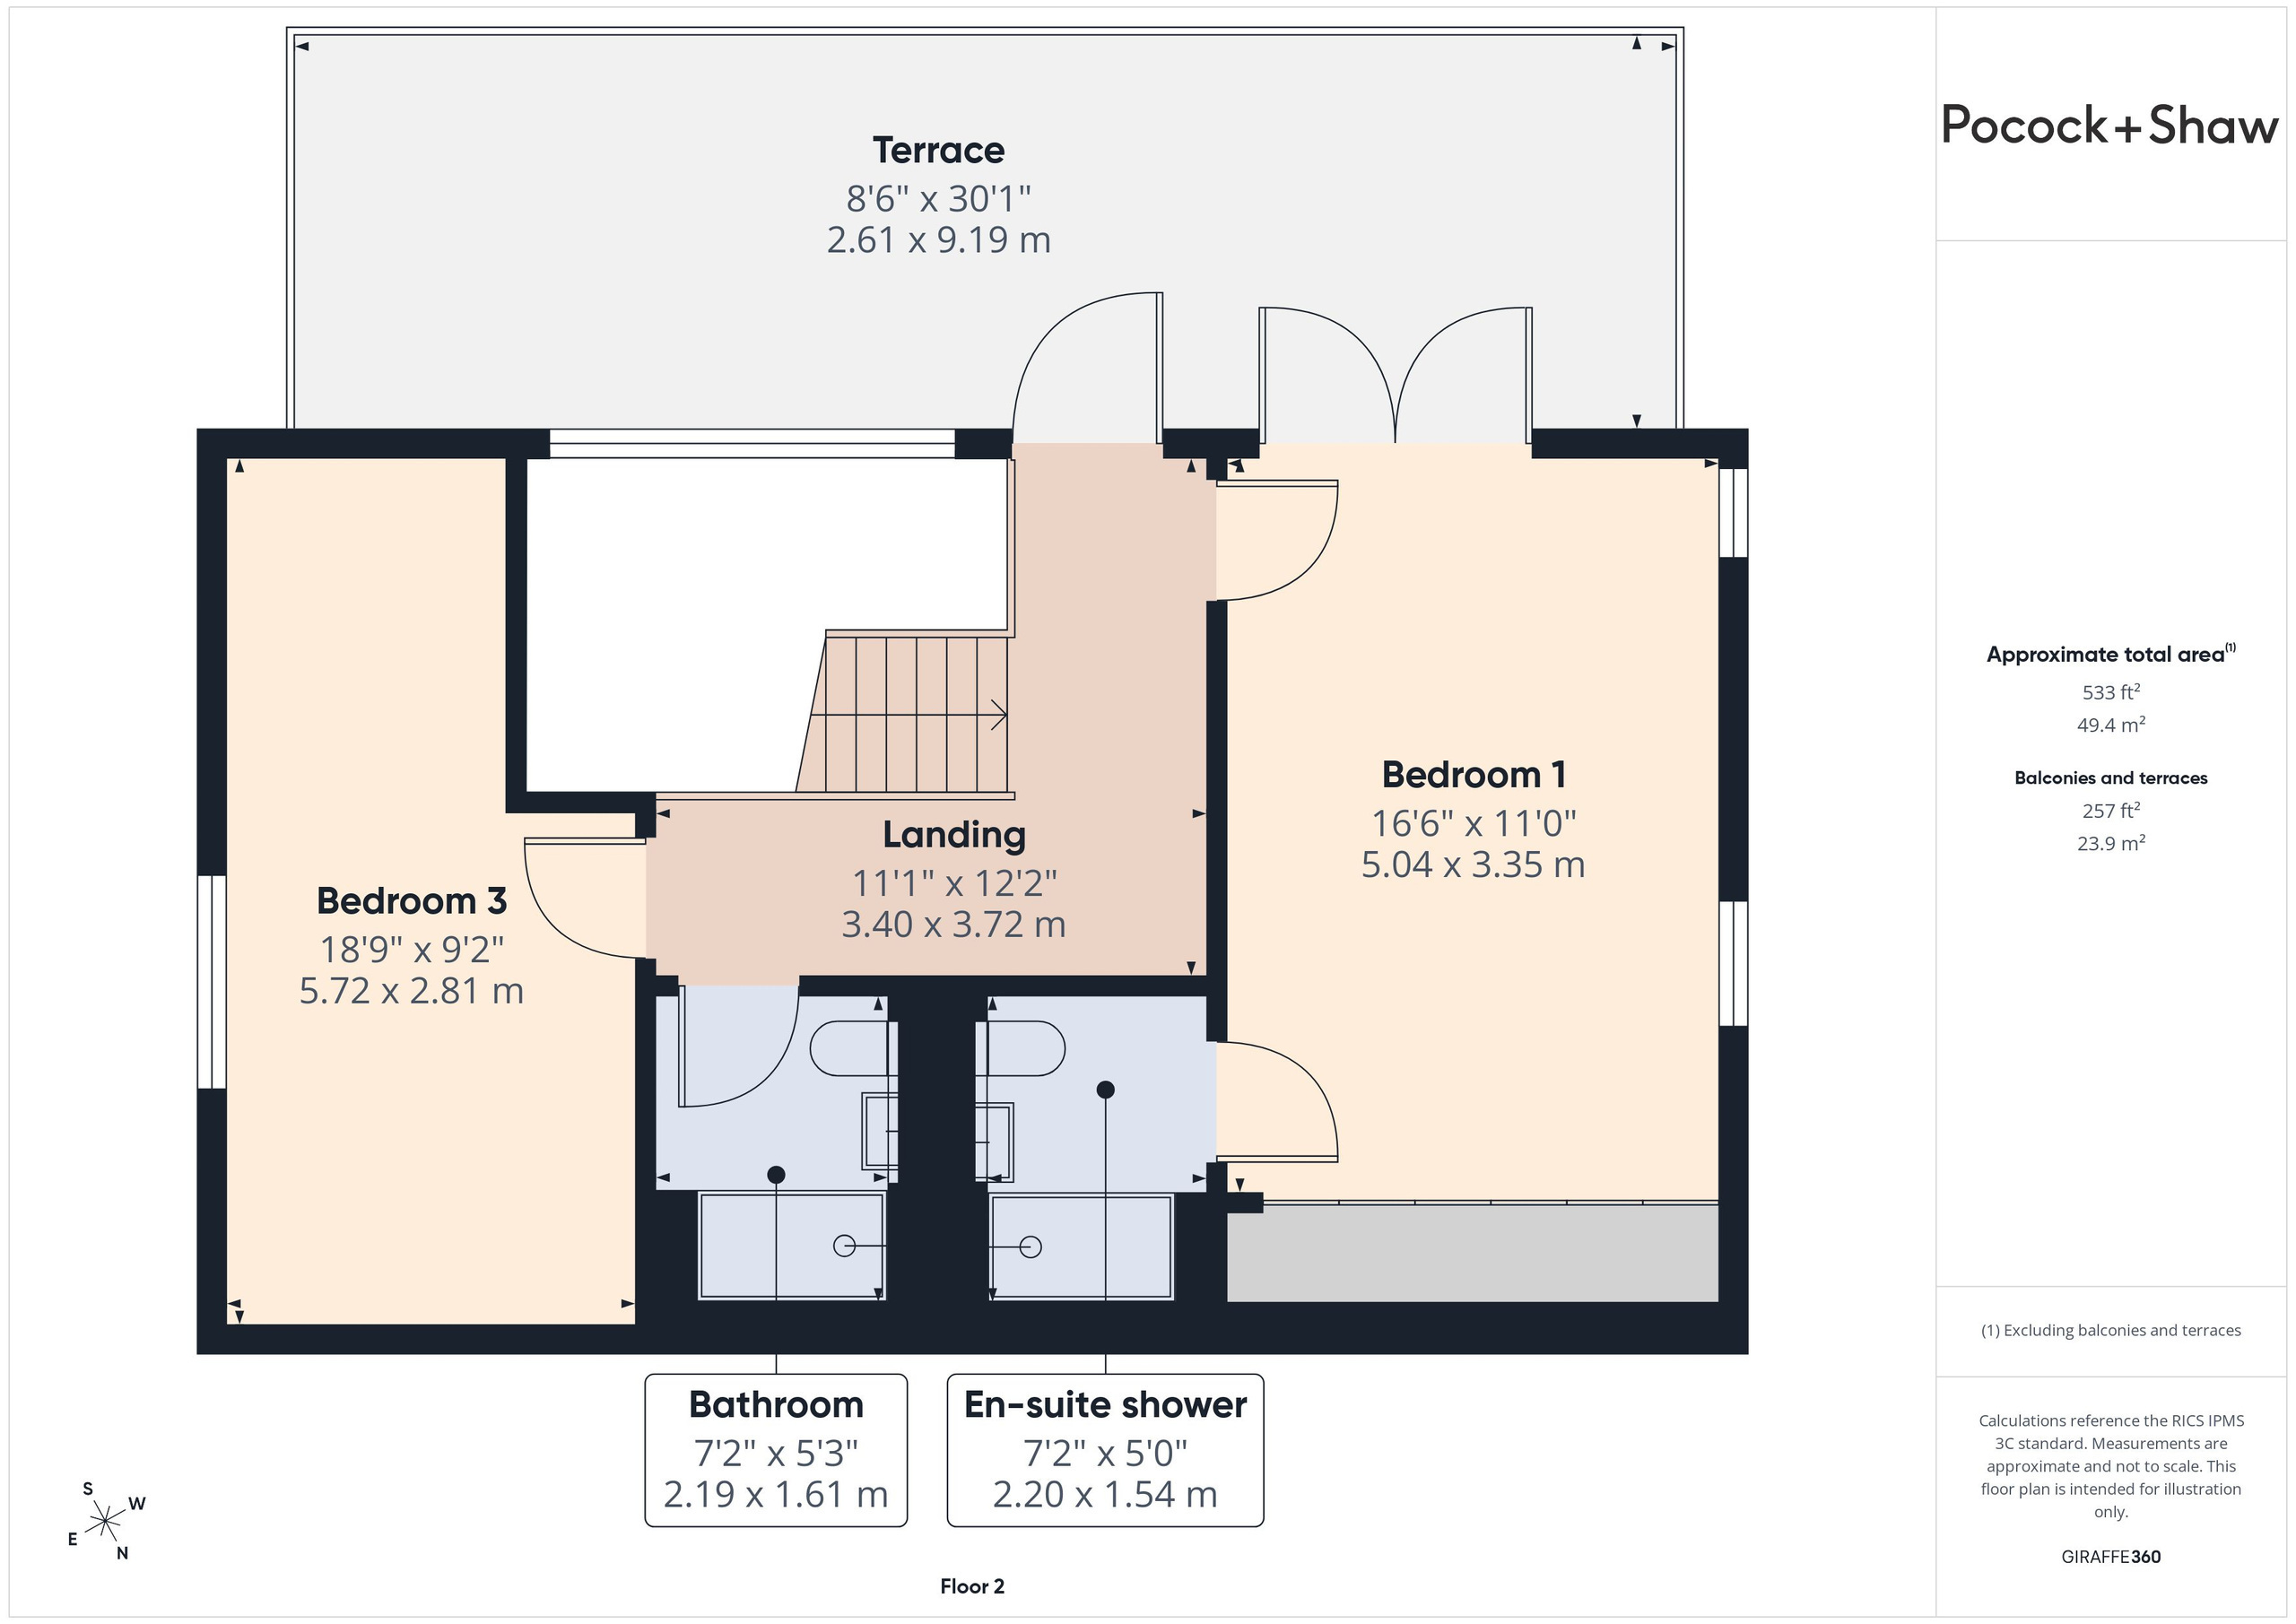
Second Floor
Landing
With full width range of windows and door to roof terrace measuring 29ft x 8ft 6 with power and light laid on and superb views.
Bedroom 1
With full range of fitted wardrobes (Nolte) to one wall, automatic lighting with hanging rails and shelving, windows to two aspects, glazed door to roof terrace.
En suite
Extensively tiled with glazed shower enclosure with wall mounted controls, low level wc, wash handbasin, mirrored cupboards over, chrome heated towel rail, inset spotlights, chrome heated towel rail.
Bedroom 3
With window to front with fitted plantation shutters (custom made by Hillary's Blinds).
Family bathroom
With tiled and glazed shower enclosure, low level wc (Duravit), wash handbasin with shelving over, chrome heated towel rail, extensively tiled.
Outside
The rear garden extends to 29ft in width and commences with a full width paved terrace area, leading to lawn with flower and shrub beds and gated access to the rear. The garden is walled with wrought iron railing over with power and light and outside tap. To the front of the property is parking for one vehicle on a block paved driveway leading to a large garage with power and light and remote control up and over door .
Services
All mains services.
Tenure
The property is Freehold
Council tax
Band F
Viewing
By arrangement with Pocock & Shaw
Fill in the form below to request more information or to request a viewing.
Pocock & Shaw
2 Dukes Court
54-62 Newmarket Road
Cambridge
Cambridgeshire
CB5 8DZ


 Send to a friend