 Download PDF EPC
 Download PDF Brochure
Sanders Wright and Freeman
13 Waterloo Road
Wolverhampton
West Midlands
WV1 4DJ


Extended four bedroom semi-detached home, situated in a sought-after location and offering superb family accommodation arranged over three floors.
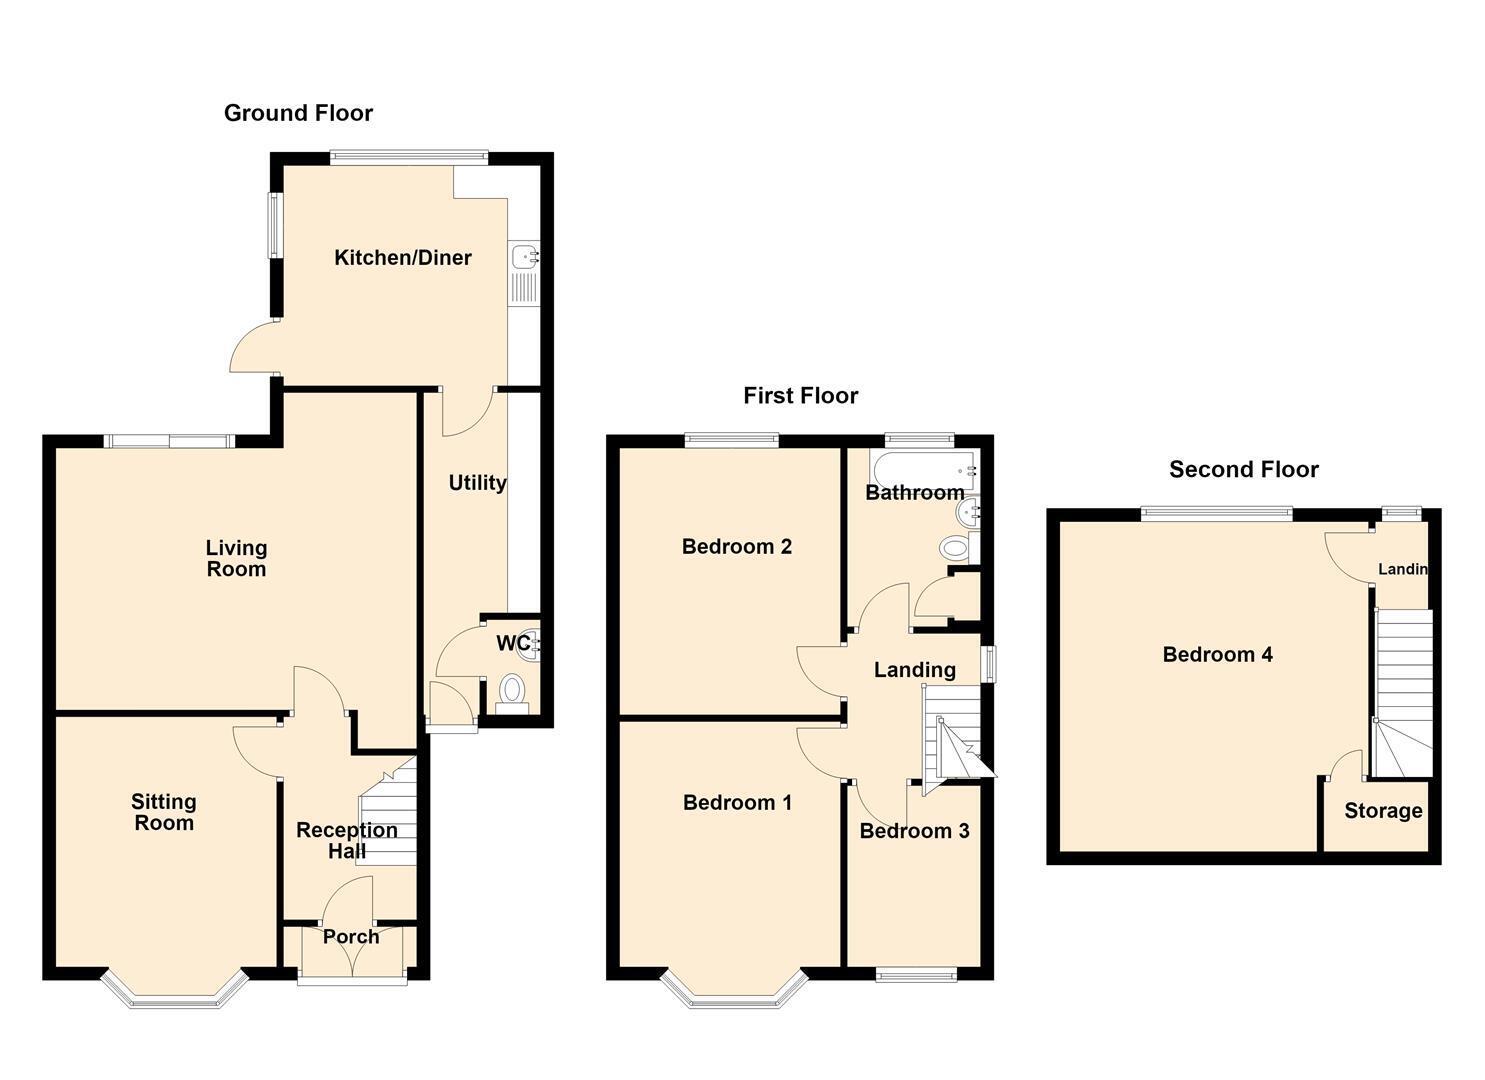
The ground floor comprises a welcoming sitting room, spacious living room, dining kitchen, utility room and ground floor WC. To the first floor are three well-proportioned bedrooms and a family bathroom, while the second floor provides a large fourth bedroom.
Externally, the property is set behind a private driveway providing off-road parking, while to the rear is an impressive, mature garden.
APPROACH
The property is approached via a driveway providing of road parking.
ENTRANCE PORCH
RECEPTION HALL
Radiator, staircase to the first floor landing.
SITTING ROOM 4.43 into bay x 3.35 (14'6" into bay x 10'11")
Double-glazed bay window to the front, radiator, feature fireplace.
LIVING ROOM 5.47 x 4.77 max, 3.98 min (17'11" x 15'7" max, 13'
Window to the side, two radiators, attractive feature fireplace, double-glazed sliding patio door to the rear, part glazed door to the dining kitchen.
DINING KITCHEN 3.88 x 3.34 (12'8" x 10'11")
Double-glazed windows to the side and rear, radiator, fitted wall and base units with work surfaces above incorporating a stainless steel sink and drainer unit with mixer tap. Doors to the utility and rear garden.
UTILITY 3.34 x 1.92 (10'11" x 6'3")
Tiled floor, fitted wall, drawer and base units with work surfaces above, plumbing for a washing machine, doors to the front driveway and ground floor w.c.
GROUND FLOOR W.C.
Double-glazed window to the front, wash hand basin, low-level w.c.
FIRST FLOOR LANDING
Double-glazed window to the side, staircase to the second floor.
BEDROOM ONE 4.58 into bay x 3.35 (15'0" into bay x 10'11")
Double-glazed bay window to the front, radiator.
BEDROOM TWO 4.03 x 3.36 (13'2" x 11'0")
Window to the rear, radiator, built in wardrobe.
BEDROOM THREE 2.75 x 2.0 (9'0" x 6'6")
Double-glazed window to the front, radiator.
FAMILY BATHROOM
Double-glazed obscure window to the rear, towel rail, suite comprising close-coupled w.c, pedestal wash hand basin, and panelled bath.
SECOND FLOOR LANDING
Double-glazed window to the rear.
BEDROOM FOUR 5.11 x 4.47 max (16'9" x 14'7" max)
Double-glazed window to the rear, radiator,
REAR GARDEN
To the rear of the property is a large mature garden which offers a pleasant rear outlook and features a patio area, shaped lawns and well stocked borders.
PROPERTY INFORMATION
Title - The property is understood to be Freehold
Services - The agents understands that mains gas, water, electricity and drainage are available.
Council Tax - Wolverhampton City Council - Tax Band C
Anti-Money Laundering Regulations - In accordance with the Money Laundering, Terrorist Financing and Transfer of Funds (Information on the Payer) Regulations 2017, successful purchasers must complete an Anti-Money Laundering (AML) check. We use a specialist third-party service to verify your identity. The cost of these checks is £25.00 (including VAT) for each purchaser and any giftors contributing funds. This check is done prior to the issue of a sales memorandum. Please note that this charge is non-refundable.
Broadband - Ofcom checker shows Standard / Superfast / Ultrafast are available
Mobile Coverage - Mobile data coverage is constantly changing, please use the property postcode and this link for the most up to date information from Ofcom - https://www.ofcom.org.uk/mobile-coverage-checker
Ofcom provides an overview of what is available. Potential purchasers should contact their preferred supplier to confirm availability and speed.
Flood Risk - Please use this link to check the long term flood risk for an area in England - https://www.gov.uk/check-long-term-flood-risk
Fill in the form below to request more information or to request a viewing.
Sanders Wright and Freeman
13 Waterloo Road
Wolverhampton
West Midlands
WV1 4DJ


 Send to a friend

