 Download PDF Brochure
Arnolds Keys
11 Station Road
Sheringham
Norfolk
NR26 8RE


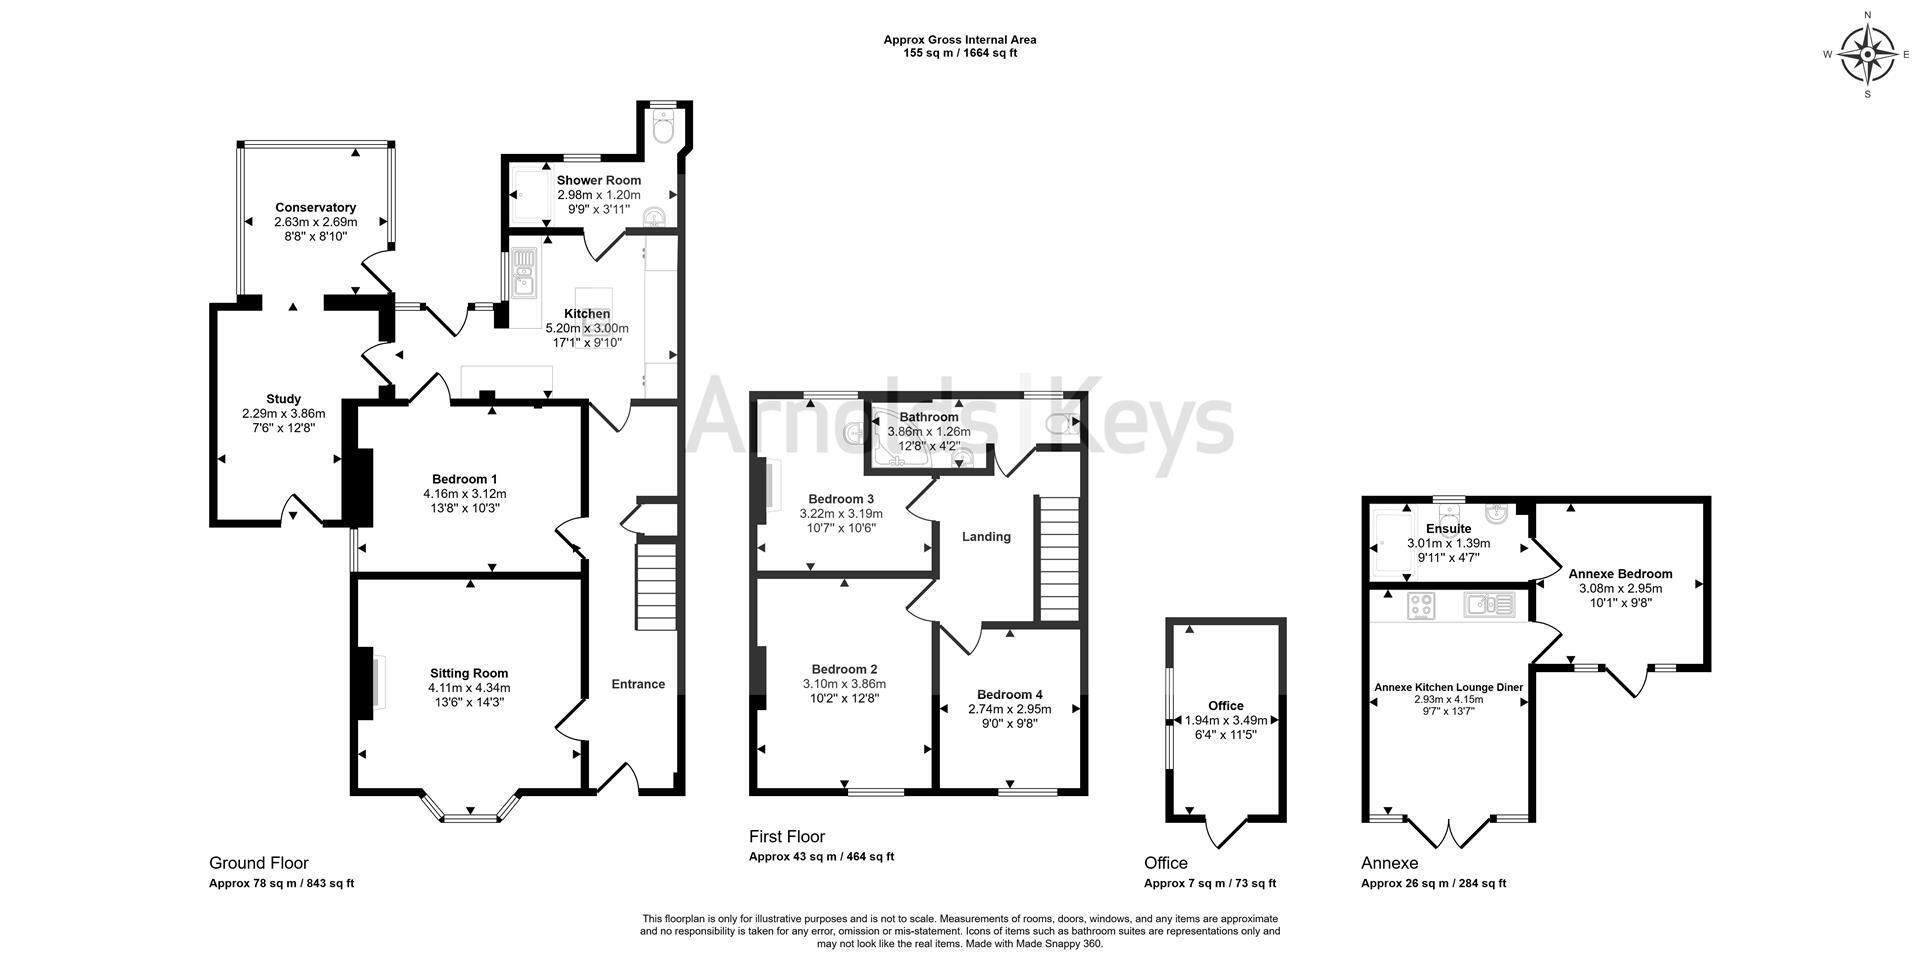
A wonderful opportunity to acquire a charming period home with a modern, self-contained annexe at the rear. Rosebank is a superb home of character, sympathetically re-furbished retaining as much of the original features as possible yet with modern touches too. The main property offers four bedrooms and two bathrooms with a conservatory and study adding flexibility to the accommodation. There is off-road parking and a delightful courtyard garden too.
The property has gas central heating and is located just a stone's throw from the Town Centre and a short walk to the beach and transport facilities; an ideal property for those seeking a home with potential income too.
A beautiful home of character with modern, self-contained annexe at the rear. Each just a stone's throw from the Town Centre and Beach. An ideal opportunity for a home and income.
ENTRANCE HALL
Original, part-glazed entrance door, original tiled floor, radiator, staircase to first floor with understairs store cupboard and fitted recess with upholstered seat, coats hanging space and shoe storage.
SITTING ROOM
With bay window to front aspect, period style fire surround with tiled inserts, provision for TV, radiator.
BEDROOM 1
(Formerly the dining room with window to side aspect, part-glazed door to rear lobby, tiled and timber fire surround, radiator.
REAR LOBBY
With part-glazed door to rear courtyard, door to Study, fitted dresser unit leading to:
KITCHEN
A contemporary range of base and wall cabinets with composite work tops and complementary, metro tiled splashbacks. Island unit with inset electric hob, built-in electric oven, integrated fridge/freezer, inset sink unit, provision for washing machine, integrated dishwasher, window to rear aspect, door to:
SHOWER ROOM
Level entry shower enclosure with mixer shower and screen. Vanity wash basin with cupboard beneath, close coupled w.c., part panelled and part tiled walls, chrome heated towel rail. Window to rear aspect.
STUDY
Door to front aspect and off-road parking space. Radiator, open to:
CONSERVATORY
Of UPVC construction on brick base, door to courtyard, radiator.
LANDING
Access to roof space.
BEDROOM 2
Window to front aspect, radiator, provision for TV.
BEDROOM 3
Window to rear aspect, vanity wash basin in period surround, period fire surround with timber mantel.
BEDROOM 4
Radiator, window to front aspect.
BATHROOM
Window to rear aspect, corner bath with mixer tap and shower attachment, pedestal wash basin, close coupled w.c., heated towel rail, part tiled walls, wall-mounted cabinet.
ANNEXE
OPEN PLAN LOUNGE/DINER/KITCHEN
With glazed double doors to courtyard, provision for TV, small range of fitted base and wall cabinets with worktops and tiled splashbacks, inset electric hob with filter hood above and electric oven beneath, provision for washing machine and space for refrigerator. Door to:
BEDROOM
Glazed door to veranda, door to:
ENSUITE SHOWER ROOM
Level entry shower enclosure with independent electric shower, pedestal wash basin, close coupled w.c., heated towel rail, window to rear aspect.
OUTSIDE
Timber OFFICE fully insulated and with power and lighting. Aluminium GREENHOUSE. To the front of the property is a small walled garden area. The rear garden is fully enclosed and arranged as a courtyard style with a central seating area for alfresco dining. There is a pedestrian access at the rear, leading back to New Road and Cremer Street.
AGENTS NOTE
The property is Freehold, has all mains services connected. The main property has a Council Tax Band of C and the Annexe is A.
To the front of the property is a small walled garden area. The rear garden is fully enclosed and arranged as a courtyard style with a central seating area for alfresco dining. There is a pedestrian access at the rear, leading back to New Road and Cremer Street.
Fill in the form below to request more information or to request a viewing.


 Send to a friend