
 Download PDF EPC
 Download PDF Brochure
Allan Morris
3/3a Worcester Road
Malvern
Worcestershire
WR14 4QY


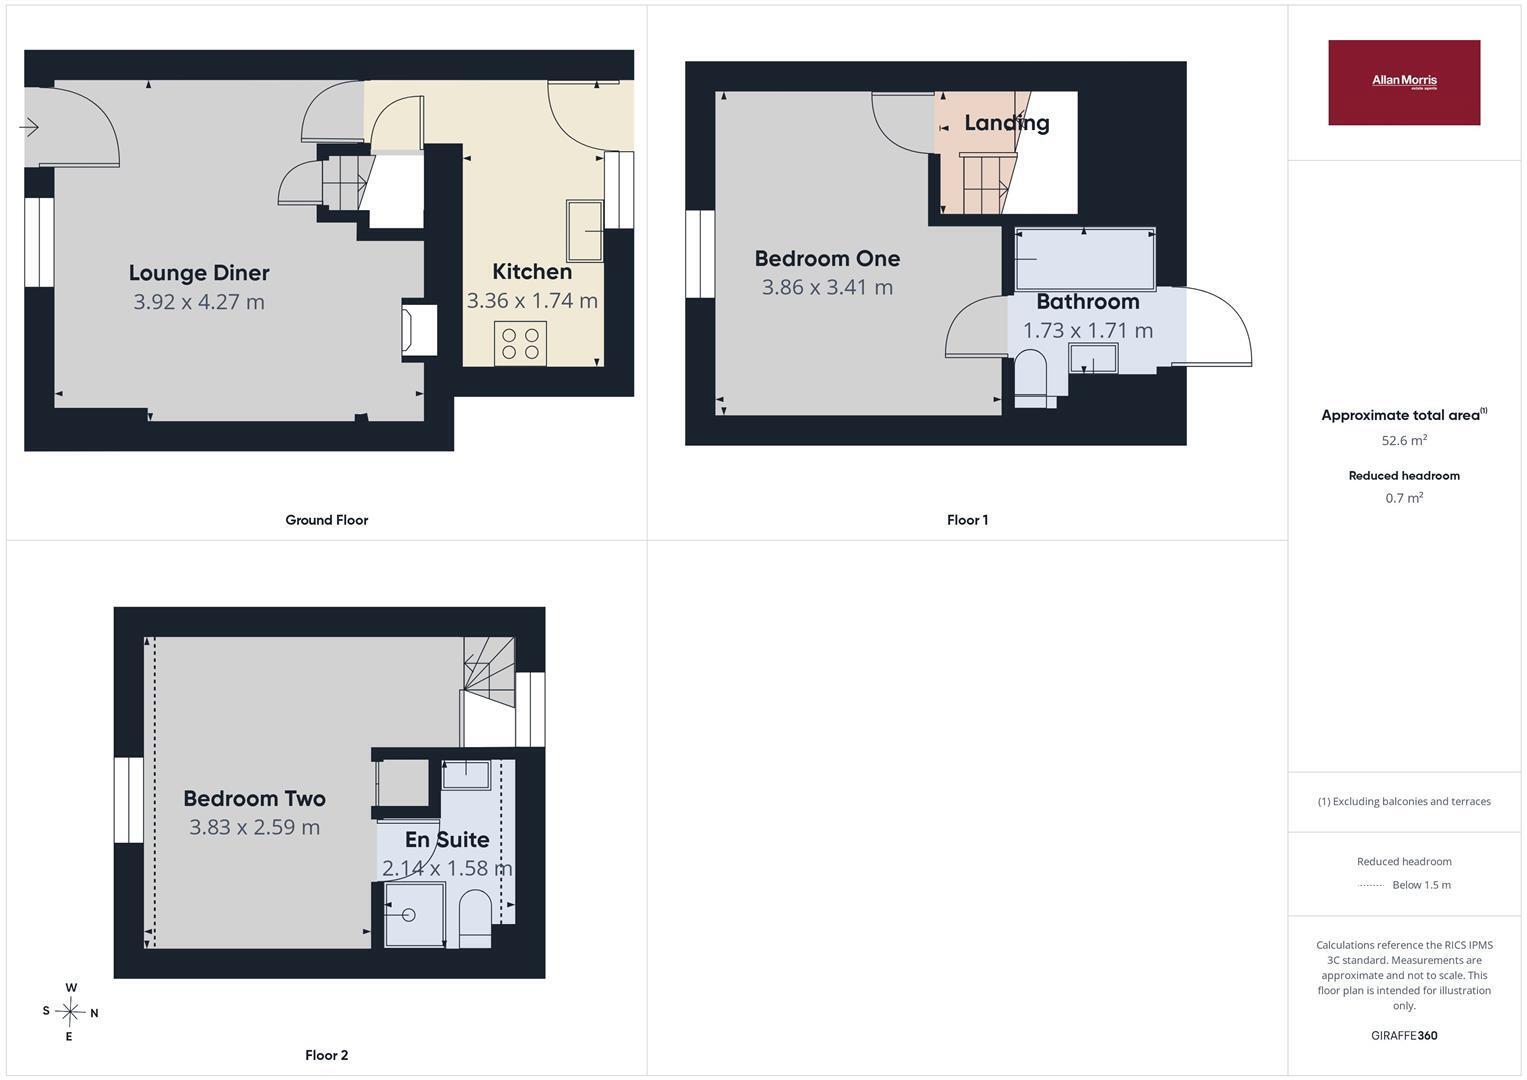
A characterful two bedroom. two bathroom, three storey period home with courtyard garden and roof terrace in the very heart of Upton upon Severn for sale with no onward chain. The accommodation comprises: lounge diner with inglenook fireplace, fitted kitchen, small courtyard garden. To the first floor double bedroom, full bathroom and access to a roof terrace with space for table and chairs. Second floor double bedroom with ensuite shower room. The property which is in the centre of Upton is a short walk from the shops amenities and riverside walks. Ideal as either a home of investment. For sale with no onward chain.
LOUNGE DINER
Accessed via a wooden front door from Dunns Lane. Front aspect sash window, exposed ceiling beam, two wall light points, feature opened inglenook fireplace, radiator, quarry tiled floor, stairs to first floor, door to:
KITCHEN
Rear aspect double glazed window, ceiling light point, fitted kitchen comprising of a matching range of floor and wall mounted wood effect units under a stone effect worktop, stainless steel one and a half bowl sink unit, integral gas hob with stainless steel extractor over and oven below, space for appliances, wall mounted gas fired boiler, radiator, tiled floor, under stairs storage cupboard, double glazed door to rear garden courtyard.
COURTYARD
With brick floor and closed external courtyard with space for table and chairs and bin storage.
FIRST FLOOR LANDING
Ceiling light point, smoke alarm, latched door to:
BEDROOM ONE
Front aspect sash window, ceiling light point, exposed ceiling beam, feature cast iron fire surround, radiator, door to:
BATHROOM
Ceiling light point, extractor, white suite comprising of a panel bath with shower over and screen to the side, pedestal wash hand basin, WC, radiator, wood plank effect flooring, obscure glass door to roof terrace.
ROOF TERRACE
Balcony roof terrace with space for table and chairs.
SECOND FLOOR
BEDROOM TWO
Dual aspect with front and rear facing windows, two ceiling light points, smoke alarm, access to roof space, radiator, built-in wardrobe with hanging and shelving, latched door to:
ENSUITE
Ceiling light point, extractor, white suite comprising: corner shower cubicle, wash hand basin, wall light and shaver socket over WC, radiator, wood plank effect flooring.
DIRECTIONS
From the centre of Upton follow the High Street in the direction of the river. Bear right onto Dunns Lane and the property will be found on your left hand side after a short distance. For more details or to arrange a viewing, please call our Upton office on 01684 891348 or email [email protected]
///widely.barbarian.tailed
Fill in the form below to request more information or to request a viewing.


 Send to a friend

