 Download PDF EPC
 Download PDF Brochure
Holden & Prescott
1/3 Church Street
Macclesfield
Cheshire
SK11 6LB


A well-presented two-bedroom semi-detached property, offering well-proportioned accommodation and ideally positioned within a popular residential location. The property is conveniently situated close to local primary schools and Ash Grove Play Area, whilst also being within easy walking distance of the much-loved South Park.
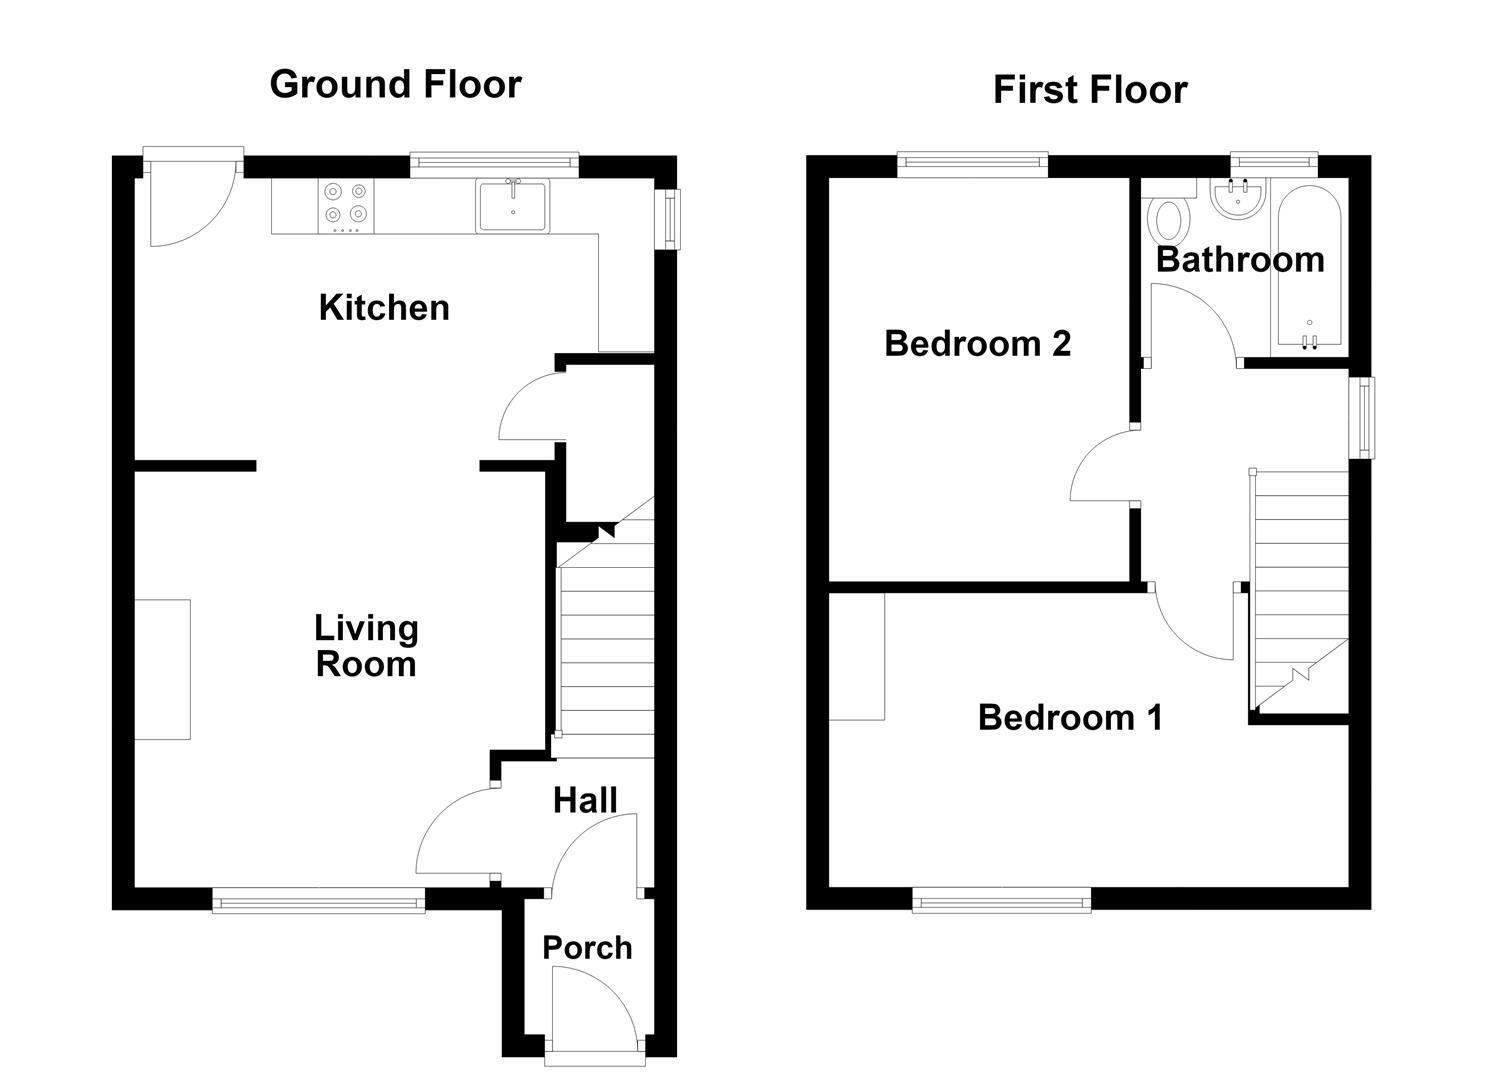
The accommodation briefly comprises; a porch and entrance hall, living room and kitchen to the ground floor. To the first floor are two well-proportioned double bedrooms and a family bathroom. The property further benefits from gas-fired central heating and uPVC double glazing throughout.
Externally, the property is set back from the road behind a gated driveway, providing ample off-road parking. To the rear is a private garden featuring a stone-flagged patio and lawn, providing a pleasant outdoor space for relaxing, entertaining and enjoying the warmer months.
Ground Floor
Porch
uPVC front door wiht glazing inset. Recessed spotlight. Tiled flooring. Hardwood double glazed window.
Entrance Hall
Hardwood inner front door with glazing inset. Handrail to the staircase. Single panelled radiator.
Living Room 3.73m x 3.68m max (12'3 x 12'1 max)
Cast iron log burner set within a stone built fireplace. Cupboards to the chimney recess. Wall light points. Hardwood flooring. uPVC double glazed window. Double panelled radiator. Open way through to the Kitchen.
Kitchen 4.65m x 2.51m (15'3 x 8'3)
Belfast sink with mixer tap and base unit below. An additional range of base and eye level units with contrasting composite work surfaces and tiled splashbacks. Integrated Lamona single oven with four ring gas hob and extractor hood over. Plumbing for washing machine. Cupboard for housing a fridge/freezer. Understairs cupboard housing the Main combination condensing boiler. Meter cupboard. uPVC double glazed window to two elevations. uPVC door opening onto the rear garden.
First Floor
Landing
Handrail and blustrade to the staircase. Loft access. uPVC double glazed window.
Bedroom One 4.65m x 2.64m max (15'3 x 8'8 max)
uPVC double glazed window. Double panelled radiator.
Bedroom Two 3.63m x 2.69m (11'11 x 8'10)
uPVC double glazed window. Double panelled radiator.
Bathroom
Panelled bath with central mixer tap. Pedestal washbasin with mixer tap. Low suite W.C. Recessed spotlighting. Fully tiled walls. uPVC double glazed window. Chrome heated towel rail.
Outside
Gardens
To the front of the property is a slate-covered garden together with a stone-flagged driveway extending to the side of the property. The frontage is enclosed by a brick-built garden wall and a small mature hedge. The fully enclosed rear garden features a stone-flagged patio, lawn and established hedging and shrubbery, creating a pleasant and private outdoor space.
Tenure
Freehold.
Fill in the form below to request more information or to request a viewing.
Holden & Prescott
1/3 Church Street
Macclesfield
Cheshire
SK11 6LB


 Send to a friend

