 Download PDF EPC
 Download PDF Brochure
Allan Morris
3/3a Worcester Road
Malvern
Worcestershire
WR14 4QY


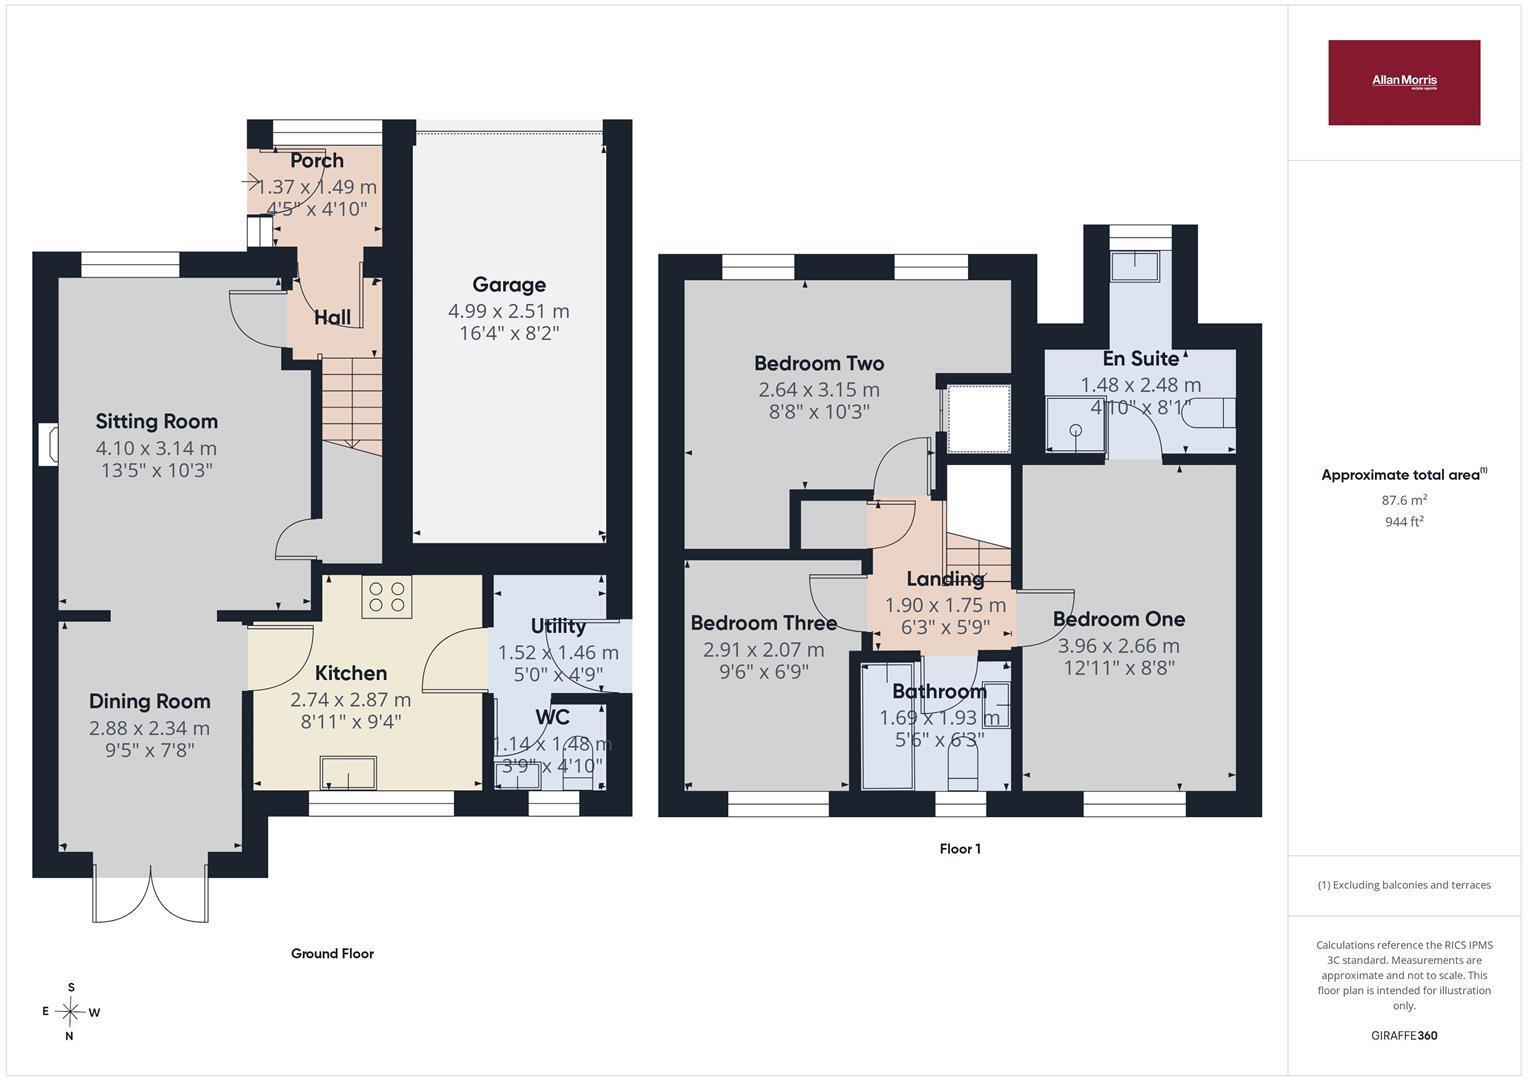
Detached three bedroomed home for sale, in need of some updating, for sale with no onward chain. The accommodation which would benefit from refurbishment comprises: entrance porch, entrance hall, sitting room, dining room, fitted kitchen, utility, cloakroom, main bedroom with fitted wardrobes and ensuite, two further bedrooms, main bathroom. The property further benefits from gas central heating, double glazing, driveway for two cars with potential for more, integral single garage and enclosed private rear garden mostly laid to lawn with timber garden shed. For sale with no onward chain, viewing is a must to appreciate the potential of home on offer.
ENTRANCE PORCH
Accessed via an obscure glass, double glazed door with matching windows to front and side, quarry tiled floor, ornate double glazed door to:
ENTRANCE HALL
Ceiling light point, smoke alarm, radiator, stairs to first floor, door to:
SITTING ROOM
Front aspect double glazed window, ceiling light point, coving, feature fire surround with marble back and hearth and inset living flame effect fire, radiator, built-in understairs storage cupboard, wide arch to:
DINING ROOM
Rear aspect double glazed double French doors leading to rear garden, ceiling light point, radiator, door to:
KITCHEN
Rear aspect double glazed window, ceiling light point, fitted kitchen comprising: matching range of floor and wall mounted wood effect units and a light worktop, single bowl, single drainer sink unit with mixed tap over, integral gas hob with extractor over and integral oven below, radiator, space for further appliances, tile effect flooring, door to:
UTILITY
Ceiling light point, extractor, wall mounted gas fired boiler, space and plumbing for washing machine, space for tumble dryer, work surface to match kitchen, radiator, double glazed door to side passage, continued tile effect floor, door to:
CLOAKROOM
Rear aspect double glazed obscure glass window, ceiling light point, wash hand basin with storage below, WC, radiator, continued tile effect flooring.
LANDING
Ceiling light point, smoke alarm, access to roof space, built-in airing cupboard containing lagged copper cylinder, doors to:
MAIN BEDROOM
Rear aspect double glazed window, ceiling light point, wide range of fitted bedroom furniture to include: triple wardrobe, overbed storage cupboards and bedside cabinets, radiator, door to:
ENSUITE
Front aspect obscure glass, double glazed window, ceiling light point, corner shower cubicle with Triton shower, wash hand basin with storage below and shaver socket, WC, extractor radiator.
BEDROOM TWO
Twin front aspect double glazed windows, ceiling light point, fitted corner wardrobe unit with hanging rail and shelving built-in over stairs storage cupboard, radiator.
BEDROOM THREE
Rear aspect double glazed window, ceiling light point radiator.
BATHROOM
Rear aspect obscure glass double glazed window, ceiling light point, re-fitted white suite comprising: panel bath with mixer shower over and tiled walls to side, wash hand basin with storage below, shaver socket to side, push flush WC.
GARAGE
Up and over style door, power and light.
FRONT GARDEN
Low maintenance front garden mostly laid to tarmac to provide off-road parking for two vehicles and leading to the garage, with stone chip areas to the side with potential for further parking pedestrian, gate to rear garden.
REAR GARDEN
Private rear garden, accessed either from the paved side passage or the double doors from the dining room, small paved patio to rear of dining room with space for table and chairs, path continues along the back of the property to the side passage, the remainder of the garden is laid to lawn with a couple of mature shrubs, to the rear corner of the garden is a timber garden shed.
DIRECTIONS
From Great Malvern proceed along Worcester Road in the direction of Worcester, going past the common and through the shopping area of Malvern Link. At traffic island go right, going past the retail park on your right. Straight on at the first and second roundabout and take the second exit at the third roundabout into Spindle Road. At the junction turn right where No 12 can be found on the right hand side as indicated by our For Sale sign. For more details or to arrange a viewing, please call our Malvern office on 01684 561411
Fill in the form below to request more information or to request a viewing.


 Send to a friend

