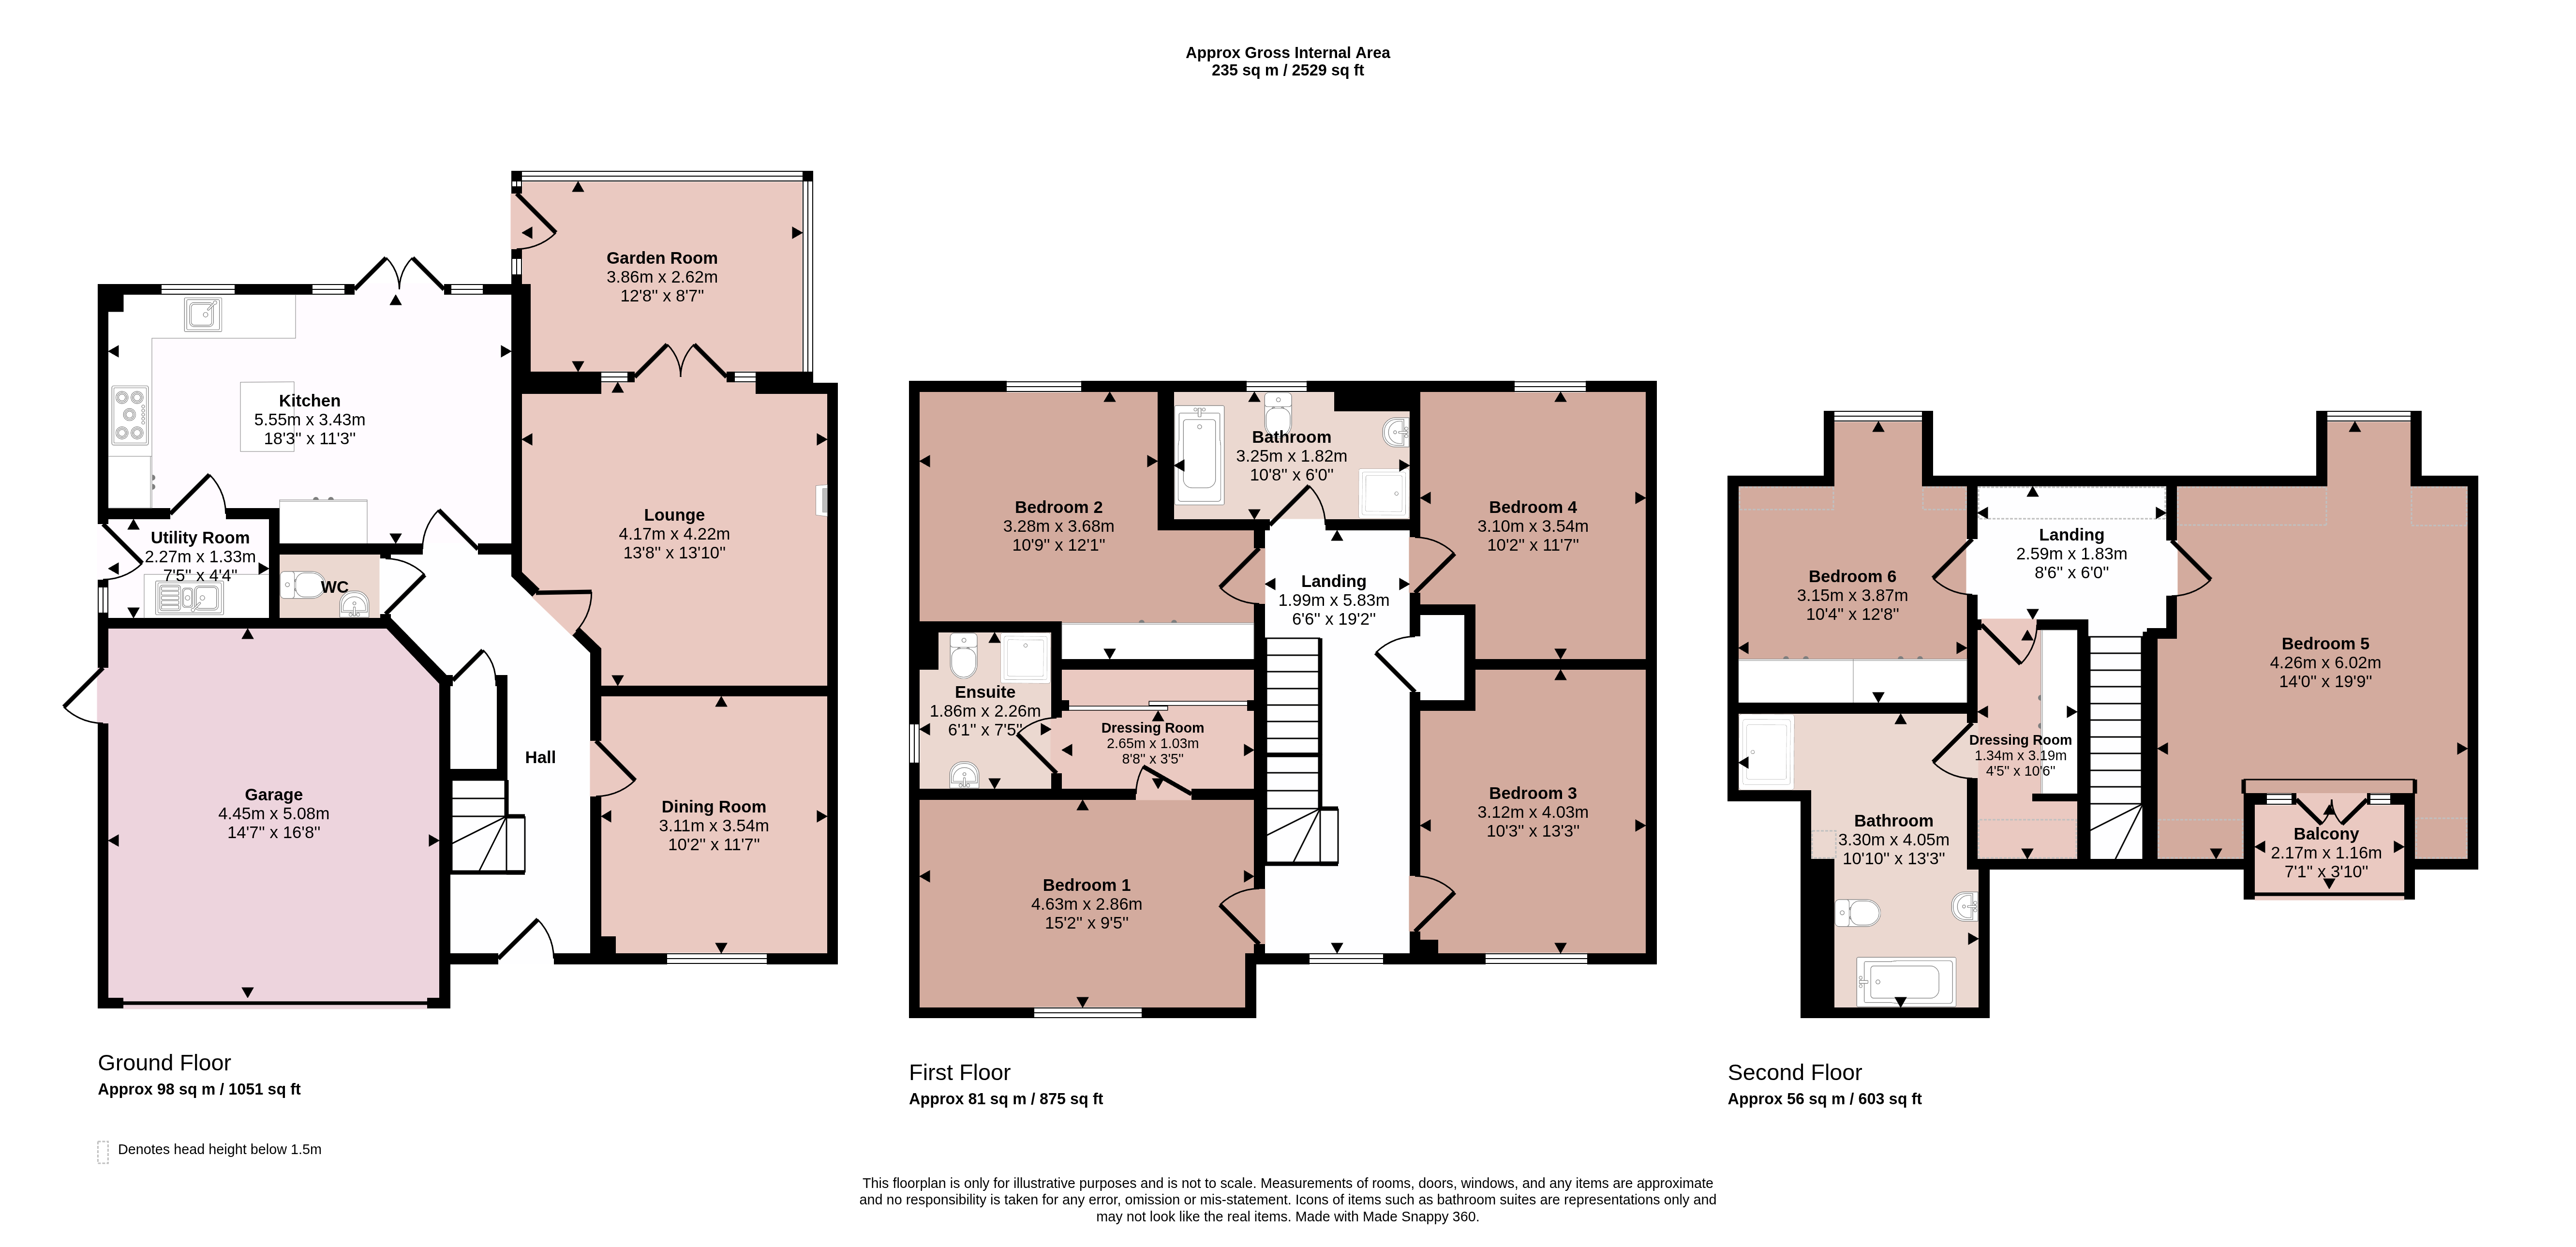
An individually styled six bedroomed detached residence lying on the outskirts of Sileby village. Offering flexible and extensive internal accommodation comprising entrance hallway, dining room, lounge, garden room, downstairs WC and dining kitchen with matching utility room. The first floor landing leads to four double bedrooms and separate bathroom with bedroom one having its own dressing room and en-suite shower room. A further return staircase leads to the second floor comprising two further bedrooms, one with feature balcony, a dressing room and bathroom. Outside offers a large driveway providing off-street parking, double garage and gated access leads to the private enclosed landscaped rear garden with patio and lawn. Viewing highly recommended to appreciate the full size of the accommodation on offer.
Hallway
A spacious hallway with stairs rising to the first floor, understairs storage cupboard, spotlights to the ceiling and door to:
Dining Room
With window to the front elevation.
Lounge
Having a feature surround fireplace with inset living flame fire and French doors lead to the garden room.
Garden Room
With door to the garden, glazing to the rear and side elevation and wall lights.
Cloakroom
Fitted with a low flush WC, pedestal wash hand basin, half tiling to the walls, spotlights to the ceiling and extractor fan.
Dining Kitchen
Having tiled flooring throughout the dining area has French doors leading to the rear garden, built in storage with space for a TV and ample space for dining room furniture. The kitchen comprises L-shaped granite worktops, one and a half stainless steel sink with mixer taps over and a matching central island with shelving and drawers. There is a range of base cupboards, drawers and wall cupboards with wine rack section as well as a built-in Bosch five ring gas hob with extractor hood over, double oven and microwave, Bosch coffee machine, integrated fridge/freezer and dishwasher.
Utility Room
With tiled flooring, door and window to the garden, wall mounted gas fired boiler, single drainer stainless steel sink unit with granite effect worktops, plumbing and space for washing machine and storage cupboards.
Landing
A spacious landing with window to the front elevation, storage cupboard and spotlights to the ceiling.
Bedroom One
A double bedroom with box bay window to the front elevation and access to:
Dressing Room
With built-in floor to ceiling wardrobes and access to:
En-Suite Shower Room
Fitted with a shower cubicle with rainshower and handheld shower, low flush WC, pedestal wash hand basin, heated chrome towel rail and shaver point. There is full tiling to the floor and part tiling to the wall, obscure window to the side, extractor fan and spotlights to the ceiling.
Bedroom Two
A second double bedroom with window to the rear elevation and built-in wardrobes.
Bedroom Three
A double room with window to the front elevation.
Bedroom Four
Currently used as a home office with window to the rear.
Bathroom
Fitted with a white suite comprising a panelled bath, separate shower cubicle with rainshower and handheld shower, pedestal wash hand basin with mirror over and low flush WC. There is an obscure window to the rear, tiled flooring, extractor fan and spotlighting to the ceiling.
Second Floor Landing
With access to loft space and access to:
Bedroom Five
Benefitting from a dual aspect with window to the rear and French doors leading to a feature balcony with decking and wood panelling enjoying open views to the countryside.
Bedroom Six
Currently used as a dressing room with window tot he rear and built-in floor to ceiling wardrobes.
Dressing Room
With built-in wardrobes and shelving and access to the bathroom.
Bathroom
Comprising panelled bath, low flush WC, pedestal wash hand basin and double shower cubicle with rainshower and handheld shower. There is full tiling to the walls and floor, heated chrome towel rail, mirrored cabinet, spotlighting to the ceiling and extractor fan.
Outside to the Front
The property i set back from Seagrave Road with a shared driveway with the neighbouring property providing parking for 3/4 cars. There are stocked borders providing excellent screening, gated access to the rear garden and access to the double garage.
Double Garage
With electric up and over door, plaster to the walls and ceiling, power and light and glazed door to the garden.
Outside to the Rear
The rear garden is privately enclosed with patio, lawn and top raised patio area with separate pergola decking. The garden has a water feature on the lawn, electric awning on the patio area, tap, power socket and two water butts.
Services and Miscellaneous
It is our understanding that the property is connected to mains gas, water, electricity and drainage.
All mirrors and shelving in the bathrooms are included in the sale.
Please note that the radiator in the garden room may need some attention.
To check Internet and Mobile Availability please use the following link:
checker.ofcom.org.uk/en-gb/broadband-coverage
To check Flood Risk please use the following link:
check-long-term-flood-risk.service.gov.uk/postcode
 Download PDF EPC


 Send to a friend

