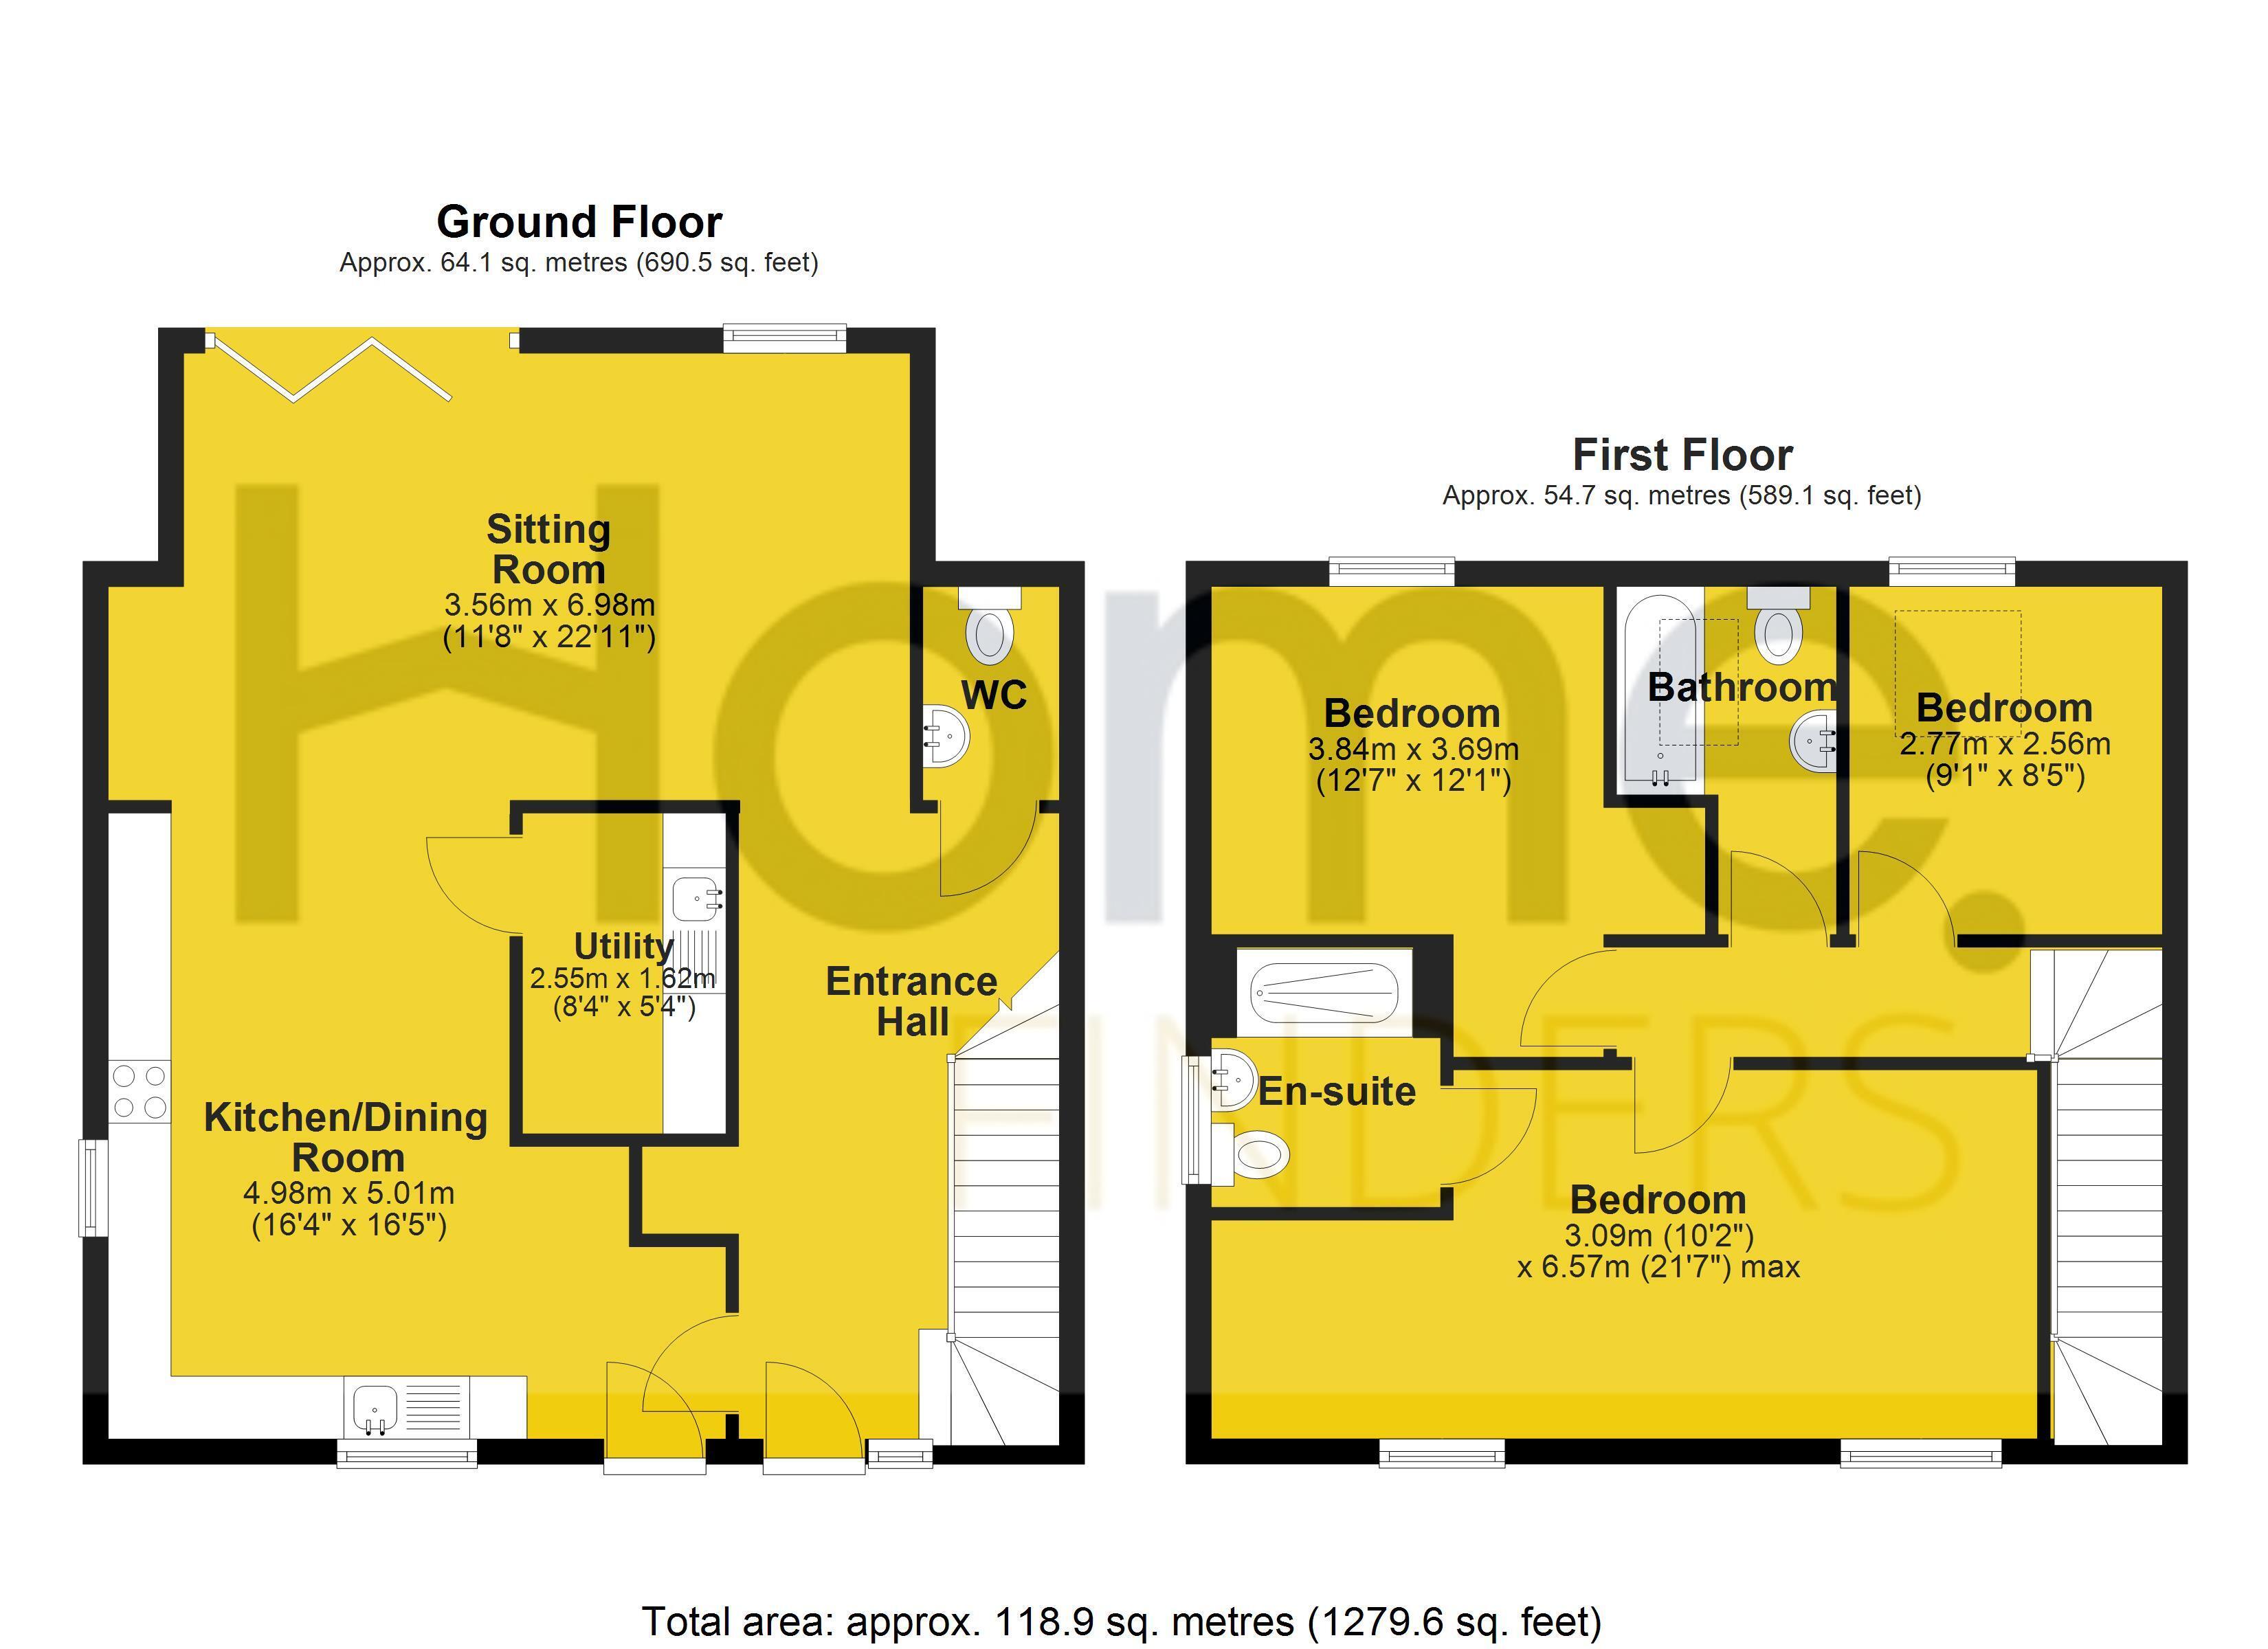
5 The Limes is a detached, three bedroom home with a spacious open plan living area comprising a hallway, sitting/dining/family room, and fitted kitchen. The first floor provides three, double bedrooms with ensuite the master and is completed with a family bathroom. The garden is a good size and the overall specification is to a high standard.
The Limes is a stunning development of just 5 homes and a Grade II Listed former farmhouse situated in a super location in the centre of Upper Stratton.
The benefits of all the homes at The Limes include a very good specification with green credentials such as underfloor heating via air source heatpumps and individual EV charge points for each property.
Please note images are CGI's and may differ from the plots shown.
The Development
The Limes is an exclusive development of just five modernist style 3 & 4 bedroom homes offering contemporary open plan layouts to suit today’s style of living, coupled with impressive optimal energy efficiency and environmentally friendly features such as underfloor heating, air source heat pumps and EV charge points.
Each home centres around the open plan ground floor areas with impressive fitted kitchens, work areas and relaxing areas.
Parking
The development enjoys well planned parking areas for each home with 2 allocated spaces for each property as well as visitor parking. There is also a communal allotment and play area.
Garden
The garden areas will be levelled with topsoil and seeded. Each home will have a patio area to the rear.
Location
Situated in the centre of Upper Stratton, there are an abundance of amenities close by such as local shops, public houses and food outlets, as well as convenient access to Swindon’s main communication lines. There are outdoor leisure and activity areas within the parish which, along with well regarded schooling makes Upper Stratton an appealing place for both individuals and families. The Orbital Shopping Centre is just 2.9 miles away whist Swindon’s town centre and mainline railway station can be reached in under 2.6 miles.
Specifica Highlights
Kitchens with Fully integrated appliances (double oven, induction hob, extractor hood, full height fridge/freezer and dishwasher).
Bathrooms with White Sanitaryware, Grohe Taps, Heated towel rail and porcelain tiling to the bathroom and ensuites.
Heating • The heating systems shall be powered by highly efficient Daiken air source heat pumps with underfloor heating to the ground floors controlled via smart thermostats.
EV Charging Points • All homes will come equipped with a Podpoint Charge Point
Viewing
To arrange a viewing of these New Homes please contact a member of our sales team on 01793 299135
 Download PDF EPC


 Send to a friend