 Download PDF EPC
 Download PDF Brochure
Allan Morris
3/3a Worcester Road
Malvern
Worcestershire
WR14 4QY


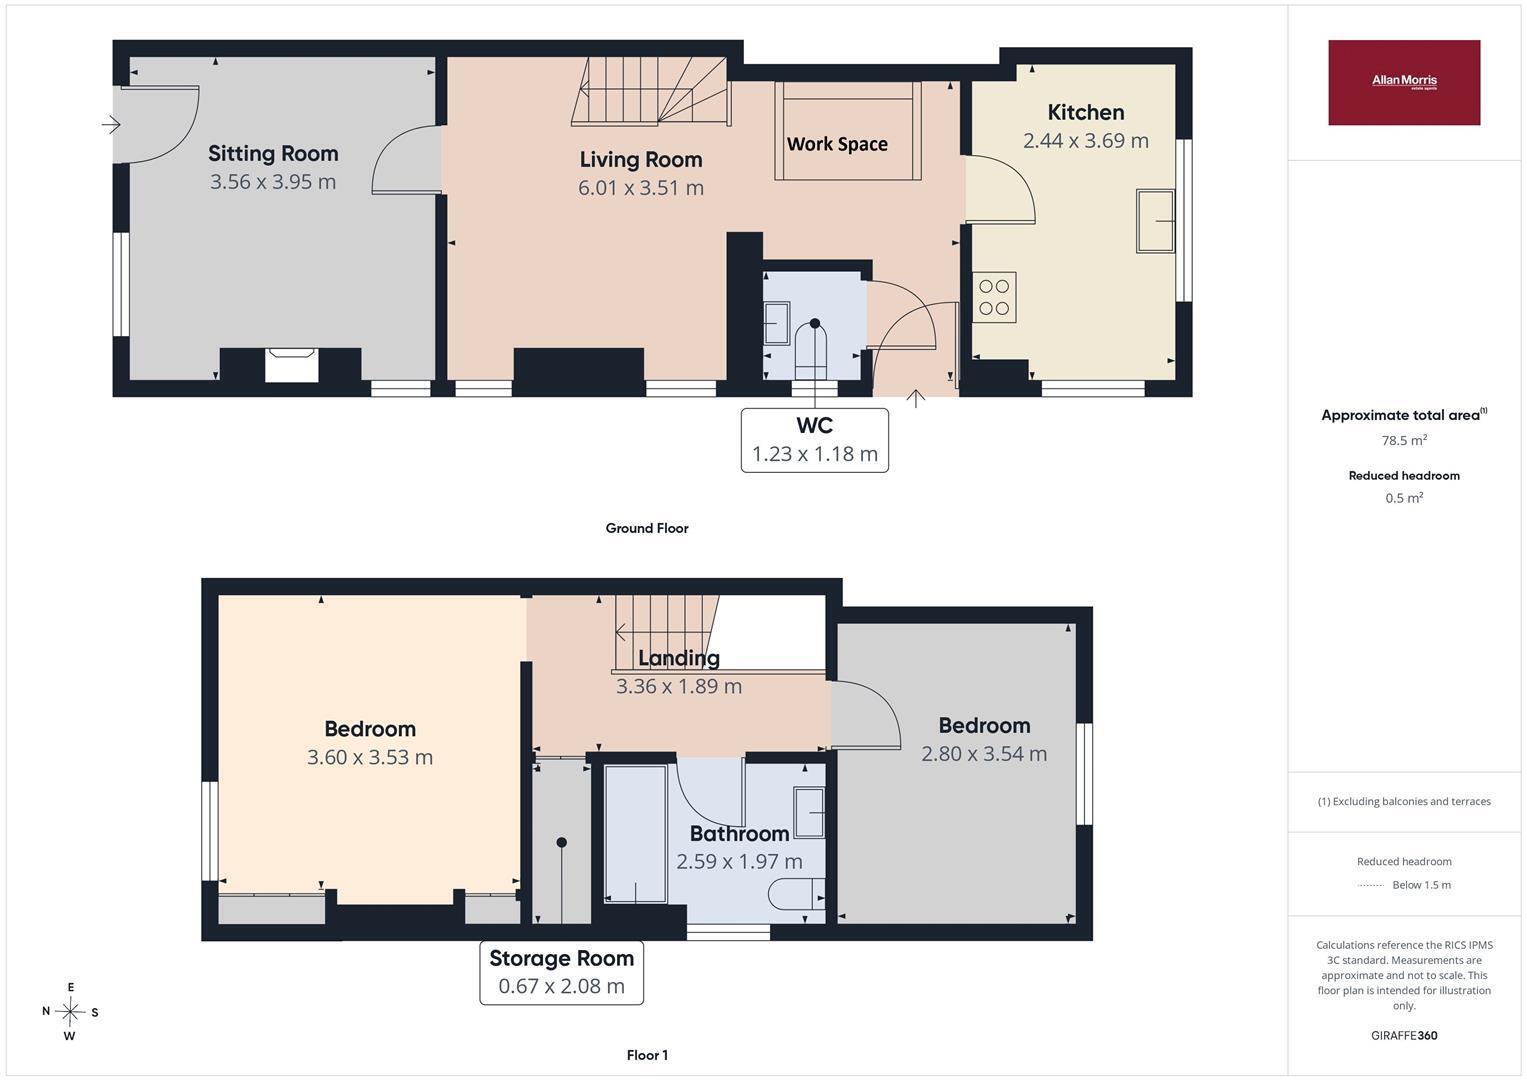
A good sized two bedroomed semi-detached period home, conveniently situated for local amenities. In brief, the well-proportioned accommodation comprises: sitting room, living room with adjoining workspace, fitted kitchen, rear hallway and guest WC on ground floor. On the first floor are two double bedrooms and the bathroom, plus storage on the landing. The South-facing rear garden is enclosed and mainly laid to lawn with a good sized patio area. The frontage is lawned with established planting, steps and a gate from the house to the pavement and a driveway offering parking for two to three vehicles. We highly recommend internal viewing to appreciate what this period home offers.
ENTRANCE
Pathway from the driveway to front door, opening into:
SITTING ROOM
Front and side facing double glazed windows, feature fireplace with quartz type back and hearth, complemented by a wooden surround, coal-effect gas fire (which could be uncapped for use, radiator, picture rails and doorway through to:
LIVING ROOM
Two double glazed windows, built-in meter cupboard, radiator, staircase rising to the first floor and archway through to:
WORKSPACE
A useful additional area with built-in shelving unit, radiator, open access to:
REAR HALLWAY
Tiled floor, coat hooks, double glazed rear door and door to:
GUEST WC
Obscure double glazed window, vanity unit with sink and storage cupboard under, close-coupled WC, ladder style radiator.
KITCHEN
Front and side facing double glazed windows offering views up to the Hills, fully fitted range of matching wall and base units, complementary work surfaces, inset stainless steel sink unit, gas hob with cooker hood over, recently replaced wall mounted Worcester Bosch Greenstar 1000 combination boiler, integrated fridge and freezer, washing machine, electric oven, ladder style radiator.
LANDING
Radiator, smoke alarm, door to built-in storage cupboard with radiator, shelving and light, access to loft space.
MAIN BEDROOM
Front facing double glazed window, radiator, fitted wardrobe space with hanging rails, shelving and cupboards over.
BEDROOM TWO
Rear facing double glazed window overlooking the garden and with lovely views of the Hills, shelving, radiator, access to loft space.
BATHROOM
Obscure double glazed window, extensive tiling, contemporary white suite comprising: panelled bath with shower over, glazed screen, built-in hand basin and WC, storage cupboards and shelving, complementary tiling and ladder style radiator.
EXTERNALLY
The garden to the rear of the property is South facing and fully fenced with gated access to the front. With two patio areas catching sun throughout the day, essentially laid to lawn and having a garden shed, well planted shrub borders and outside tap.
To the side of the house is a tarmac driveway delivering parking for two to three vehicles.
The frontage is lawned with a gate and steps and has inset shrubs and plants with a rockery edging and pebbled section.
DIRECTIONS
From Great Malvern proceed north onto the Worcester Road (A449) travelling in the direction of Malvern Link. Continue past Link Top Common on the right, and Malvern Link Railway Station on the left. Turning left onto Howsell Road. Continue to the mini roundabout and turn right onto Church Road. Number 32 can be found on the right hand side, as indicated by the For Sale sign. To arrange a viewing or any other queries, please call us on 01684 561411 or email [email protected]
what3words
///porch.tinny.remaking
Fill in the form below to request more information or to request a viewing.


 Send to a friend

