Brambles
Portsmouth Road
Bursledon
Southampton
Hampshire
SO31 8EQ


A well-presented two-bedroom ground floor flat situated within a modern development, ideally located within walking distance of both Hamble Village and the foreshore.
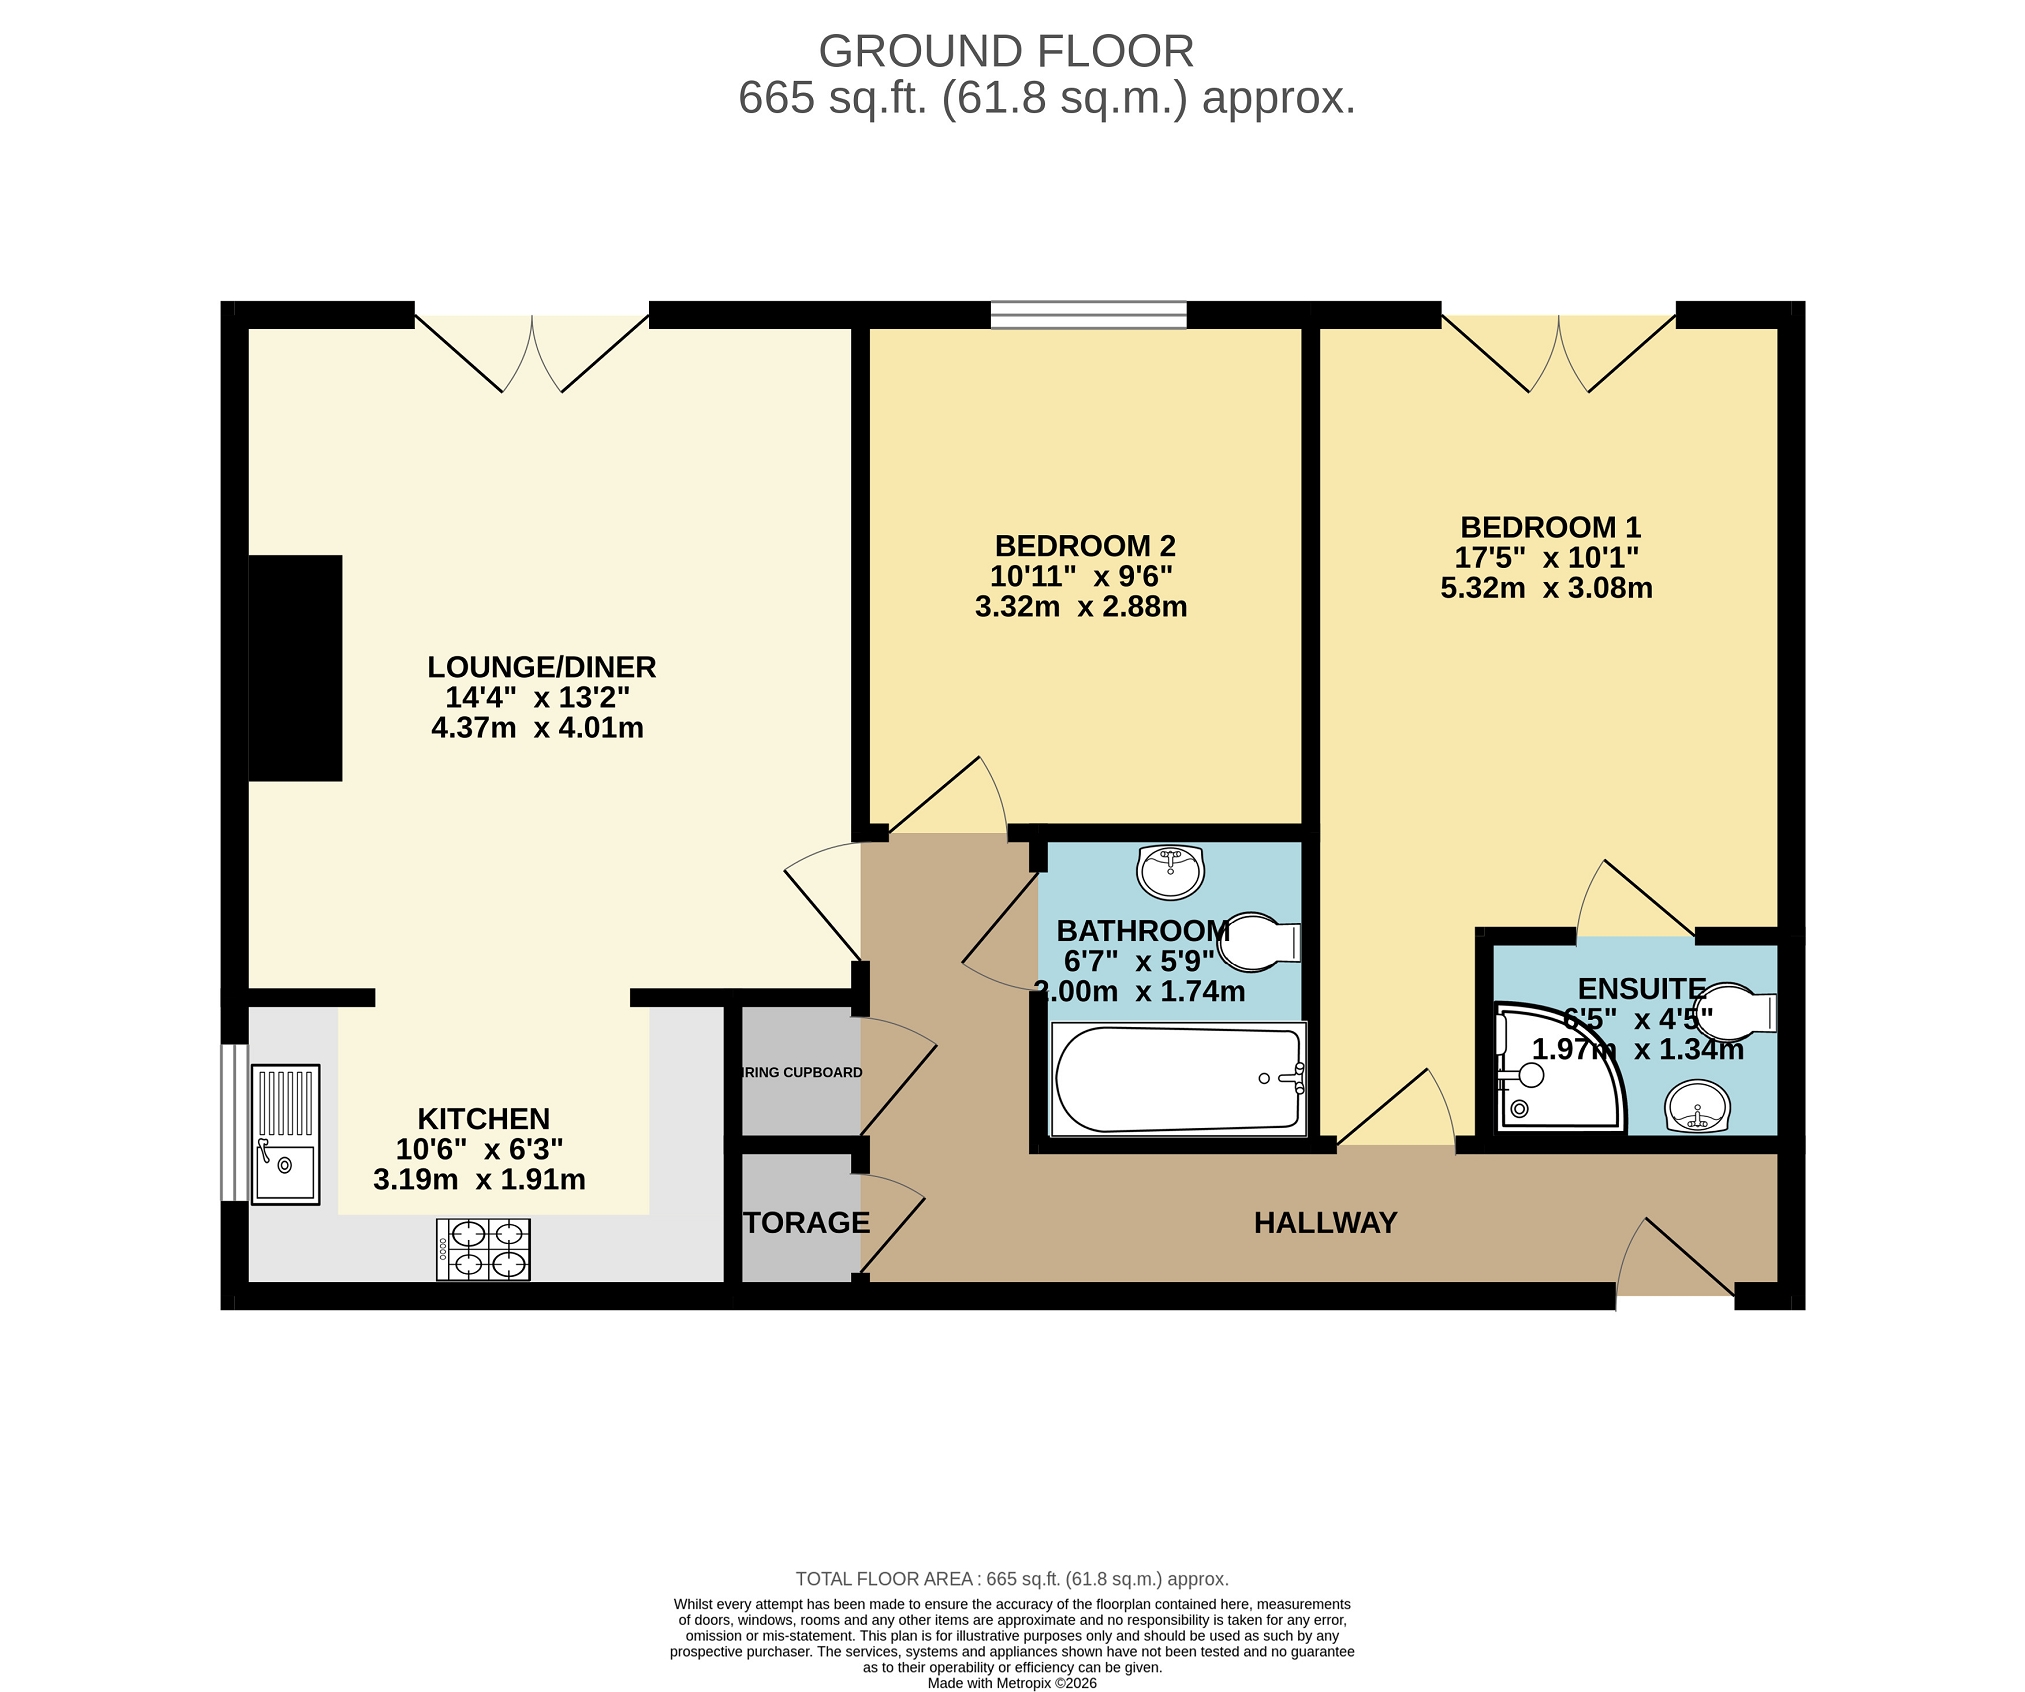
Located within the popular Avro Court development, this well-presented apartment offers generously proportioned accommodation and an excellent location for enjoying all that Hamble has to offer. The property comprises two good-sized bedrooms, with the principal bedroom benefiting from an en-suite shower room. The living accommodation is enhanced by two Juliet balconies, while the apartment enjoys views over the well-maintained communal grounds. Avro Court also benefits from attractive communal green spaces, a children's playground, one allocated parking space and additional visitor parking. The location is a real highlight, with Hamble Village and the foreshore within easy walking distance, offering a wonderful selection of local shops, cafés, restaurants and pubs, as well as scenic waterfront walks. Hamble Point and Port Hamble Marina are also nearby, making this an ideal setting for those who enjoy the water, boating and the relaxed village lifestyle. Beautifully cared for by the current owner, this is an excellent opportunity for a first-time buyer, investor or anyone looking for a well-maintained home in a desirable Hamble location. Hallway Wooden fire door. Intercom system. Skirting boards. Laminate wooden effect flooring. Radiator. Storage unit including shelving. Another storage unit which houses electric boiler fitted just 2 years ago with extra shelving. MAIN BEDROOM (17' 5" x 10' 1" or 5.32m x 3.08m) UPVC double glazed door to the Juliet balcony and a double glazed picture window. Carpet. Radiator. Skirting boards. EN - SUITE (6' 6" x 4' 5" or 1.97m x 1.34m) Quadrant shower with a stainless steel shower head piece. Low level WC with a concealed cistern. Pedestal basin with a stainless steel mixer tap. Walls partially tiled. Tiled flooring. Radiator. Extractor fan. Bathroom (6' 7" x 5' 9" or 2.0m x 1.74m) Three piece suite family bathroom. Panelled bath with a shower glass, stainless steel tap and an overhead shower piece. Low level WC. Basin with a built in vanity unit and a stainless steel tap. Partially tiled walls. Radiator. Laminate flooring. Extractor fan. Bedroom 2 (10' 11" x 9' 5" or 3.32m x 2.88m) Fitted carpet. UPVC double glazed window to the rear. Skirting boards. Radiator. Living Room (14' 4" x 13' 2" or 4.37m x 4.01m) Fitted carpet. Radiator. UPVC double glazed door to the juliet balcony and picture window. Media wall. Coving. Curved opening to the kitchen. Kitchen (10' 6" x 6' 3" or 3.19m x 1.91m) Laminate flooring. Matching base and wall units. Wooden worktops. Tiled splashbacks. Integrated electric oven and induction unit. Space for fridge freezer. Washing machine. Composite sink with and drainer with a stainless steel mixer tap. Other Lease details: 133 years left on lease Service charge - £148 per month Ground rent - £200 per year Eastleigh borough council, band A - £1,627.09 per annum Sellers position- Need to find onward purchase
Fill in the form below to request more information or to request a viewing.


 Send to a friend

