 Download PDF EPC
Brambles
Portsmouth Road
Bursledon
Southampton
Hampshire
SO31 8EQ


Brambles are delighted to market this well presented two-bedroom end-of-terrace property, situated in the sought-after Bursledon Green. Benefiting from a single garage and conveniently located for the amenities of Lowford Village and with no forward chain.
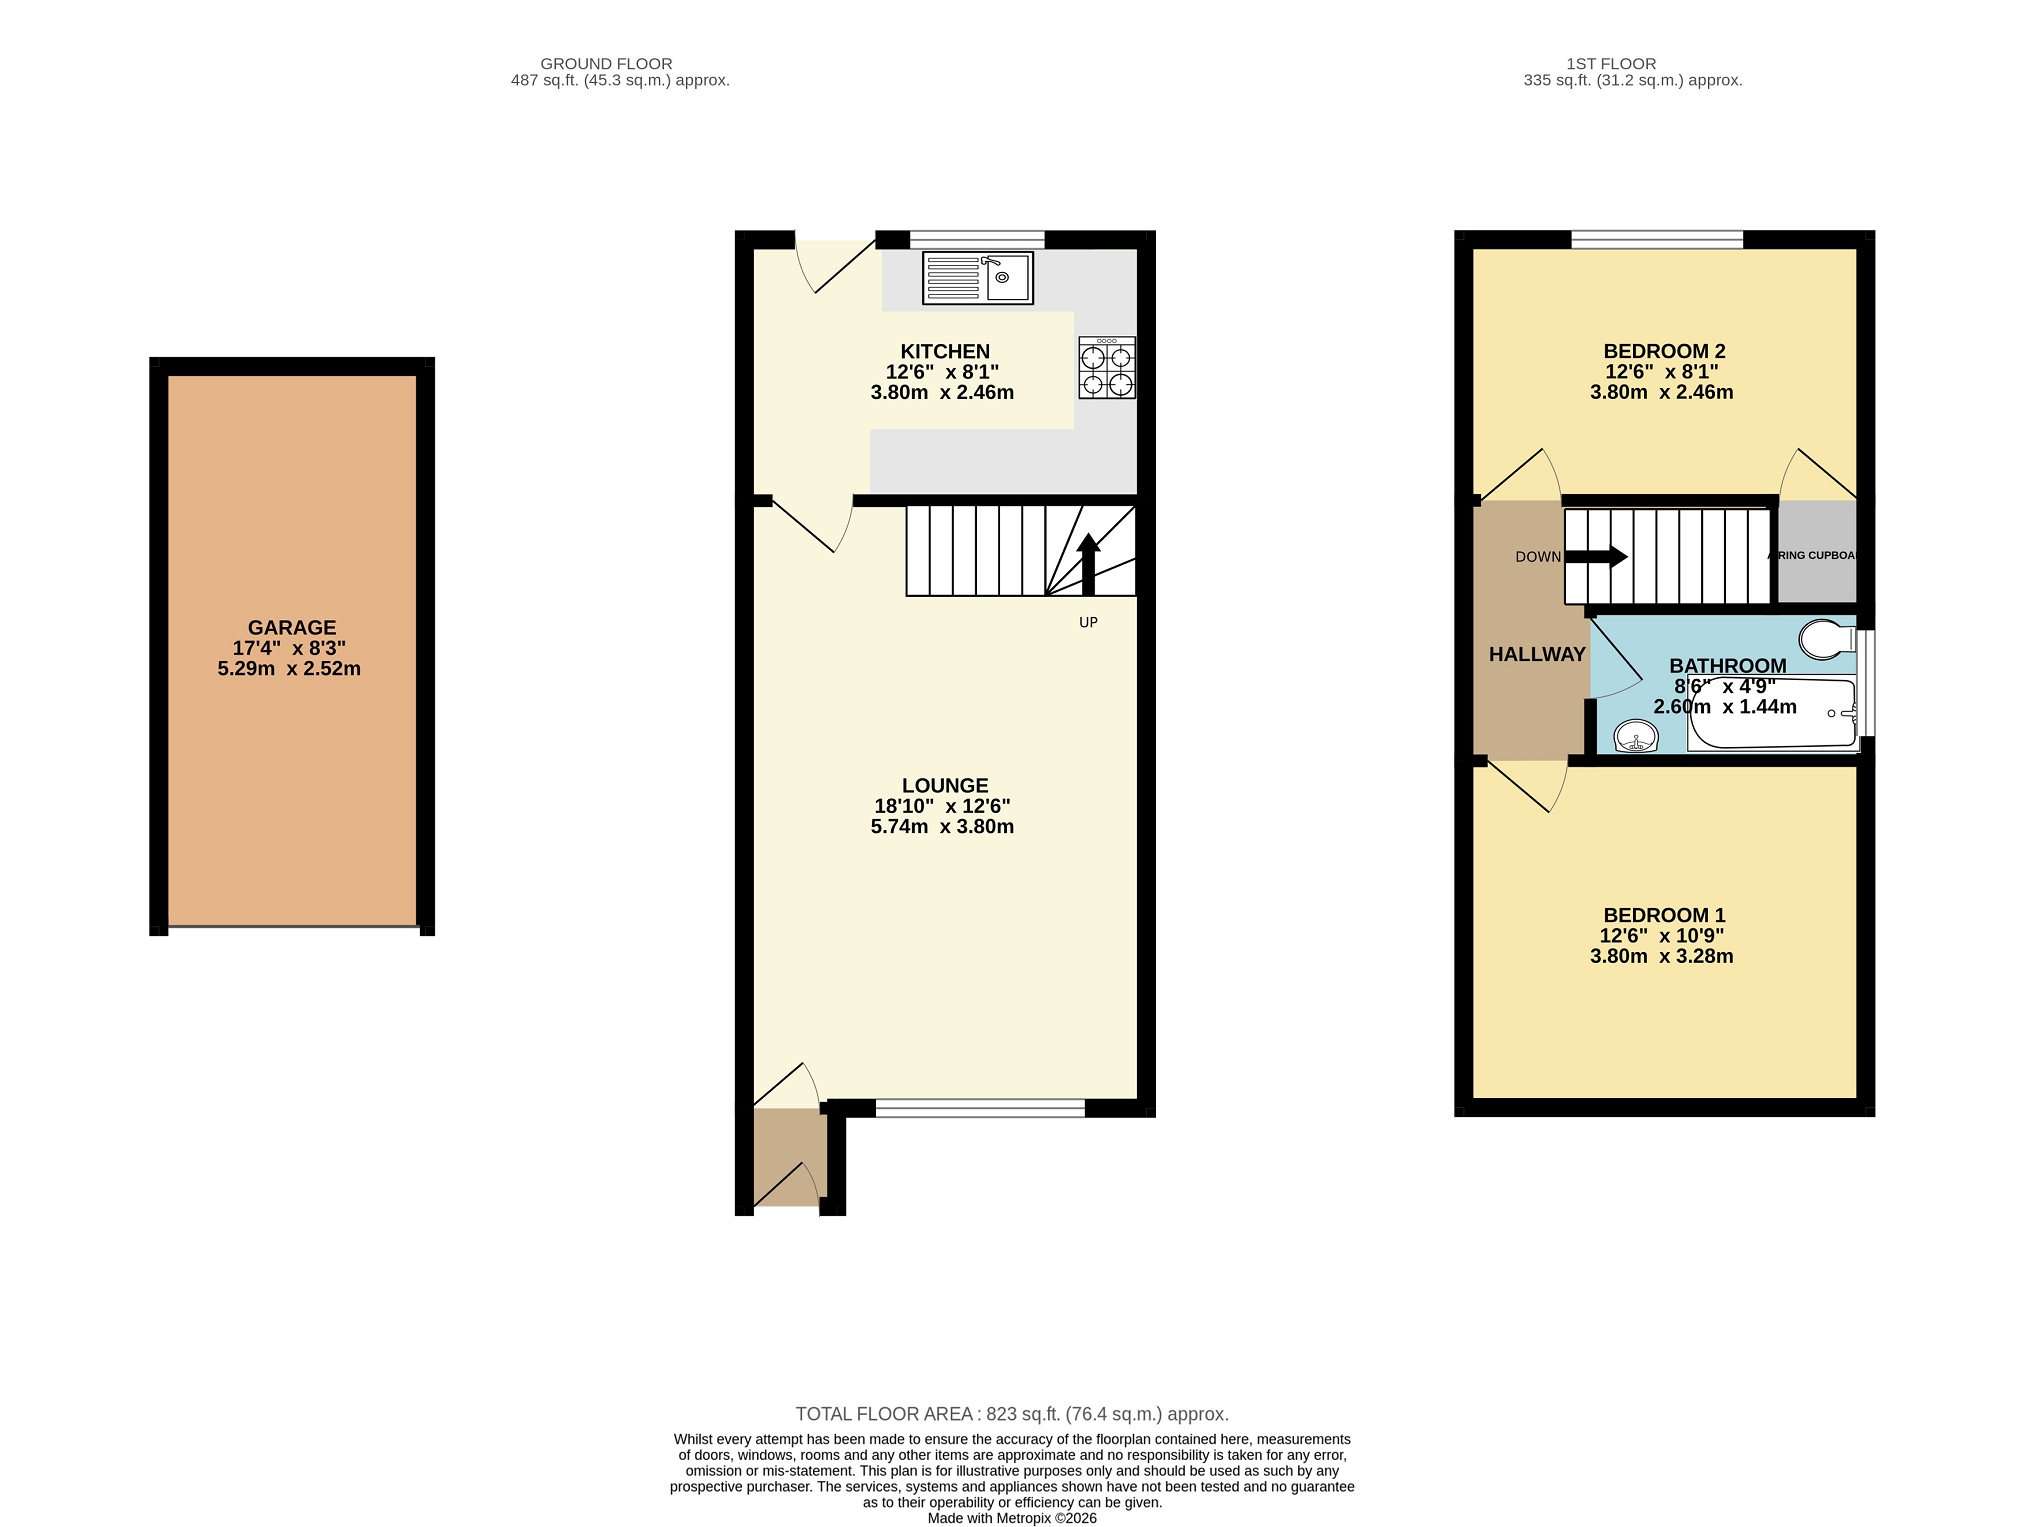
This well-presented two-bedroom home is situated in the sought-after residential neighbourhood of Bursledon Green, ideally positioned just a stone's throw from the Tesco Superstore and the local amenities of Lowford Village. The property also benefits from excellent transport links, with easy access to the A27 and M27, providing convenient routes towards both Southampton and Portsmouth. Upon entering, the welcoming lounge provides a comfortable reception space and leads through to the modern kitchen, which benefits from integrated appliances and provides access to the rear garden via a back door. Outside, the well-maintained two-tier garden features a shingle patio and a lawned area, with a paved pathway leading to the rear access. This conveniently provides a pathway through to the single garage. Upstairs, the property offers two generously sized bedrooms. The smaller bedroom benefits from a useful storage area, housing the water tank with shelving above. The family bathroom is modern and well kept, comprising a three-piece suite. Further benefits include a single garage en bloc, which provides useful additional storage. There are also several unallocated off-road parking spaces available on a first-come, first-served basis. An excellent opportunity for first-time buyers, couples or investors looking for a well-maintained home in a popular and convenient location with no forward chain. Outside Partially laid to lawn. Flower bedding with a border at the front. Partially shingle. Paved pathway leading to front door and side access. PORCH UPVC composite door with two opaque glass inserts. Fuse box. Laminate flooring. Skirting boards. Living Room (18' 10" x 12' 6" or 5.74m x 3.80m) Continuation of the laminate flooring. Skirting boards. Two radiators. UPVC double glazed window to the front. Staircase rising to first floor with small storage unit underneath. Kitchen (8' 1" x 12' 6" or 2.46m x 3.80m) Continuation of laminate flooring. Matching white gloss wall and base units. Worktops with tiled splashback. Integrated single oven with four point gas hob and extractor fan above. Stainless steel sink and drainer with chrome mixer tap. Double glazed window to rear. UPVC door with double glazed insert leading to garden. Inset spot lights. Space and plumbing for washing machine. Wall unit housing combination boiler. Landing Fitted carpet. Doors leading to all rooms. Skirting boards. Bathroom (8' 6" x 4' 9" or 2.60m x 1.44m) Three piece suite bathroom. Panelled bath with a glass shower screen. Wood effect laminate flooring. Chrome mixer tap with a shower overhead. Opaque double glazed window to the side. MAIN BEDROOM (12' 6" x 10' 9" or 3.80m x 3.28m) Carpet. Radiator. Skirting boards. UPVC double glazed window to the front. Bedroom 2 (12' 6" x 8' 1" or 3.80m x 2.46m) Carpet. Radiator. UPVC double glazed window to the rear. Storage unit which houses the water tank and shelving. GARDEN Two tiered. Shingle Patio. Area laid to lawn. Paved pathway leading to the rear access. Mixture of wire mesh, hedge and wooden fencing. GARAGE (17' 4" x 8' 3" or 5.29m x 2.52m) Up and over garage door. Single en bloc garage. Other Eastleigh borough council tax band B - £1,796.29 per annum Sellers position- No forward chain
Fill in the form below to request more information or to request a viewing.


 Send to a friend

