 Download PDF Brochure
 Download PDF Brochure
The Property Experts
Brewsters Corner,
PendickeStreet
Southam
Warwickshire
CV47 1PN


A BEAUTIFULLY PRESENTED 2-BEDROOM DETACHED HOME, IN A WONDERFUL VILLAGE LOCATION. THERE ARE 2 DOUBLE BEDROOMS, AN EASY-TO-MAINTAIN GARDEN AND A KITCHEN/DINER PERFECT FOR ENTERTAINING. BOOK TO VIEW TODAY!
A BEAUTIFULLY PRESENTED 2-BEDROOM DETACHED HOME IN A WONDERFUL VILLAGE LOCATION. THERE ARE 2 DOUBLE BEDROOMS, AN EASY-TO-MAINTAIN GARDEN AND A KITCHEN/DINER PERFECT FOR ENTERTAINING. BOOK TO VIEW TODAY!
Situated in the heart of Bishops Itchington, this lovely home is just a short stroll from the village shop, cafe, school and park. Not to mention some delightful countryside walks. Perfect for commuting, with the M40 Motorway link a few minutes' drive away, this home would suit a variety of people and lifestyles.
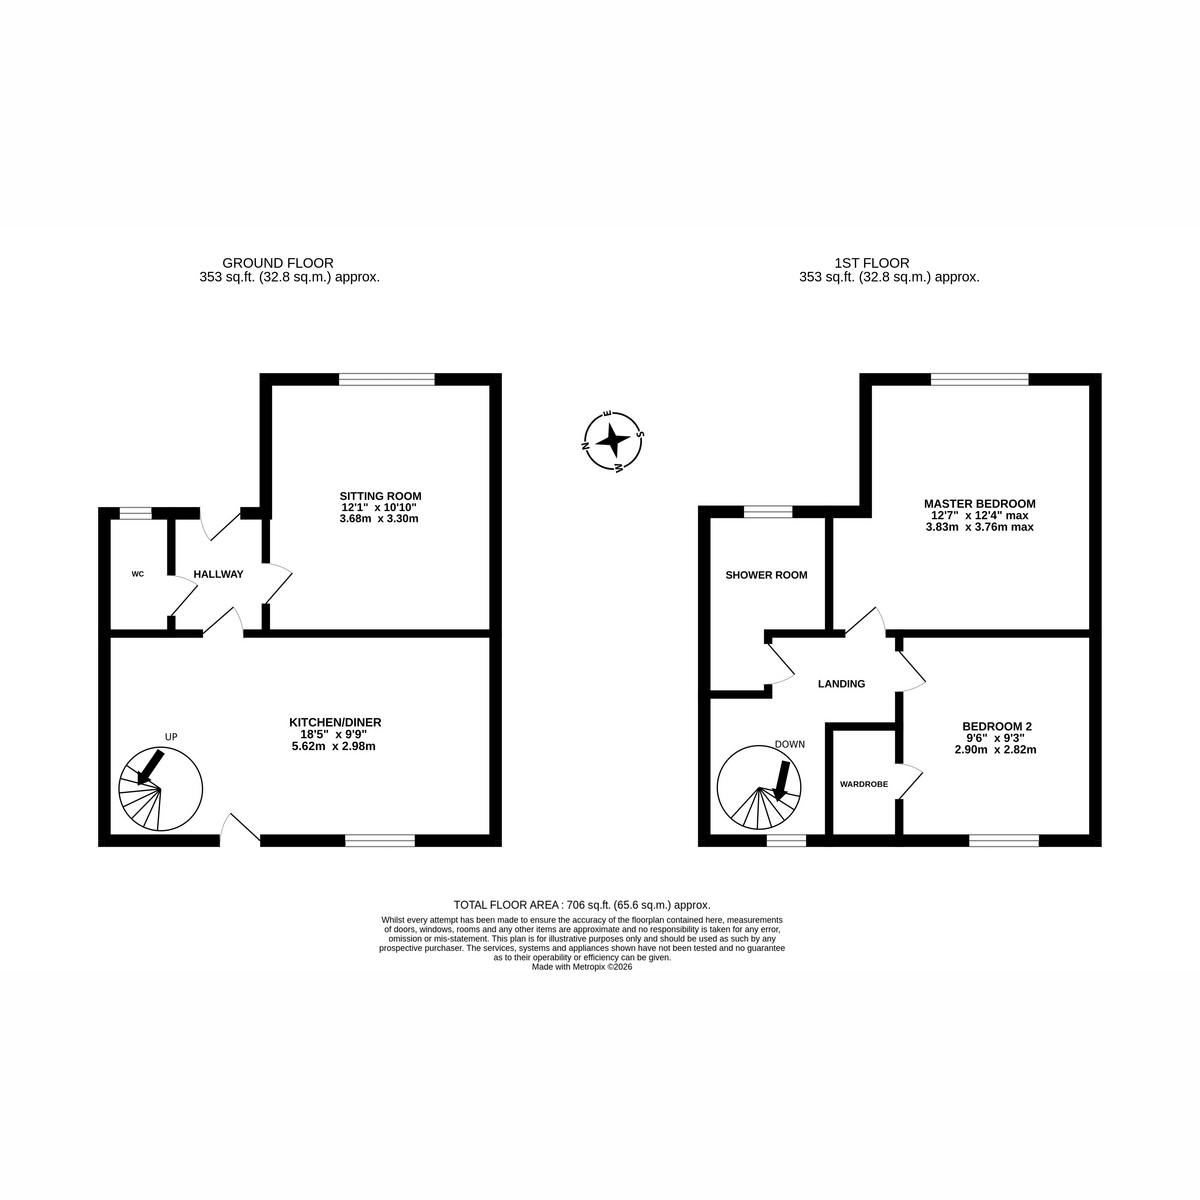
The property itself comprises a DRIVEWAY leading to the front entrance and HALLWAY; from here there is access to the SITTING ROOM, DOWNSTAIRS TOILET and the welcoming KITCHEN/DINER with its unique spiral staircase.
Upstairs there are 2 DOUBLE BEDROOMS, both with built-in WARDROBES for storage and there is a modern SHOWER ROOM.
Outside, the pretty rear GARDEN has been made easy to maintain, so you can spend more time enjoying the outside without hours of mowing.
BOOK TO VIEW THIS CHARMING HOME TODAY!
Front Of Property
At the front of the property is a spacious block paved drive leading to the front entrance and gated side access.
Entrance Hall
The entrance hall has a wooden floor, radiator and doors to the kitchen, sitting room and downstairs WC.
Downstairs Toilet
The downstairs toilet has a wooden floor, WC, wash basin and obscured window to the front.
Sitting Room
The sitting room has a wooden floor, radiator and large window to the front.
Kitchen/Diner
The kitchen/diner has a wooden floor, window and door to the rear and stairs to the first floor. There are wall and base units, 1 1/2 bowl sink and drainer, integrated fridge/freezer and appliance space for a cooker and washing machine.
Stairs & Landing
A spiral staircase leads to a carpeted landing with doors to all bedrooms, bathroom and access to the loft.
Shower Room
The shower room has a tiled floor, heated towel rail and obscured window to the front. The white suite comprises low level WC, wash basin and enclosed shower.
Master Bedroom
The master bedroom has a carpeted floor, radiator, built in wardrobes and window to the front aspect.
Bedroom 2
Bedroom 2 has a carpeted floor, radiator, built in wardrobe and window to the rear.
Garden
The garden has a patio leading up to a raised seating area which has been paved and pebbled. There is gated side access.
Further Information
The boiler is located in the kitchen and has been serviced on 28/08/2026
Disclaimer:
DISCLAIMER: Whilst these particulars are believed to be correct and are given in good faith, they are not warranted, and any interested parties must satisfy themselves by inspection, or otherwise, as to the correctness of each of them. These particulars do not constitute an offer or contract or part thereof and areas, measurements and distances are given as a guide only. Photographs depict only certain parts of the property. Nothing within the particulars shall be deemed to be a statement as to the structural condition, nor the working order of services and appliances.
Fill in the form below to request more information or to request a viewing.
The Property Experts
Brewsters Corner,
PendickeStreet
Southam
Warwickshire
CV47 1PN


 Send to a friend