 Download PDF EPC
Mr Homes Sales and Lettings
253 Cowbridge Road West
Cardiff
CF5 5TD


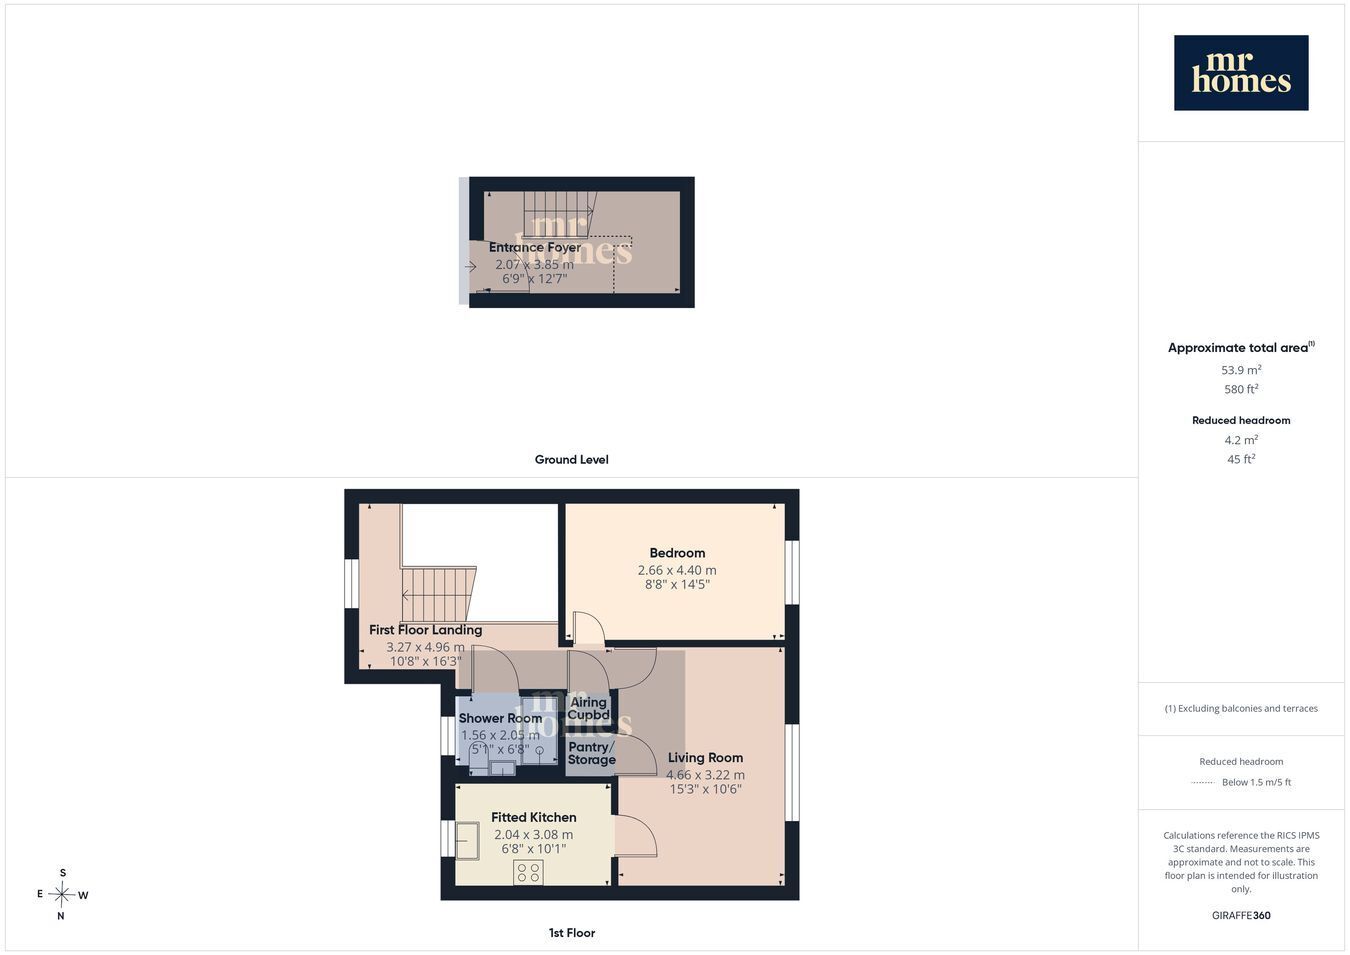
Guide Price £120,000 to £130,000 - NO CHAIN - MOVE STRAIGHT IN – MR Homes are very pleased to Offer FOR SALE this Spacious and Immaculate 1-Bedroom Retirement Flat in a Peaceful Fairwater Cul-De-Sac, perfect for those over 60 or over 55 with a medical condition. The property boasts a modern re-fitted kitchen and shower room, alongside a large lounge offering plenty of space to relax. Benefitting from abundant storage including a large pantry and separate airing/linen cupboard, this move-in ready home features double glazing, gas central heating with a combi-boiler, and a new 999-year lease through Wales & West Housing Association upon completion. Residents enjoy well-maintained communal gardens, residents parking, a communal day room, laundry facilities, and a guest room. With water charges included in the reasonable monthly service and maintenance fee of approximately *£186 per month, this flat combines comfort, convenience, in a sought-after location. EARLY VIEWING IS A MUST - FREE MORTGAGE ADVICE AVAILABLE - PLEASE CALL 02920 204 555 - WWW.MR-HOMES.CO.UK
Conservation Area: No
Flood Risk: River : Very low - Seas : Very low
Service/Maintenance Charges = *£186 Approx. Per Month (*Water Charges Included) *As advised by vendor
Mobile coverage: EE - Vodafone - Three - O2
Broadband: Basic 16 Mbps - Superfast 80 Mbps - Ultrafast 1800 Mbps
Satellite / Fibre TV Availability: BT - Sky - Virgin
Fill in the form below to request more information or to request a viewing.
Mr Homes Sales and Lettings
253 Cowbridge Road West
Cardiff
CF5 5TD


 Send to a friend

